Remodeled and ready for move in! This beautiful single level home is in the heart of Lakewood Forest. Great curb appeal in this fabulous floorplan with multiple flex areas. New floors, extensive plumbing updates including changing galvenized to PEX, recessed lighting added, all new interior paint & door hardware, light fixtures, 2 bath remodels-all in 2026 too many updates to list! The light filled entry leads you to a large formal living area & seperate formal dining. The great room has a gorgeous brick fireplace & a large sunroom overlooking the backyard. Endless light filled windows! The breakfast table area is off of the kitchen with lots of storage. Primary bedroom suite is tucked away in the back- with a beautiful bathroom! Two other secondary bedrooms are large in scale with a fabulous hall bath. Recent roof 2015, electrical panel changed out & exterior paint all approx 2020. Beautiful private backyard with relaxing porch! Never flooded!! Close to tons of shopping & restaurants!
For sale
Price cut: $14.7K (6/13)
$360,000
11611 Primwood Dr, Houston, TX 77070
3beds
2,271sqft
:
Get pre-qualified$2,954/mo
Single Family Residence
Built in 1975
9,199 Square Feet Lot
$354,900 Zestimate®
$159/sqft
$60/mo HOA
What's special
Gorgeous brick fireplaceEndless light filled windowsNew floorsLight filled entryGreat curb appealMultiple flex areasFabulous hall bath
- 127 days |
- 94 |
- 4 |
Zillow last checked:
Listing updated:
Listed by:
Mimi Tanner TREC #0663516 281-825-6892,
Better Homes and Gardens Real Estate Gary Greene - Champions
Source: HAR,MLS#: 73018964
Facts & features
Interior
Bedrooms & bathrooms
- Bedrooms: 3
- Bathrooms: 2
- Full bathrooms: 2
Rooms
- Room types: Family Room, Utility Room
Kitchen
- Features: Pantry
Heating
- Natural Gas
Cooling
- Electric
Appliances
- Included: Electric Oven, Electric Cooktop
Features
- All Bedrooms Down, Primary Bed - 1st Floor, Split Plan
- Number of fireplaces: 1
Interior area
- Total structure area: 2,271
- Total interior livable area: 2,271 sqft
Property
Parking
- Total spaces: 2
- Parking features: Detached
- Garage spaces: 2
Features
- Stories: 1
Lot
- Size: 9,199 Square Feet
- Features: Subdivided, 0 Up To 1/4 Acre
Details
- Parcel number: 1054850000013
Construction
Type & style
- Home type: SingleFamily
- Architectural style: Traditional
- Property subtype: Single Family Residence
Materials
- Brick, Cement Siding, Other, Vinyl Siding, Wood Siding
- Foundation: Slab
- Roof: Composition
Condition
- New construction: No
- Year built: 1975
Utilities & green energy
- Water: Public, Water District
Community & HOA
Community
- Subdivision: Lakewood Forest
HOA
- Has HOA: Yes
- HOA fee: $720 annually
Location
- Region: Houston
Financial & listing details
- Price per square foot: $159/sqft
- Tax assessed value: $250,879
- Annual tax amount: $5,376
- Date on market: 3/20/2026
- Listing terms: Cash,Conventional,FHA,VA Loan
Estimated market value
$354,900
$337,000 - $373,000
$2,154/mo
Price history
| Date | Event | Price |
|---|---|---|
| 6/13/2026 | Price change | $360,000-3.9%$159/sqft |
Source:  HAR #73018964 Report a problem HAR #73018964 Report a problem | ||
| 4/11/2026 | Price change | $374,715-6.3%$165/sqft |
Source: HAR #73018964 Report a problem | ||
| 3/20/2026 | Listed for sale | $399,900$176/sqft |
Source: HAR #73018964 Report a problem | ||
Public tax history
| Year | Property taxes | Tax assessment |
|---|---|---|
| 2025 | $279 -0.6% | $250,879 -3.3% |
| 2024 | $281 +16.9% | $259,381 -2% |
| 2023 | $240 +13.3% | $264,779 +8.9% |
| 2022 | $212 | $243,137 +21.6% |
| 2021 | -- | $199,964 +9.5% |
| 2020 | $179 +5.5% | $182,604 +4.7% |
| 2019 | $169 -85.1% | $174,329 |
| 2018 | $1,138 | $174,329 |
| 2017 | $1,138 +6.8% | $174,329 |
| 2016 | $1,065 -5.7% | $174,329 +8.7% |
| 2015 | $1,129 | $160,355 +14.5% |
| 2014 | $1,129 | $140,036 +9.9% |
| 2013 | -- | $127,402 |
| 2012 | -- | $127,402 |
| 2011 | -- | $127,402 |
| 2010 | -- | $127,402 -6.6% |
| 2009 | -- | $136,396 +4.3% |
| 2007 | -- | $130,769 +5.1% |
| 2006 | -- | $124,400 |
| 2005 | -- | $124,400 |
| 2004 | -- | $124,400 |
| 2003 | -- | $124,400 +2.1% |
| 2002 | -- | $121,900 |
| 2001 | -- | $121,900 +5.3% |
| 2000 | -- | $115,800 |
Find assessor info on the county website
Monthly payment
Est. payment
Payment breakdown
Explore the cost of this home by adjusting the details. Changes won't be saved.Climate risks
Neighborhood: 77070
Nearby schools
GreatSchools rating
- 6/10Moore Elementary SchoolGrades: PK-5Distance: 0.5 mi
- 9/10Hamilton Middle SchoolGrades: 6-8Distance: 1.6 mi
- 5/10Cypress Creek High SchoolGrades: 9-12Distance: 2.1 mi
Schools provided by the listing agent
- Elementary: Moore Elementary School (Cypress-Fairbanks)
- Middle: Hamilton Middle School (Cypress-Fairbanks)
- High: Cypress Creek High School
Source: HAR. This data may not be complete. We recommend contacting the local school district to confirm school assignments for this home.
- $338,4005 bd3 ba2.5k sqft11615 Primwood Dr, Houston, TX 77070Off Market

- $337,7004 bd3 ba2.8k sqft11607 Primwood Dr, Houston, TX 77070Off Market
- $317,2004 bd2 ba2.7k sqft11610 Pebbleton Dr, Houston, TX 77070Off Market
- $--4 bd3 ba2.8k sqft11606 Pebbleton Dr, Houston, TX 77070Sold
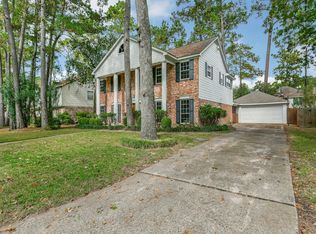
- $344,9004 bd3 ba2.6k sqft11614 Pebbleton Dr, Houston, TX 77070Off Market
- $354,3004 bd2 ba2.6k sqft11619 Primwood Dr, Houston, TX 77070Off Market
- $355,8005 bd4 ba2.6k sqft11603 Primwood Dr, Houston, TX 77070Off Market
- $370,4003 bd2 ba3k sqft11610 Primwood Dr, Houston, TX 77070Off Market
A local agent can set up tours, give advice and negotiate with sellers.
Similar homes
- $325,0003 bd2 ba2k sqft14923 Forest Lodge Ct, Houston, TX 77070For Sale
 MLS ID #40631481, Keith Brown, Round Top Real Estate. HAR
 - $355,0004 bd3 ba2.4k sqft12303 Christy Mill Ct, Houston, TX 77070For Sale
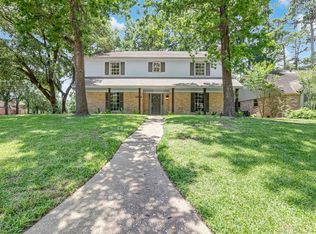 MLS ID #52084803, Conrad Cortes, Walzel Properties - Galleria. HAR
 - $370,0004 bd3 ba2.5k sqft12903 Carla Way, Cypress, TX 77429For Sale
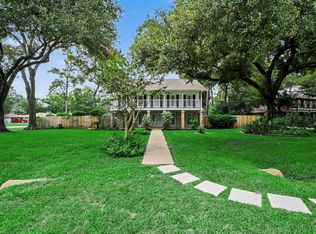 MLS ID #78012206, Susan Brennan, Better Homes and Gardens Real Estate Gary Greene - Cypress. HAR
 - $354,0004 bd3 ba2.5k sqft13126 Lemur Ln, Cypress, TX 77429For Sale
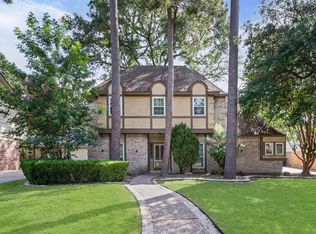 MLS ID #18643773, Kathryn Self, Grand Terra Realty. HAR
 - $308,0003 bd2 ba1.8k sqft9726 John Bank Dr, Spring, TX 77379For SaleMLS ID #30620028, Karen Burr, CB&A, Realtors. HAR
- $350,0004 bd3 ba2.4k sqft11319 Briar Forest Dr, Houston, TX 77077For SaleMLS ID #63768906, Luis Navarro, HomeSmart. HAR
- $365,0004 bd3 ba2.6k sqft9222 New Forest Rd, Spring, TX 77379For SaleMLS ID #46486691, Tara Handal, 5th Stream Realty. HAR
- $369,0005 bd3 ba2.6k sqft12607 Pleasant Grove Rd, Cypress, TX 77429For SaleMLS ID #68612739, Bobby Leonhardt, Bob Leonhardt Realty, LLC. HAR
- $312,5004 bd3 ba2.2k sqft13710 Foxmoor Ln, Houston, TX 77069For SaleMLS ID #95729226, Pamela Hughes, Better Homes and Gardens Real Estate Gary Greene - Champions. HAR
- $330,0004 bd3 ba2.6k sqft12418 Mill Ridge Dr, Cypress, TX 77429For SaleMLS ID #20665747, Karina Franco, Franco Urban Commercial LLC. HAR
- $375,0004 bd3 ba2.6k sqft17311 Vintage Wood Ln, Spring, TX 77379For SaleMLS ID #32249077, Esanet Benedict, Better Homes and Gardens Real Estate Gary Greene - Champions. HAR
- $349,9994 bd2 ba2.6k sqft14918 Silver Sands St, Houston, TX 77095For SaleMLS ID #4702020, Lester Leger, Hearthstone Realty. HAR
- $308,9004 bd3 ba2.7k sqft5939 Havenwoods Dr, Houston, TX 77066For SaleMLS ID #6601137, Janeth Nevill, JL Nevill Properties. HAR
- $309,0004 bd3 ba2.5k sqft15331 Poplar Grove Dr, Houston, TX 77068For SaleMLS ID #91450125, Michael Bowles, LPT Realty, LLC. HAR
- $329,0004 bd3 ba2.3k sqft8322 Hot Springs Dr, Houston, TX 77095For SaleMLS ID #20033002, Jason Vo, Danny Nguyen Commercial. HAR
- $298,0004 bd3 ba2.6k sqft5807 Foresthaven Dr, Houston, TX 77066For SaleMLS ID #42255197, Nicole Martinez, RA Brokers. HAR
- $395,0004 bd4 ba2.9k sqft16267 Salmon Ln, Spring, TX 77379For SaleMLS ID #63046688, Meagan Hamblen, Pennington Reid Residential. HAR
- $314,9004 bd3 ba2.8k sqft12614 Rocky Hill Dr, Houston, TX 77066For SaleMLS ID #85874962, Lynette Thomas, Entera Realty LLC. HAR
- $345,0004 bd2 ba3.1k sqft8227 Ivan Reid Dr, Houston, TX 77040For SaleMLS ID #9471210, Olga M. Garza, Nan & Company Properties - Corporate Office (Heights). HAR
- $314,9003 bd3 ba2.3k sqft8122 Oak Moss Dr, Spring, TX 77379For SaleMLS ID #85549206, Pedro Cajiga, World Wide Realty,LLC. HAR
