SPACIOUS 5 BEDROOM, 3 FULL BATH HOME WITH 2 CAR DETACHED GARAGE IN AWARD WINNING CY-FAIR ISD ... FORMAL DINING AREA WITH BUTLER'S PANTRY THAT LEADS TO KITCHEN FEATURING GRANITE COUNTERTOPS, TILE BACKSPLASH, GAS STOVE AND MORE ... FORMAL LIVING OPENS TO FAMILY ROOM WITH BRICK FIREPLACE PROVIDING AMPLE SPACE FOR ENTERTAINING ... DOWNSTAIRS PRIMARY SUITE HAS 2 CLOSETS, SITTING AREA, LARGE WALK-IN SHOWER AND MORE ... SECONDARY BEDROOM DOWN WITH ANOTHER FULL BATH ... UPSTAIRS HAS 3 LARGE BEDROOMS (MULTIPLE CLOSETS IN 2 BEDROOMS) AND 3rd FULL BATH... SPACIOUS ROOM WITH A/C ABOVE THE GARAGE (NOT INCLUDED IN SQUARE FOOTAGE) COULD BE 6th BEDROOM, QUILTING ROOM, SECLUDED GAME ROOM, PLAYROOM OR "MAN CAVE" FOR A PLACE TO GET AWAY (OPTIONS ARE LIMITLESS) ... FRESH PAINT AND NEW FLOORING THROUGHOUT THE HOME ... ADDITIONAL PARKING AREA BEHIND THE GATE FOR BOAT OR TRAILER... CLOSE TO SCHOOLS, SHOPPING, RESTAURANTS, ENTERTAINMENT AND MUCH MORE... CALL YOUR AGENT OR US FOR PRIVATE SHOWING TODAY!
Pending
$369,000
12607 Pleasant Grove Rd, Cypress, TX 77429
5beds
2,664sqft
:
Get pre-qualified$3,019/mo
Single Family Residence
Built in 1972
9,151 Square Feet Lot
$361,500 Zestimate®
$139/sqft
$53/mo HOA
What's special
Gas stoveLarge walk-in showerTile backsplashKitchen featuring granite countertops
- 27 days |
- 364 |
- 30 |
Zillow last checked:
Listing updated:
Listed by:
Bobby Leonhardt TREC #0387742 281-796-4087,
Bob Leonhardt Realty, LLC
Source: HAR,MLS#: 68612739
Facts & features
Interior
Bedrooms & bathrooms
- Bedrooms: 5
- Bathrooms: 3
- Full bathrooms: 3
Rooms
- Room types: Family Room, Utility Room
Primary bedroom
- Level: First
- Area: 336
- Dimensions: 16X21
Bedroom
- Level: Second
- Area: 198
- Dimensions: 11X18
Bedroom
- Level: Second
- Area: 210
- Dimensions: 15X14
Bedroom
- Level: Second
- Area: 169
- Dimensions: 13X13
Bedroom
- Level: First
- Area: 168
- Dimensions: 12X14
Breakfast
- Level: First
- Area: 120
- Dimensions: 10X12
Dining room
- Level: First
- Area: 143
- Dimensions: 13X11
Family room
- Level: First
- Area: 288
- Dimensions: 18X16
Game room
- Features: In Garage
- Area: 440
- Dimensions: 20X22
Kitchen
- Level: First
- Area: 130
- Dimensions: 10X13
Living room
- Level: First
- Area: 182
- Dimensions: 13X14
Utility room
- Level: First
- Area: 130
- Dimensions: 10X13
Heating
- Natural Gas
Cooling
- Ceiling Fan(s), Electric
Appliances
- Included: Disposal, Freestanding Oven, Gas Oven, Microwave, Free-Standing Range, Gas Range, Dishwasher
- Laundry: Electric Dryer Hookup, Washer Hookup
Features
- 1 Bedroom Down - Not Primary BR, Primary Bed - 1st Floor
- Flooring: Carpet, Laminate, Tile
- Windows: Insulated/Low-E windows, Window Coverings
- Number of fireplaces: 1
- Fireplace features: Wood Burning
Interior area
- Total structure area: 2,664
- Total interior livable area: 2,664 sqft
Property
Parking
- Total spaces: 2
- Parking features: Detached, Garage Door Opener
- Garage spaces: 2
Features
- Stories: 2
- Fencing: Back Yard
Lot
- Size: 9,151 Square Feet
- Features: Subdivided, 0 Up To 1/4 Acre
Details
- Parcel number: 1014480000040
Construction
Type & style
- Home type: SingleFamily
- Architectural style: Spanish
- Property subtype: Single Family Residence
Materials
- Brick, Vinyl Siding, Wood Siding
- Foundation: Slab
- Roof: Composition
Condition
- New construction: No
- Year built: 1972
Utilities & green energy
- Water: Water District
Community & HOA
Community
- Features: Subdivision Tennis Court
- Subdivision: Enchanted Valley Sec 01
HOA
- Has HOA: Yes
- HOA fee: $640 annually
Location
- Region: Cypress
Financial & listing details
- Price per square foot: $139/sqft
- Tax assessed value: $299,468
- Annual tax amount: $2,317
- Date on market: 7/10/2026
- Listing terms: Cash,Conventional,FHA,VA Loan
- Road surface type: Concrete, Curbs, Gutters
Estimated market value
$361,500
$343,000 - $380,000
$2,409/mo
Price history
| Date | Event | Price |
|---|---|---|
| 8/5/2026 | Pending sale | $369,000$139/sqft |
Source:  HAR #68612739 Report a problem HAR #68612739 Report a problem | ||
| 7/10/2026 | Listed for sale | $369,000$139/sqft |
Source: HAR #68612739 Report a problem | ||
| 7/13/2024 | Listing removed | -- |
Source:  HAR #83521670 Report a problem HAR #83521670 Report a problem | ||
| 6/27/2024 | Listed for rent | $2,600+30.7%$1/sqft |
Source: HAR #83521670 Report a problem | ||
| 3/3/2019 | Listing removed | $1,990$1/sqft |
Source: Bob Leonhardt Realty #44326549 Report a problem | ||
| 2/8/2019 | Price change | $1,990-11.6%$1/sqft |
Source: Bob Leonhardt Realty #44326549 Report a problem | ||
| 11/20/2018 | Price change | $2,250-10%$1/sqft |
Source: Bob Leonhardt Realty #44326549 Report a problem | ||
| 9/18/2018 | Price change | $2,500-13.8%$1/sqft |
Source: Bob Leonhardt Realty #44326549 Report a problem | ||
| 8/14/2018 | Listed for rent | $2,900$1/sqft |
Source: Bob Leonhardt Realty #44326549 Report a problem | ||
Public tax history
| Year | Property taxes | Tax assessment |
|---|---|---|
| 2025 | $2,317 -0.6% | $299,468 -2.8% |
| 2024 | $2,331 +12.4% | $308,168 +2.1% |
| 2023 | $2,073 +8.4% | $301,723 +9.4% |
| 2022 | $1,912 | $275,855 +19.4% |
| 2021 | -- | $231,032 +37.6% |
| 2020 | $1,082 -17.3% | $167,902 -15.9% |
| 2019 | $1,309 -68.7% | $199,730 +9.5% |
| 2018 | $4,181 | $182,356 -9.3% |
| 2017 | $4,181 +10.4% | $201,000 +21.1% |
| 2016 | $3,789 +10.1% | $166,000 -6.9% |
| 2015 | $3,441 | $178,338 +10.2% |
| 2014 | $3,441 | $161,864 +21.7% |
| 2013 | -- | $133,000 |
| 2012 | -- | $133,000 |
| 2011 | -- | $133,000 -1.5% |
| 2010 | -- | $135,000 -6.6% |
| 2009 | -- | $144,585 -6.8% |
| 2007 | -- | $155,161 +13.5% |
| 2006 | -- | $136,730 +10% |
| 2005 | -- | $124,300 |
| 2004 | -- | $124,300 |
| 2003 | -- | $124,300 +5.6% |
| 2002 | -- | $117,700 +10% |
| 2001 | -- | $107,000 -0.9% |
| 2000 | -- | $108,000 |
Find assessor info on the county website
Monthly payment
Est. payment
Payment breakdown
Explore the cost of this home by adjusting the details. Changes won't be saved.Climate risks
Neighborhood: Enchanted Valley
Nearby schools
GreatSchools rating
- 7/10Millsap Elementary SchoolGrades: PK-5Distance: 1 mi
- 6/10Arnold Middle SchoolGrades: 6-8Distance: 1.3 mi
- 7/10Cy-Fair High SchoolGrades: 9-12Distance: 1.2 mi
Schools provided by the listing agent
- Elementary: Millsap Elementary School (Cypress-Fairbanks)
- Middle: Arnold Middle School
- High: Cy-Fair High School
Source: HAR. This data may not be complete. We recommend contacting the local school district to confirm school assignments for this home.
- $353,9004 bd2 ba2.6k sqft12611 Pleasant Grove Rd, Cypress, TX 77429Off Market
- $360,6004 bd3 ba2.3k sqft12605 Pleasant Grove Rd, Cypress, TX 77429Off Market
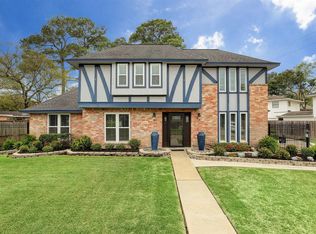
- $301,2004 bd2 ba2.8k sqft12606 Pine Bough Ln, Cypress, TX 77429Off Market
- $317,9003 bd2 ba2.1k sqft12615 Pleasant Grove Rd, Cypress, TX 77429Off Market
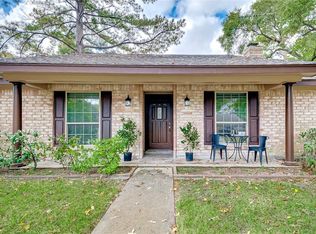
- $351,3005 bd3 ba3.1k sqft12603 Pleasant Grove Rd, Cypress, TX 77429Off Market
- $295,9004 bd2 ba2.5k sqft14711 Honeycomb Ln, Cypress, TX 77429Off Market
- $381,0004 bd3 ba2.7k sqft12602 Pine Bough Ln, Cypress, TX 77429Off Market
- $309,8003 bd3 ba2k sqft14718 Marklena Dr, Cypress, TX 77429Off Market
A local agent can set up tours, give advice and negotiate with sellers.
A local lender can help you make sure your offer is ready when you are.
Similar homes
- $304,9004 bd2 ba2.1k sqft14507 Louetta Rd, Cypress, TX 77429For Sale
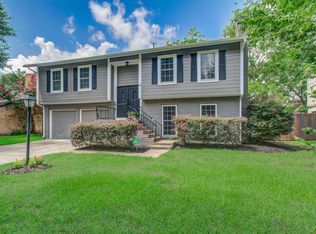 MLS ID #25585225, Sara Edwards, Texas Real Properties. HAR
 - $370,0004 bd3 ba2.8k sqft10430 Sanibel Falls Ct, Houston, TX 77095For Sale
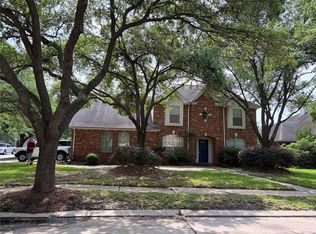 MLS ID #41584543, Jim Regan, Team Regan Realty LLC. HAR
 - $329,0004 bd3 ba2.3k sqft8322 Hot Springs Dr, Houston, TX 77095For Sale
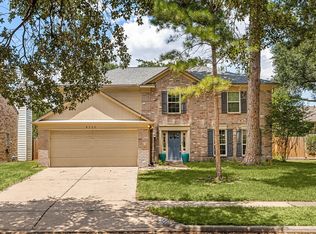 MLS ID #20033002, Jason Vo, Danny Nguyen Commercial. HAR
 - $335,0004 bd3 ba2.6k sqft3302 Waxcandle Dr, Spring, TX 77388For Sale
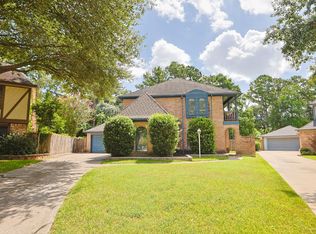 MLS ID #86724933, Al Bunch, Creekstone Real Estate. HAR
 - $315,0003 bd2 ba1.5k sqft16215 Cypress Trace Dr, Cypress, TX 77429For SaleMLS ID #28440872, Luke Tamez, Carswell Real Estate Co. Inc.. HAR
- $299,9004 bd3 ba2.1k sqft11707 Turtle Lake Dr, Houston, TX 77064For SaleMLS ID #52319626, Katey Sada, REALM Real Estate Professionals - North Houston. HAR
- $339,0004 bd3 ba2.4k sqft10302 Great Plains Ln, Houston, TX 77064For SaleMLS ID #87339732, Stacy Summers, Messina Properties. HAR
- $410,0005 bd4 ba3.3k sqft5619 Willow Walk St, Houston, TX 77069For SaleMLS ID #73112686, Lynnette Gronewold, RE/MAX Partners. HAR
- $349,9994 bd2 ba2.6k sqft14918 Silver Sands St, Houston, TX 77095For SaleMLS ID #4702020, Lester Leger, Hearthstone Realty. HAR
- $399,0004 bd4 ba3.2k sqft14906 El Miranda Dr, Houston, TX 77095For SaleMLS ID #46818239, Diana Alderman, Hearthstone Realty. HAR
- $319,9994 bd4 ba3.1k sqft5926 Queensgate Dr, Houston, TX 77066For SaleMLS ID #12240744, Celeste Rodriguez, Walzel Properties - League City/Pearland. HAR
- $435,0004 bd3 ba2.5k sqft11819 Chateau Trl, Tomball, TX 77377For SaleMLS ID #42989334, Paola Samaia Lozano, Keller Williams Realty Austin. HAR
- $345,0003 bd2 ba2.2k sqft11611 Primwood Dr, Houston, TX 77070For SaleMLS ID #73018964, Mimi Tanner, Better Homes and Gardens Real Estate Gary Greene - Champions. HAR
- $385,0005 bd4 ba3.5k sqft19827 Rustic Lake Ln, Cypress, TX 77433For SaleMLS ID #21706558, Alev Brooks, World Wide Realty,LLC. HAR
- $285,0004 bd2 ba2.1k sqft8118 Brinkworth Ln, Houston, TX 77070For SaleMLS ID #44506261, Jennifer Castro, Kiani Realty. HAR
- $345,0004 bd2 ba3.1k sqft8227 Ivan Reid Dr, Houston, TX 77040For SaleMLS ID #9471210, Olga M. Garza, Nan & Company Properties - Corporate Office (Heights). HAR
- $319,5004 bd3 ba2.5k sqft8330 Silver Shadows Ln, Spring, TX 77379For SaleMLS ID #32955397, Danny Lazo, Lazo Realty. HAR
- $299,9003 bd2 ba1.9k sqft12326 Campos Dr, Houston, TX 77065For SaleMLS ID #84180832, Melissa Rowell, Texas Signature Realty. HAR
- $315,0004 bd3 ba2.1k sqft17531 Hoover Gardens Dr, Houston, TX 77095For SaleMLS ID #87265196, Hoai Bao Truong, Precious Realty & Mortgage. HAR
- $350,0004 bd3 ba2.3k sqft611 Governors Place Dr, Katy, TX 77450For SaleMLS ID #63208032, Juan Corral, Century 21 Olympian Area Specialists. HAR
