Introducing a stunning residence located in the desirable Governors Place Subdivision fully move-in ready & made for making memories! This 2-story home offers a blend of comfort & style w/4 spacious bedrooms & newly renovated 2 1/2 bathrooms, perfect for families seeking ample space. Step inside to discover a warm & inviting atmosphere. Main floor welcomes you with a formal dining room, new engineered wood flooring, spacious living area w/fireplace. Kitchen includes ample cabinetry & counter space w/tile flooring, ideal for meal prep & gatherings w/breakfast bar. The floorplan features large bedrooms conveniently situated on the upper level, ensuring privacy & tranquility. The upper landing can easily function as a study nook/office. Enjoy the large backyard w/space to relax, garden, or play. With its thoughtfully designed layout, traditional features, & prime location, this home combines comfort, space, & style ideal for today’s family living. Don’t miss out on this great opportunity!
For sale
$350,000
611 Governors Place Dr, Katy, TX 77450
4beds
2,388sqft
:
Get pre-qualified$2,583/mo
Single Family Residence
Built in 1995
0.44 Acres Lot
$343,200 Zestimate®
$147/sqft
$58/mo HOA
What's special
New engineered wood flooringFormal dining roomWarm and inviting atmosphereBreakfast bar
- 9 days |
- 234 |
- 13 |
Likely to sell faster than
Zillow last checked:
Listing updated:
Listed by:
Juan Corral TREC #0570883 281-650-6821,
Century 21 Olympian Area Specialists
Source: HAR,MLS#: 63208032
Facts & features
Interior
Bedrooms & bathrooms
- Bedrooms: 4
- Bathrooms: 3
- Full bathrooms: 2
- 1/2 bathrooms: 1
Rooms
- Room types: Family Room, Utility Room
Primary bedroom
- Level: Second
- Area: 252
- Dimensions: 18x14
Bedroom
- Level: Second
- Area: 132
- Dimensions: 12x11
Bedroom
- Level: Second
- Area: 132
- Dimensions: 12x11
Bedroom
- Level: Second
- Area: 132
- Dimensions: 12x11
Breakfast
- Level: First
- Area: 72
- Dimensions: 9x8
Dining room
- Level: First
- Area: 156
- Dimensions: 13x12
Kitchen
- Level: First
- Area: 180
- Dimensions: 15x12
Living room
- Level: First
- Area: 252
- Dimensions: 18x14
Heating
- Natural Gas
Cooling
- Attic Fan, Ceiling Fan(s), Electric
Appliances
- Included: Disposal, Convection Oven, Microwave, Free-Standing Range, Gas Range, Dishwasher
- Laundry: Electric Dryer Hookup, Gas Dryer Hookup, Washer Hookup
Features
- Crown Molding, Formal Entry/Foyer, All Bedrooms Up, Walk-In Closet(s)
- Flooring: Carpet, Engineered Hardwood, Tile
- Doors: Insulated Doors
- Windows: Insulated/Low-E windows
- Number of fireplaces: 1
- Fireplace features: Gas, Wood Burning
Interior area
- Total structure area: 2,388
- Total interior livable area: 2,388 sqft
Property
Parking
- Total spaces: 2
- Parking features: Attached, Double-Wide Driveway
- Attached garage spaces: 2
Features
- Stories: 2
- Patio & porch: Patio/Deck
- Exterior features: Sprinkler System
- Fencing: Back Yard,Partial
Lot
- Size: 0.44 Acres
- Features: Back Yard, Greenbelt, 1/4 Up to 1/2 Acre
Details
- Parcel number: 1156210380001
Construction
Type & style
- Home type: SingleFamily
- Architectural style: Traditional
- Property subtype: Single Family Residence
Materials
- Brick
- Foundation: Slab
- Roof: Composition
Condition
- New construction: No
- Year built: 1995
Utilities & green energy
- Water: Water District
Green energy
- Energy efficient items: Attic Vents, Thermostat
Community & HOA
Community
- Subdivision: Governors Place Sec 02
HOA
- Has HOA: Yes
- HOA fee: $696 annually
Location
- Region: Katy
Financial & listing details
- Price per square foot: $147/sqft
- Tax assessed value: $334,880
- Annual tax amount: $6,641
- Date on market: 7/25/2026
- Listing terms: Cash,Conventional,FHA,VA Loan
- Road surface type: Concrete
Estimated market value
$343,200
$326,000 - $360,000
$2,544/mo
Price history
| Date | Event | Price |
|---|---|---|
| 7/25/2026 | Listed for sale | $350,000$147/sqft |
Source:  HAR #63208032 Report a problem HAR #63208032 Report a problem | ||
Public tax history
| Year | Property taxes | Tax assessment |
|---|---|---|
| 2025 | $1,117 -70.1% | $334,880 +1.8% |
| 2024 | $3,732 +18.7% | $328,873 -1.1% |
| 2023 | $3,144 -16.4% | $332,629 +12.9% |
| 2022 | $3,760 | $294,611 +26.1% |
| 2021 | -- | $233,633 +9.2% |
| 2020 | $3,869 -4.3% | $213,867 -2.2% |
| 2019 | $4,044 -12.5% | $218,624 +11.2% |
| 2018 | $4,623 | $196,628 -5% |
| 2017 | $4,623 +1.2% | $207,000 |
| 2016 | $4,568 +11.1% | $207,000 -1.6% |
| 2015 | $4,113 | $210,400 +16.9% |
| 2014 | $4,113 | $180,000 +17.8% |
| 2013 | -- | $152,819 +6.4% |
| 2012 | -- | $143,646 +1.6% |
| 2011 | -- | $141,415 +2.3% |
| 2010 | -- | $138,285 |
| 2009 | -- | $138,285 -2.5% |
| 2007 | -- | $141,797 +7.3% |
| 2006 | -- | $132,200 |
| 2005 | -- | -- |
| 2004 | -- | $132,200 |
| 2003 | -- | $132,200 +12.1% |
| 2002 | -- | $117,900 |
| 2001 | -- | $117,900 +5.9% |
| 2000 | -- | $111,300 |
Find assessor info on the county website
Monthly payment
Est. payment
Payment breakdown
Explore the cost of this home by adjusting the details. Changes won't be saved.Climate risks
Neighborhood: 77450
Nearby schools
GreatSchools rating
- 4/10West Memorial Elementary SchoolGrades: PK-5Distance: 0.5 mi
- 6/10West Memorial Junior High SchoolGrades: 6-8Distance: 0.6 mi
- 8/10Taylor High SchoolGrades: 9-12Distance: 2.3 mi
Schools provided by the listing agent
- Elementary: West Memorial Elementary School
- Middle: West Memorial Junior High School
- High: Taylor High School (Katy)
Source: HAR. This data may not be complete. We recommend contacting the local school district to confirm school assignments for this home.
- $331,5003 bd2 ba2.1k sqft610 Coppersmith Dr, Katy, TX 77450Off Market
- $323,8004 bd2 ba2.3k sqft22903 Glenover Dr, Katy, TX 77450Off Market
- $588,4006 bd4 ba4.7k sqft607 Governors Place Dr, Katy, TX 77450Off Market
- $89,628-- bd-- ba-- sqft607 Governors Place Dr, Katy, TX 77450Off Market
- $257,5003 bd2 ba1.5k sqft606 Coppersmith Dr, Katy, TX 77450Off Market
- $261,6003 bd2 ba1.3k sqft22847 Rangeview Dr, Katy, TX 77450Off Market
- $318,3004 bd2 ba2.1k sqft22902 Glenover Dr, Katy, TX 77450Off Market
- $269,0003 bd2 ba1.6k sqft602 Coppersmith Dr, Katy, TX 77450Off Market
A local agent can set up tours, give advice and negotiate with sellers.
Similar homes
- $349,0004 bd4 ba2.6k sqft1923 Pontius Dr, Katy, TX 77493For Sale
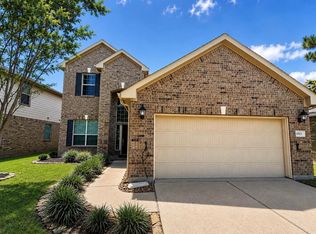 MLS ID #15049069, Deshonna Igwenagha, United Real Estate - Insight. HAR
 - $299,9004 bd2 ba2k sqft1010 Rock Canyon Dr, Katy, TX 77450For Sale
 MLS ID #48223490, Lois De Armas, eXp Realty LLC. HAR
 - $320,0003 bd3 ba2.4k sqft21659 Park York Dr, Katy, TX 77450For Sale
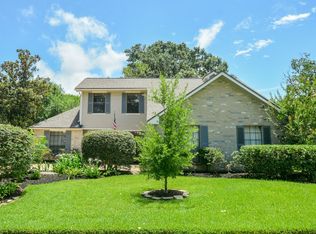 MLS ID #28306251, Karla Stimach, Realm Real Estate Professionals - Katy. HAR
 - $399,9004 bd3 ba2.2k sqft22523 Holly Lake Dr, Katy, TX 77450For Sale
 MLS ID #11437717, Raul Suarez, HomeSmart. HAR
 - $415,0004 bd3 ba2.8k sqft23115 Willow Canyon Dr, Katy, TX 77494For SaleMLS ID #82366479, Jerri Comer, RE/MAX Signature. HAR
- $495,0005 bd4 ba3.2k sqft1402 Brook Grove Dr, Katy, TX 77450For SaleMLS ID #58766381, Prasad Anandaraman, All Texas Real Estate Group. HAR
- $455,0004 bd4 ba2.8k sqft2415 Braypark Ln, Katy, TX 77450For SaleMLS ID #25252184, Cecilia Cardenas, RE/MAX Grand. HAR
- $409,9004 bd3 ba2.2k sqft20518 Hampshire Rocks Dr, Katy, TX 77450For SaleMLS ID #12718439, Jayson Peoples, Greater Houston REP, Inc. HAR
- $298,0003 bd2 ba1.8k sqft1063 Apache Falls Dr, Katy, TX 77450For SaleMLS ID #70575627, Amy Patton, RE/MAX Compass. HAR
- $385,6004 bd3 ba2.2k sqft21710 Shallow Glen Ln, Katy, TX 77450For SaleMLS ID #78101874, Jisheng Zhao, AlphaMax Realty Inc.. HAR
- $319,0004 bd3 ba2.9k sqft20815 Baronsledge Ln, Katy, TX 77449For SaleMLS ID #9958036, Nicole Nie, Echostate Realty. HAR
- $495,9904 bd3 ba3.1k sqft1511 Pacific Grove Ln, Katy, TX 77494For SaleMLS ID #36377865, Ibrahim Allam, New ERA TX Realty LLC. HAR
- $344,9003 bd2 ba1.9k sqft5226 Englewood Point Ct, Katy, TX 77494For SaleMLS ID #54151775, Kevin Hansel, Better Homes and Gardens Real Estate Gary Greene - Katy. HAR
- $304,9903 bd2 ba1.6k sqft3111 Myrtle Ranch Dr, Katy, TX 77494For SaleMLS ID #98269916, Tram Bui, Precious Realty & Mortgage. HAR
- $329,0003 bd3 ba1.7k sqft20903 Hamlet Ridge Ln, Katy, TX 77449For SaleMLS ID #77648846, Jenny Liu, Intercity Realty. HAR
- $349,9004 bd3 ba2.4k sqft1519 Mammoth Springs Ln, Richmond, TX 77469For SaleMLS ID #7619757, Stephen Metarelis, Offerpad Brokerage, LLC. HAR
- $299,9994 bd3 ba2.4k sqft20515 Port Bishop Ln, Richmond, TX 77407For SaleMLS ID #29400250, Modupe Adebiyi, CB&A, Realtors-Katy. HAR
- $320,0004 bd3 ba2.7k sqft16135 Cypress Trace Dr, Cypress, TX 77429For SaleMLS ID #39212531, Jonathan Metcalf, RE/MAX Prestige. HAR
- $349,0004 bd3 ba2.4k sqft4418 Laurel Green Ct, Missouri City, TX 77459For SaleMLS ID #56223912, Can Zhang, Sunet Group. HAR
- $249,9003 bd2 ba1.4k sqft24118 Nomini Hall Ln, Katy, TX 77493For SaleMLS ID #96264580, Claudia Gilbert, Veronica Mendoza Realty, LLC.. HAR
