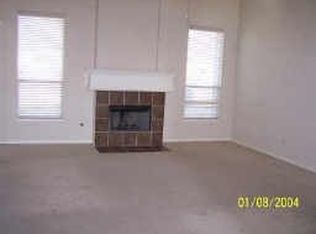
Welcome home to this beautifully refreshed 4-bedroom, 2.5-bath residence offering a spacious and functional layout perfect for everyday living and entertaining. Fresh interior paint, new carpet, and refreshed bathrooms give the home a bright, move-in-ready feel. The inviting floor plan features multiple living and dining spaces, a well-appointed kitchen with abundant cabinetry and countertop space, and a generous primary suite with an en-suite bath. Large secondary bedrooms provide flexibility for family, guests, or a home office. Step outside to enjoy the private, fenced backyard with plenty of room for kids, pets, or weekend gatherings. Conveniently located near shopping, dining, parks, and major commuter routes, this home combines comfort, style, and value, don't miss your opportunity to make it yours!
For sale
$349,900
1519 Mammoth Springs Ln, Richmond, TX 77469
4beds
2,476sqft
:
Get pre-qualified$2,637/mo
Single Family Residence
Built in 2004
7,061 Square Feet Lot
$340,400 Zestimate®
$141/sqft
$118/mo HOA
What's special
Beautifully refreshedFresh interior paintInviting floor planNew carpetRefreshed bathroomsSpacious and functional layoutPrivate fenced backyard
- 11 days |
- 212 |
- 15 |
Likely to sell faster than
Zillow last checked:
Listing updated:
Listed by:
Stephen Metarelis TREC #0484514 469-310-3336,
Offerpad Brokerage, LLC
Source: HAR,MLS#: 7619757
Facts & features
Interior
Bedrooms & bathrooms
- Bedrooms: 4
- Bathrooms: 3
- Full bathrooms: 2
- 1/2 bathrooms: 1
Primary bedroom
- Level: First
- Area: 266
- Dimensions: 19x14
Bedroom
- Level: Second
- Area: 132
- Dimensions: 12x11
Bedroom
- Level: Second
- Area: 132
- Dimensions: 12x11
Bedroom
- Level: Second
- Area: 156
- Dimensions: 13x12
Heating
- Natural Gas
Cooling
- Electric
Appliances
- Included: Disposal, Oven, Microwave, Gas Cooktop, Dishwasher
Features
- En-Suite Bath, Primary Bed - 1st Floor, Walk-In Closet(s)
- Number of fireplaces: 1
Interior area
- Total structure area: 2,476
- Total interior livable area: 2,476 sqft
Property
Parking
- Total spaces: 2
- Parking features: Attached
- Attached garage spaces: 2
Features
- Stories: 2
Lot
- Size: 7,061 Square Feet
- Features: Cul-De-Sac, 0 Up To 1/4 Acre
Details
- Parcel number: 2245060030120901
Construction
Type & style
- Home type: SingleFamily
- Architectural style: Traditional
- Property subtype: Single Family Residence
Materials
- Brick
- Foundation: Slab
- Roof: Composition
Condition
- New construction: No
- Year built: 2004
Utilities & green energy
- Water: Water District
Community & HOA
Community
- Subdivision: Canyon Gate At The Brazos Sec 6
HOA
- Has HOA: Yes
- HOA fee: $1,420 annually
Location
- Region: Richmond
Financial & listing details
- Price per square foot: $141/sqft
- Tax assessed value: $330,884
- Annual tax amount: $7,574
- Date on market: 7/29/2026
- Listing terms: Cash,Conventional,VA Loan
Estimated market value
$340,400
$323,000 - $357,000
$2,408/mo
Price history
| Date | Event | Price |
|---|---|---|
| 7/29/2026 | Listed for sale | $349,900+50.5%$141/sqft |
Source:  HAR #7619757 Report a problem HAR #7619757 Report a problem | ||
| 12/12/2019 | Listing removed | $232,500$94/sqft |
Source: RE/MAX Fine Properties #75662270 Report a problem | ||
| 11/13/2019 | Pending sale | $232,500$94/sqft |
Source: RE/MAX Fine Properties #75662270 Report a problem | ||
| 11/7/2019 | Listed for sale | $232,500$94/sqft |
Source: RE/MAX Fine Properties #75662270 Report a problem | ||
Public tax history
| Year | Property taxes | Tax assessment |
|---|---|---|
| 2025 | $3,306 -6.9% | $330,884 +4.6% |
| 2024 | $3,551 +12.1% | $316,463 +10% |
| 2023 | $3,167 -14.3% | $287,694 +10% |
| 2022 | $3,696 +5.5% | $261,540 +10% |
| 2021 | $3,504 -8.4% | $237,760 +7.1% |
| 2020 | $3,824 +14.6% | $222,020 +2.2% |
| 2019 | $3,338 -2.2% | $217,270 +1.7% |
| 2018 | $3,414 -37.6% | $213,570 +0.5% |
| 2017 | $5,475 | $212,610 +3.7% |
| 2016 | $5,475 +84.4% | $205,060 +10% |
| 2015 | $2,969 +5.3% | $186,420 +10% |
| 2014 | $2,818 | $169,470 +2.3% |
| 2013 | -- | $165,600 -0.6% |
| 2012 | -- | $166,630 +0.5% |
| 2011 | -- | $165,870 -0.8% |
| 2010 | -- | $167,220 +3.9% |
| 2009 | -- | $160,920 -11.3% |
| 2008 | -- | $181,410 +6.1% |
| 2007 | -- | $170,910 +6.5% |
| 2006 | -- | $160,500 +22.6% |
| 2005 | -- | $130,940 +316.3% |
| 2004 | -- | $31,450 |
| 2003 | -- | -- |
Find assessor info on the county website
Monthly payment
Est. payment
Payment breakdown
Explore the cost of this home by adjusting the details. Changes won't be saved.Climate risks
Neighborhood: 77469
Nearby schools
GreatSchools rating
- 9/10Manford Williams Elementary SchoolGrades: PK-5Distance: 1.9 mi
- 9/10Reading Junior High SchoolGrades: 6-8Distance: 2.7 mi
- 8/10George Ranch High SchoolGrades: 9-12Distance: 2.9 mi
Schools provided by the listing agent
- Elementary: Williams Elementary School (Lamar)
- Middle: Reading Junior High School
- High: George Ranch High School
Source: HAR. This data may not be complete. We recommend contacting the local school district to confirm school assignments for this home.
- $405,1004 bd3 ba3.5k sqft1515 Mammoth Springs Ln, Richmond, TX 77469Off Market
- $401,0004 bd3 ba3.1k sqft1523 Mammoth Springs Ln, Richmond, TX 77469Off Market
- $318,2003 bd2 ba2.2k sqft6219 Canyon Chase Dr, Richmond, TX 77469Off Market

- $328,6004 bd2 ba2.2k sqft1511 Mammoth Springs Ln, Richmond, TX 77469Off Market
- $2,6020.52 acresMammoth Springs Ln, Richmond, TX 77469Off Market
- $341,4003 bd2 ba2.3k sqft6223 Canyon Chase Dr, Richmond, TX 77469Off Market
- $416,2004 bd3 ba3.5k sqft6215 Canyon Chase Dr, Richmond, TX 77469Off Market
- $429,8005 bd3 ba3.6k sqft1527 Mammoth Springs Ln, Richmond, TX 77469Off Market
A local agent can set up tours, give advice and negotiate with sellers.
Similar homes
- $405,0004 bd4 ba3k sqft1815 Granite Field Ln, Richmond, TX 77469For Sale
 MLS ID #36999943, Robbie Jansky, Keller Williams Realty Southwest. HAR
 - $359,0003 bd3 ba2.5k sqft5610 Brazos Springs Dr, Sugar Land, TX 77479For Sale
 MLS ID #26332033, Duong Ngo, RE/MAX RESULTS. HAR
 - $340,0004 bd3 ba2.6k sqft4610 Misty Morning Ct, Missouri City, TX 77459For Sale
 MLS ID #60228243, Chike Udenze, CB&A, Realtors-Katy. HAR
 - $359,9004 bd3 ba2.6k sqft7003 Sierra Night Dr, Richmond, TX 77407For Sale
 MLS ID #56613078, Tuan Tu Nguyen, Real Broker, LLC. HAR
 - $350,0004 bd3 ba2.5k sqft2403 Old River Ln, Richmond, TX 77406For SaleMLS ID #47610378, Alexis Garcia, Mega Realty. HAR
- $409,0004 bd2 ba2.3k sqft202 Knoll Forest Dr, Sugar Land, TX 77479For SaleMLS ID #36056956, Kris Barzilla, RE/MAX Fine Properties. HAR
- $359,0003 bd3 ba2.1k sqft4823 Zachary Ln, Sugar Land, TX 77479For SaleMLS ID #28905561, Abraham Isac, Providence Realty LLC. HAR
- $369,0004 bd2 ba2.2k sqft610 High Meadows Dr, Sugar Land, TX 77479For SaleMLS ID #50603096, Sadaf Moon, REALM Real Estate Professionals - Sugar Land. HAR
- $389,0005 bd3 ba2.9k sqft5511 Gable Meadows Dr, Sugar Land, TX 77479For SaleMLS ID #67357795, Brandi Wade, Compass RE Texas, LLC - Houston. HAR
- $389,0004 bd4 ba2.5k sqft7511 Monarch Forest Ln, Rosenberg, TX 77469For SaleMLS ID #48141321, Yangfeng Gao, Forever Realty, LLC. HAR
- $349,0004 bd3 ba2.5k sqft16419 Dawncrest Way, Sugar Land, TX 77498For SaleMLS ID #21315145, Mathew Samuel. NTREIS
- $329,9003 bd3 ba2.2k sqft114 Lindencrest Ct, Sugar Land, TX 77479For SaleMLS ID #69897011, Ibrahim Allam, New ERA TX Realty LLC. HAR
- $340,0003 bd2 ba2.3k sqft4615 Jaymar Dr, Sugar Land, TX 77479For SaleMLS ID #22413358, Santos Escobar, Real Properties. HAR
- $339,9004 bd2 ba1.8k sqft19139 Mission Manor Ln, Richmond, TX 77407For SaleMLS ID #40981520, Shamsha Ali, Walzel Properties - Corporate Office. HAR
- $349,9003 bd3 ba2.2k sqft4631 Forest Home Dr, Missouri City, TX 77459For SaleMLS ID #54375857, LIN TENG, Lin Teng, Broker. HAR
- $379,0005 bd4 ba2.7k sqft13122 Newberry St, Sugar Land, TX 77478For SaleMLS ID #29632080, Patrick Lim, Coldwell Banker Realty - Sugar Land. HAR
- $364,9003 bd2 ba1.9k sqft731 Avery Dr, Sugar Land, TX 77479For SaleMLS ID #10367098, Joe Rosa, RE/MAX Fine Properties. HAR
- $345,0004 bd2 ba1.8k sqft12808 Brook Arbor Ct, Pearland, TX 77584For SaleMLS ID #39692224, Shelley Naiser, Shelley Naiser Properties. HAR
- $360,0004 bd3 ba2.5k sqft15110 Brookwood Bridge Ln, Sugar Land, TX 77498For SaleMLS ID #43337188, Trang Le, LPT Realty, LLC. HAR
- $339,0004 bd3 ba2.6k sqft7106 Still Haven Dr, Richmond, TX 77407For SaleMLS ID #23043825, Huy Phan, Texas Signature Realty. HAR
