Freshly painted and priced to sell fast! Beautiful 2 story all brick home on Cul-de-sac with brand new carpet. This home features a spacious and open floor plan with soaring ceilings in the living area and a fire place. Four generously sized bedrooms with primary suite and formal dining down. Upstairs you have a big game room along with three bedrooms. Large kitchen island with Corian countertop; 42 inch cabinets, tile backsplash and ceramic tile in the kitchen, entry and the bathrooms. Wood flooring in the formal dining and living room with lot of natural light. Primary bath has double sinks, garden tub, separate shower with large walk-in closet. Custom drapery.This home offers both comfort and style. Schedule a showing today! Refrigerator & China Closet excluded.
For sale
$340,000
4610 Misty Morning Ct, Missouri City, TX 77459
4beds
2,642sqft
:
Get pre-qualified$2,528/mo
Single Family Residence
Built in 2000
6,486 Square Feet Lot
$330,100 Zestimate®
$129/sqft
$81/mo HOA
What's special
All brick homeLot of natural lightCustom draperyFour generously sized bedroomsOn cul-de-sacBrand new carpetFormal dining down
- 4 days |
- 237 |
- 12 |
Likely to sell faster than
Zillow last checked:
Listing updated:
Listed by:
Chike Udenze TREC #0704023 832-768-6547,
CB&A, Realtors-Katy
Source: HAR,MLS#: 60228243
Facts & features
Interior
Bedrooms & bathrooms
- Bedrooms: 4
- Bathrooms: 3
- Full bathrooms: 2
- 1/2 bathrooms: 1
Primary bedroom
- Level: First
- Area: 195
- Dimensions: 13 x 15
Bedroom
- Level: Second
- Area: 144
- Dimensions: 12 x 12
Bedroom
- Level: Second
- Area: 130
- Dimensions: 13 x 10
Bedroom
- Level: Second
- Area: 132
- Dimensions: 12 x 11
Breakfast
- Level: First
- Area: 96
- Dimensions: 12 x 8
Dining room
- Level: First
- Dimensions: 12 15
Game room
- Level: Second
- Area: 204
- Dimensions: 12 x 17
Kitchen
- Level: First
- Area: 132
- Dimensions: 12 x 11
Living room
- Level: First
- Area: 400
- Dimensions: 20 x 20
Primary bath
- Level: First
- Area: 90
- Dimensions: 9 x 10
Heating
- Natural Gas, Zoned
Cooling
- Ceiling Fan(s), Electric, Zoned
Appliances
- Included: Disposal, Electric Oven, Microwave, Gas Range, Dishwasher
- Laundry: Electric Dryer Hookup, Gas Dryer Hookup, Washer Hookup
Features
- High Ceilings, Primary Bed - 1st Floor, Walk-In Closet(s)
- Flooring: Carpet, Tile, Wood
- Windows: Window Coverings
- Number of fireplaces: 1
- Fireplace features: Gas
Interior area
- Total structure area: 2,642
- Total interior livable area: 2,642 sqft
Property
Parking
- Total spaces: 2
- Parking features: Attached, Double-Wide Driveway
- Attached garage spaces: 2
Features
- Stories: 2
- Patio & porch: Patio/Deck
- Fencing: Back Yard
Lot
- Size: 6,486 Square Feet
- Features: Back Yard, Subdivided, 0 Up To 1/4 Acre
Details
- Parcel number: 8287010010040907
Construction
Type & style
- Home type: SingleFamily
- Architectural style: Traditional
- Property subtype: Single Family Residence
Materials
- Brick, Cement Siding
- Foundation: Slab
- Roof: Composition
Condition
- New construction: No
- Year built: 2000
Utilities & green energy
- Water: Water District
Green energy
- Energy efficient items: Attic Vents, Thermostat, HVAC
Community & HOA
Community
- Subdivision: Sunrise Bay Lake Olympia
HOA
- Has HOA: Yes
- Amenities included: Pool
- HOA fee: $968 annually
Location
- Region: Missouri City
Financial & listing details
- Price per square foot: $129/sqft
- Tax assessed value: $335,300
- Annual tax amount: $8,431
- Date on market: 8/7/2026
- Listing terms: Cash,Conventional,FHA,VA Loan
- Ownership: Full Ownership
- Road surface type: Concrete, Curbs, Gutters
Estimated market value
$330,100
$314,000 - $347,000
$2,623/mo
Price history
| Date | Event | Price |
|---|---|---|
| 8/7/2026 | Listed for sale | $340,000-2.9%$129/sqft |
Source:  HAR #60228243 Report a problem HAR #60228243 Report a problem | ||
| 8/7/2026 | Listing removed | $350,000$132/sqft |
Source: HAR #61340528 Report a problem | ||
| 7/1/2026 | Listed for sale | $350,000+87.3%$132/sqft |
Source: HAR #61340528 Report a problem | ||
| 2/20/2013 | Listing removed | $186,900$71/sqft |
Source: RE/MAX Elite #54458254 Report a problem | ||
| 6/29/2012 | Listed for sale | $186,900$71/sqft |
Source: RE/MAX Elite #54458254 Report a problem | ||
Public tax history
| Year | Property taxes | Tax assessment |
|---|---|---|
| 2025 | $2,575 -20.9% | $335,300 +6.8% |
| 2024 | $3,255 +8.5% | $313,838 +10% |
| 2023 | $2,999 -29.7% | $285,307 +10% |
| 2022 | $4,264 +1.9% | $259,370 +10% |
| 2021 | $4,186 0% | $235,790 +1.8% |
| 2020 | $4,188 -0.4% | $231,630 +2.4% |
| 2019 | $4,205 -25.9% | $226,250 +0.3% |
| 2018 | $5,671 -10.7% | $225,560 +0.8% |
| 2017 | $6,350 | $223,660 +3.4% |
| 2016 | $6,350 +23.8% | $216,400 +4.3% |
| 2015 | $5,130 +14.8% | $207,470 +16.4% |
| 2014 | $4,469 | $178,280 +4.6% |
| 2013 | -- | $170,360 -7.5% |
| 2012 | -- | $184,080 +4.4% |
| 2011 | -- | $176,250 +10% |
| 2010 | -- | $160,230 -9.3% |
| 2009 | -- | $176,590 +5.3% |
| 2008 | -- | $167,750 -0.8% |
| 2007 | -- | $169,020 +5.5% |
| 2006 | -- | $160,170 -7.5% |
| 2005 | -- | $173,100 +5.2% |
| 2004 | -- | $164,600 |
| 2003 | -- | -- |
| 2002 | -- | -- |
| 2001 | -- | -- |
| 2000 | -- | -- |
Find assessor info on the county website
Monthly payment
Est. payment
Payment breakdown
Explore the cost of this home by adjusting the details. Changes won't be saved.Climate risks
Neighborhood: Lake Olympia
Nearby schools
GreatSchools rating
- 6/10Palmer Elementary SchoolGrades: PK-5Distance: 1.2 mi
- 3/10Lake Olympia Middle SchoolGrades: 6-8Distance: 1.5 mi
- 7/10Lawrence E Elkins High SchoolGrades: 9-12Distance: 1.9 mi
Schools provided by the listing agent
- Elementary: Palmer Elementary School (Fort Bend)
- Middle: Lake Olympia Middle School
- High: Elkins High School
Source: HAR. This data may not be complete. We recommend contacting the local school district to confirm school assignments for this home.
- $352,6004 bd2 ba3k sqft4614 Misty Morning Ct, Missouri City, TX 77459Off Market
- $1320.53 acresParkview Ln, Missouri city, TX 77459Off Market
- $335,0004 bd2 ba2.6k sqft4606 Misty Morning Ct, Missouri City, TX 77459Off Market
- $344,4004 bd2 ba2.4k sqft4618 Misty Morning Ct, Missouri City, TX 77459Off Market
- $422,9005 bd2 ba3.4k sqft4603 Misty Hollow Dr, Missouri City, TX 77459Off Market
- $363,6004 bd2 ba2.6k sqft4602 Misty Morning Ct, Missouri City, TX 77459Off Market
- $376,5004 bd2 ba2.6k sqft4515 Misty Hollow Dr, Missouri City, TX 77459Off Market
- $123,460-- bd-- ba-- sqft4515 Misty Hollow Dr, Missouri City, TX 77459Off Market
A local agent can set up tours, give advice and negotiate with sellers.
Similar homes
- $355,0004 bd3 ba3.2k sqft3514 Cresswell Ct, Missouri City, TX 77459For Sale
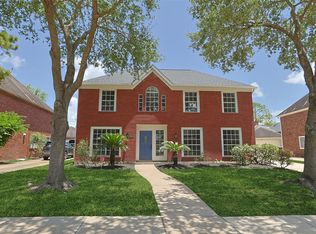 MLS ID #32574881, David Doty, Smart Listing Service. HAR
 - $384,9005 bd4 ba3.9k sqft4103 Dusty Ridge Ct, Missouri City, TX 77459For Sale
 MLS ID #68477063, Arthur Chambers, Greenwood King Properties - Heights Office. HAR
 - $369,0004 bd3 ba2.9k sqft2714 Trailridge Ct, Missouri City, TX 77459For Sale
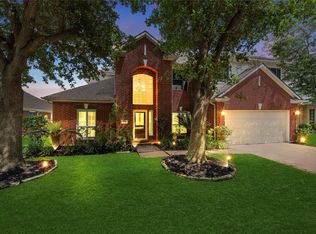 MLS ID #97335258, Ryan Adams, Real Broker, LLC. HAR
 - $487,9004 bd4 ba3.9k sqft4319 Oak Forest Dr, Missouri City, TX 77459For Sale
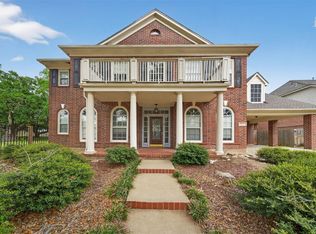 MLS ID #35458361, Brandon Montealvo, Realty Of America, LLC. HAR
 - $369,5004 bd3 ba2.5k sqft10826 Redstone Ct, Missouri City, TX 77459For SaleMLS ID #69803144, Rae Lynn White, Berkshire Hathaway HomeServices Premier Properties. HAR
- $370,0003 bd2 ba2.1k sqft5655 Horseshoe Fls, Missouri City, TX 77459For SaleMLS ID #40260397, Sharon Miller, REALM Real Estate Professionals - North Houston. HAR
- $334,0004 bd3 ba2.3k sqft1826 Olive Pine Dr, Fresno, TX 77545For SaleMLS ID #3714941, Brian Brookins, Boulevard Realty. HAR
- $351,0004 bd3 ba2.2k sqft11407 Morning Brook Dr, Pearland, TX 77584For SaleMLS ID #44591321, Adewale Lawal, LPT Realty, LLC. HAR
- $420,0004 bd4 ba2.9k sqft3426 Chambers Cir, Missouri City, TX 77459For SaleMLS ID #45464789, Sara Nguyen, Better Homes and Gardens Real Estate Gary Greene - Sugar Land. HAR
- $407,0003 bd3 ba2.4k sqft8315 Golden Hbr, Missouri City, TX 77459For SaleMLS ID #56497481, Bogdan Pasat, HomeSmart. HAR
- $249,9003 bd3 ba1.7k sqft5814 Sonoma Rdg, Missouri City, TX 77459For SaleMLS ID #70318799, Augustin Vaeza, RE/MAX Fine Properties. HAR
- $358,0004 bd3 ba2.2k sqft12214 Doe Meadow Dr, Stafford, TX 77477For SaleMLS ID #47301758, Kristy Chan, Bauhinia Realty, LLC. HAR
- $319,7864 bd2 ba2.1k sqft127 Oxford Ct, Richmond, TX 77469For SaleMLS ID #20517301, Hadi Zaidi, REALM Real Estate Professionals - Sugar Land. HAR
- $339,9003 bd2 ba2.1k sqft2507 Cypress Springs Ct, Pearland, TX 77584For SaleMLS ID #69094963, Anthony Ejofor, Keller Williams Signature. HAR
- $328,9004 bd3 ba2.5k sqft13822 Calm Wind Way, Houston, TX 77045For SaleMLS ID #21953776, Reina Conde, HomeSmart. HAR
- $359,9004 bd3 ba2.6k sqft7003 Sierra Night Dr, Richmond, TX 77407For SaleMLS ID #56613078, Tuan Tu Nguyen, Real Broker, LLC. HAR
- $330,0003 bd3 ba2k sqft1211 Watermoon, Richmond, TX 77469For SaleMLS ID #12376671, Nickie Segura, Coldwell Banker Realty - Sugar Land. HAR
- $289,9003 bd2 ba1.7k sqft2703 Fawn Mountain Dr, Fresno, TX 77545For SaleMLS ID #60791806, Lisa Hager, CB&A, Realtors. HAR
- $349,9003 bd3 ba2.3k sqft2705 Golden Creek Ln, Pearland, TX 77584For SaleMLS ID #27718771, Ryan McLennan, Blair Realty Group. HAR
- $325,0003 bd2 ba1.8k sqft11023 Greenstone Park Ln, Houston, TX 77089For SaleMLS ID #31873563, Imelda Blanco, Simien Properties. HAR
