Cul-de-sac living meets ultimate convenience in this inviting home. Step in to find an open floor plan with updated interior paint and plantation shutters. The kitchen shines with granite countertops, new dishwasher & breakfast bar that opens to the family room, perfect for cooking and hanging out. You’ll also love the formal dining room and separate office/study space. Primary bedroom is on the first floor with walk-in closet & its own bath that includes a soaking tub and separate shower. Upstairs you’ll find 3 more bedrooms plus a large game room with a pool table for family fun. Outside, relax in the fenced backyard with a covered patio, sprinkler system, and storage shed. The roof is only one year old! With easy access to retail, restaurants, and schools. It’s just 12 minutes to Sugar Land Town Center and 15 minutes to the Texas Medical Center. Highway access via Hwy 6, Beltway 8, Fort Bend Parkway, and I-69 makes commuting a breeze to Houston and beyond. Come see this home today!
For sale
Price cut: $10K (7/16)
$369,000
2714 Trailridge Ct, Missouri City, TX 77459
4beds
2,929sqft
:
Get pre-qualified$2,740/mo
Single Family Residence
Built in 2001
8,141 Square Feet Lot
$362,300 Zestimate®
$126/sqft
$84/mo HOA
What's special
Updated interior paintOpen floor planNew dishwasherStorage shedFormal dining roomGranite countertopsCovered patio
- 119 days |
- 752 |
- 46 |
Zillow last checked:
Listing updated:
Listed by:
Ryan Adams TREC #0681028 832-308-7633,
Real Broker, LLC
Source: HAR,MLS#: 97335258
Facts & features
Interior
Bedrooms & bathrooms
- Bedrooms: 4
- Bathrooms: 3
- Full bathrooms: 2
- 1/2 bathrooms: 1
Rooms
- Room types: Utility Room
Primary bathroom
- Features: Half Bath, Primary Bath: Double Sinks, Primary Bath: Jetted Tub, Primary Bath: Separate Shower, Secondary Bath(s): Tub/Shower Combo
Kitchen
- Features: Breakfast Bar, Kitchen Island, Kitchen open to Family Room, Pantry
Heating
- Natural Gas
Cooling
- Ceiling Fan(s), Electric
Appliances
- Included: Disposal, Electric Oven, Microwave, Gas Cooktop, Dishwasher
- Laundry: Electric Dryer Hookup, Washer Hookup
Features
- Crown Molding, 3 Bedrooms Up, En-Suite Bath, Primary Bed - 1st Floor, Walk-In Closet(s)
- Flooring: Engineered Hardwood, Tile
- Windows: Window Coverings
- Number of fireplaces: 1
- Fireplace features: Gas, Gas Log
Interior area
- Total structure area: 2,929
- Total interior livable area: 2,929 sqft
Property
Parking
- Total spaces: 2
- Parking features: Attached, Double-Wide Driveway
- Attached garage spaces: 2
Features
- Stories: 2
- Patio & porch: Covered
- Exterior features: Sprinkler System
- Has spa: Yes
- Fencing: Back Yard,Full
Lot
- Size: 8,141 Square Feet
- Features: Back Yard, Cul-De-Sac, Subdivided, 0 Up To 1/4 Acre
Details
- Additional structures: Shed(s)
- Parcel number: 6727010010140907
Construction
Type & style
- Home type: SingleFamily
- Architectural style: Traditional
- Property subtype: Single Family Residence
Materials
- Brick, Other
- Foundation: Slab
- Roof: Composition
Condition
- New construction: No
- Year built: 2001
Utilities & green energy
- Sewer: Public Sewer
- Water: Public, Water District
Green energy
- Energy efficient items: Thermostat
Community & HOA
Community
- Subdivision: Plantation Trails At First Colony
HOA
- Has HOA: Yes
- Amenities included: Clubhouse, Park, Pool, Trail(s)
- HOA fee: $1,012 annually
Location
- Region: Missouri City
Financial & listing details
- Price per square foot: $126/sqft
- Tax assessed value: $349,588
- Annual tax amount: $8,245
- Date on market: 4/16/2026
- Listing terms: Cash,Conventional,FHA,VA Loan
- Ownership: Full Ownership
- Road surface type: Concrete, Curbs, Gutters
Estimated market value
$362,300
$344,000 - $380,000
$2,627/mo
Price history
| Date | Event | Price |
|---|---|---|
| 7/16/2026 | Price change | $369,000-2.6%$126/sqft |
Source:  HAR #97335258 Report a problem HAR #97335258 Report a problem | ||
| 7/11/2026 | Price change | $379,000-2.7%$129/sqft |
Source: HAR #97335258 Report a problem | ||
| 5/26/2026 | Price change | $389,500-5%$133/sqft |
Source: HAR #97335258 Report a problem | ||
| 4/16/2026 | Listed for sale | $409,900$140/sqft |
Source: HAR #97335258 Report a problem | ||
Public tax history
| Year | Property taxes | Tax assessment |
|---|---|---|
| 2025 | $7,511 -0.9% | $349,588 -4.2% |
| 2024 | $7,578 -5.3% | $365,051 -4.6% |
| 2023 | $8,002 +39.2% | $382,639 +31.8% |
| 2022 | $5,749 +2.7% | $290,350 +10% |
| 2021 | $5,596 +4.3% | $263,950 +6.3% |
| 2020 | $5,366 -4.3% | $248,290 -1.4% |
| 2019 | $5,606 -0.6% | $251,720 +1.7% |
| 2018 | $5,640 -5% | $247,560 -0.1% |
| 2017 | $5,937 | $247,710 +9.6% |
| 2016 | $5,937 +31.2% | $226,060 +10% |
| 2015 | $4,526 +5.8% | $205,510 +10% |
| 2014 | $4,277 | $186,830 +1.6% |
| 2013 | -- | $183,960 0% |
| 2012 | -- | $184,010 +0.2% |
| 2011 | -- | $183,700 |
| 2010 | -- | $183,700 -10.4% |
| 2009 | -- | $205,110 +2.4% |
| 2008 | -- | $200,360 |
| 2007 | -- | $200,360 +1.4% |
| 2006 | -- | $197,540 |
| 2005 | -- | $197,540 +5.3% |
| 2004 | -- | $187,600 |
| 2003 | -- | -- |
| 2002 | -- | -- |
| 2001 | -- | -- |
| 2000 | -- | -- |
Find assessor info on the county website
Monthly payment
Est. payment
Payment breakdown
Explore the cost of this home by adjusting the details. Changes won't be saved.Climate risks
Neighborhood: First Colony
Nearby schools
GreatSchools rating
- 5/10Quail Valley Elementary SchoolGrades: PK-5Distance: 0.6 mi
- 9/10Quail Valley Middle SchoolGrades: 6-8Distance: 0.3 mi
- 7/10Lawrence E Elkins High SchoolGrades: 9-12Distance: 2.3 mi
Schools provided by the listing agent
- Elementary: Quail Valley Elementary School
- Middle: Quail Valley Middle School
- High: Elkins High School
Source: HAR. This data may not be complete. We recommend contacting the local school district to confirm school assignments for this home.
- $353,7004 bd2 ba2.2k sqft2710 Trailridge Ct, Missouri City, TX 77459Off Market
- $372,9004 bd2 ba2.5k sqft2718 Trailridge Ct, Missouri City, TX 77459Off Market
- $365,7003 bd2 ba2.4k sqft2706 Trailridge Ct, Missouri City, TX 77459Off Market
- $382,8004 bd3 ba2.8k sqft2715 Trailridge Ct, Missouri City, TX 77459Off Market
- $373,2005 bd3 ba3.5k sqft2711 Trailridge Ct, Missouri City, TX 77459Off Market
- $477,0005 bd3 ba3.8k sqft2722 Trailridge Ct, Missouri City, TX 77459Off Market
- $383,5004 bd3 ba2.8k sqft2802 Trailridge Ct, Missouri City, TX 77459Off Market
- $469,8004 bd3 ba4.2k sqft2702 Trailridge Ct, Missouri City, TX 77459Off Market
A local agent can set up tours, give advice and negotiate with sellers.
Similar homes
- $375,0004 bd3 ba2.7k sqft3422 Powell Way, Missouri City, TX 77459For Sale
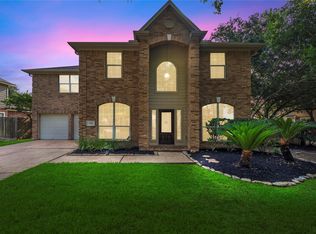 MLS ID #62988961, Taylor Goldenthal, Real Broker, LLC. HAR
 - $369,5004 bd3 ba2.5k sqft10826 Redstone Ct, Missouri City, TX 77459For Sale
 MLS ID #69803144, Rae Lynn White, Berkshire Hathaway HomeServices Premier Properties. HAR
 - $357,5004 bd3 ba2.3k sqft3711 Hill Family Ln, Missouri City, TX 77459Off Market

- $419,0004 bd2 ba2.3k sqft4907 Bellmead Dr, Missouri City, TX 77459For Sale
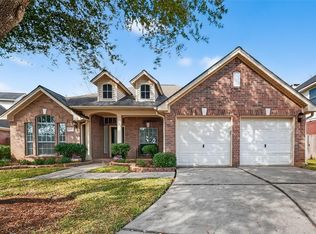 MLS ID #70289302, Sandra Tsui, Keller Williams Realty Southwest. HAR
 - $379,9003 bd2 ba2k sqft5946 Turkey Crk, Missouri City, TX 77459For SaleMLS ID #90670279, Holly Yu, Texas Signature Realty. HAR
- $329,0004 bd3 ba2.9k sqft2106 Hawks Rd, Missouri City, TX 77489For SaleMLS ID #66419376, Trinh Thi Nguyen, B & W Realty Group LLC. HAR
- $369,9905 bd3 ba2.6k sqft2118 Nashua Dr, Stafford, TX 77477For SaleMLS ID #896246, Tram Ton, eXp Realty LLC. HAR
- $399,0004 bd4 ba2.9k sqft10434 Antelope Aly, Missouri City, TX 77459For SaleMLS ID #59075527, Holly Yu, Texas Signature Realty. HAR
- $489,0004 bd4 ba3.4k sqft2106 Westshore Dr, Missouri City, TX 77459For SaleMLS ID #6298190, Yu Yang, World Wide Realty,LLC. HAR
- $325,0003 bd3 ba2.1k sqft11023 N Auden Cir, Missouri City, TX 77459For SaleMLS ID #98714098, Aida Villalobos, Keller Williams Realty Metropolitan. HAR
- $449,5005 bd4 ba3.4k sqft3106 London Ln, Missouri City, TX 77459For SaleMLS ID #35210969, Ryan Adams, Real Broker, LLC. HAR
- $355,0004 bd3 ba2.2k sqft12214 Doe Meadow Dr, Stafford, TX 77477For SaleMLS ID #47301758, Kristy Chan, Bauhinia Realty, LLC. HAR
- $339,0003 bd3 ba1.8k sqft4538 Ranger Run, Sugar Land, TX 77479For SaleMLS ID #94351305, Terry Fan, RE/MAX Southwest. HAR
- $385,0004 bd3 ba2.5k sqft3602 Sunburst Dr, Manvel, TX 77578For SaleMLS ID #7901344, Jose Torres, Century 21 Tevas. HAR
- $360,0005 bd4 ba2.9k sqft3106 Richland Spring Ln, Sugar Land, TX 77479For SaleMLS ID #60274601, Michelle Lee, KingFay Inc. HAR
- $439,9004 bd4 ba3k sqft4814 Dixie Ct, Sugar Land, TX 77478For SaleMLS ID #43924927, Benjamin Howard, NB Elite Realty. HAR
- $450,0005 bd5 ba4.2k sqft3623 Cresswell Ct, Missouri City, TX 77459For SaleMLS ID #5924177, Bailey Banks, Better Homes and Gardens Real Estate Gary Greene - Sugar Land. HAR
- $398,0004 bd2 ba2.1k sqft12435 Hazyglen Dr, Houston, TX 77082For SaleMLS ID #98729288, David Huy Nguyen, Vin Realty LLC. HAR
- $394,8504 bd3 ba2.9k sqft2627 Brazos Ridge Dr, Sugar Land, TX 77479For SaleMLS ID #65707354, Yankang Barnett, Keller Williams Realty Southwest. HAR
- $492,0004 bd4 ba3k sqft3427 Powell Way, Missouri City, TX 77459For SaleMLS ID #98228869, Elizabeth Bartee, eXp Realty LLC. HAR
