Beautifully updated home on an oversized lot backing to a tranquil creek and greenbelt with mature trees. This move-in-ready property offers a highly functional floor plan and extensive recent upgrades. The brand-new kitchen (Jan 2026) features quartz countertops, new cabinetry, and new appliances including cooktop, oven, and microwave, with recessed lighting enhancing the bright, modern feel. Dishwasher replaced in 2022 and refrigerator in May 2025.
The entire interior was freshly painted in Jan 2026 and enhanced with new lighting fixtures and ceiling fans. No carpet throughout for a clean, modern look. Primary bedroom is located on the first floor with a sitting area, while a spacious game room upstairs provides flexible entertainment space.
Major updates include a roof replaced in December 2017 and James Hardie siding installed in December 2022. professionally cleaned and coated HVAC system (Oct 2025). A rare combination of modern updates, privacy, and natural surroundings.
For sale
$489,000
2106 Westshore Dr, Missouri City, TX 77459
4beds
3,434sqft
Single Family Residence
Built in 1994
9,051 Square Feet Lot
$467,800 Zestimate®
$142/sqft
$81/mo HOA
What's special
- 91 days
- 168
- 8
Zillow last checked:
Listing updated:
Listed by:
Yu Yang TREC #0536627 713-822-2884,
World Wide Realty,LLC
Source: HAR,MLS#: 6298190
Facts & features
Interior
Bedrooms & bathrooms
- Bedrooms: 4
- Bathrooms: 4
- Full bathrooms: 4
Heating
- Natural Gas
Cooling
- Ceiling Fan(s), Electric
Appliances
- Included: Disposal, Refrigerator, Electric Oven, Microwave, Electric Cooktop, Dishwasher
- Laundry: Electric Dryer Hookup, Washer Hookup
Features
- Crown Molding, Formal Entry/Foyer, High Ceilings, Vaulted Ceiling
- Flooring: Engineered Hardwood, Tile, Travertine
- Number of fireplaces: 1
- Fireplace features: Wood Burning
Interior area
- Total structure area: 3,434
- Total interior livable area: 3,434 sqft
Property
Parking
- Total spaces: 2
- Parking features: Detached
- Garage spaces: 2
Features
- Stories: 2
- Fencing: Back Yard,Full
Lot
- Size: 9,051 Square Feet
- Features: Back Yard, Greenbelt, Subdivided, 0 Up To 1/4 Acre
Details
- Parcel number: 4773010010270907
Construction
Type & style
- Home type: SingleFamily
- Architectural style: Traditional
- Property subtype: Single Family Residence
Materials
- Brick, Cement Siding
- Foundation: Slab
- Roof: Composition
Condition
- New construction: No
- Year built: 1994
Utilities & green energy
- Sewer: Public Sewer
- Water: Public, Water District
Green energy
- Energy efficient items: Attic Vents, Thermostat, HVAC
Community & HOA
Community
- Subdivision: Lakeshore Point At Brightwater Sec 1
HOA
- Has HOA: Yes
- Amenities included: Picnic Area, Pool, Splash Pad, Tennis Court(s)
- HOA fee: $971 annually
Location
- Region: Missouri City
Financial & listing details
- Price per square foot: $142/sqft
- Tax assessed value: $440,047
- Annual tax amount: $10,731
- Date on market: 5/31/2026
- Listing terms: Cash,Conventional
- Road surface type: Asphalt
Estimated market value
$467,800
$444,000 - $491,000
$3,493/mo
Price history
| Date | Event | Price |
|---|---|---|
| 5/31/2026 | Price change | $489,000-5.8%$142/sqft |
Source:  HAR #6298190 Report a problem HAR #6298190 Report a problem | ||
| 3/3/2026 | Listed for sale | $519,000$151/sqft |
Source: HAR #60934133 Report a problem | ||
Public tax history
| Year | Property taxes | Tax assessment |
|---|---|---|
| 2025 | $7,467 +3% | $440,047 +4.8% |
| 2024 | $7,246 +10.7% | $419,846 +10% |
| 2023 | $6,543 -6% | $381,678 +10% |
| 2022 | $6,958 +3.1% | $346,980 +10% |
| 2021 | $6,746 -6% | $315,440 -3.6% |
| 2020 | $7,174 -0.3% | $327,380 +2.6% |
| 2019 | $7,193 -6.8% | $319,170 -4.4% |
| 2018 | $7,721 -13.5% | $333,870 +2% |
| 2017 | $8,923 | $327,470 -2% |
| 2016 | $8,923 +29.4% | $334,270 +9.3% |
| 2015 | $6,897 +6.7% | $305,750 +10% |
| 2014 | $6,461 | $277,950 +2.6% |
| 2013 | -- | $270,950 +6.8% |
| 2012 | -- | $253,600 -1.1% |
| 2011 | -- | $256,470 +3.8% |
| 2010 | -- | $247,120 |
| 2009 | -- | $247,120 |
| 2008 | -- | $247,120 +7% |
| 2007 | -- | $230,900 -1% |
| 2006 | -- | $233,210 +1.7% |
| 2005 | -- | $229,410 -1.8% |
| 2004 | -- | $233,670 |
| 2003 | -- | -- |
| 2002 | -- | -- |
| 2001 | -- | -- |
| 2000 | -- | -- |
Find assessor info on the county website
Monthly payment
Est. payment
Payment breakdown
Explore the cost of this home by adjusting the details. Changes won't be saved.Climate risks
Neighborhood: Brightwater
Nearby schools
Schools provided by the listing agent
- Elementary: Lexington Creek Elementary School
- Middle: Dulles Middle School
- High: Dulles High School
Source: HAR. This data may not be complete. We recommend contacting the local school district to confirm school assignments for this home.
- $414,8004 bd2 ba2.8k sqft2110 Westshore Dr, Missouri City, TX 77459Off Market
- $476,4004 bd4 ba3.4k sqft2102 Westshore Dr, Missouri City, TX 77459Off Market

- $491,4004 bd3 ba4k sqft2114 Westshore Dr, Missouri City, TX 77459Off Market
- $430,0004 bd3 ba3k sqft2026 Westshore Dr, Missouri City, TX 77459Off Market
Similar homes
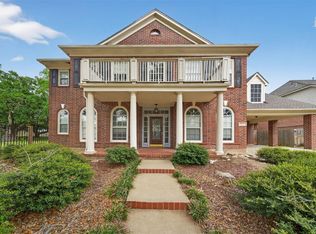
- $495,0004 bd3 ba3k sqft3443 El Dorado Blvd, Missouri City, TX 77459For Sale
 MLS ID #67329569, Tillyn Lowery, Creative TLC Realty. HAR
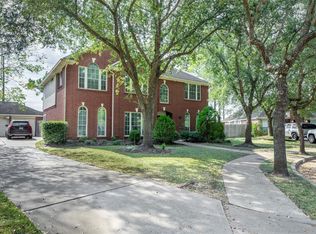
 - $483,9004 bd4 ba3.9k sqft4319 Oak Forest Dr, Missouri City, TX 77459For Sale
 MLS ID #35458361, Brandon Montealvo, Realty Of America, LLC. HAR
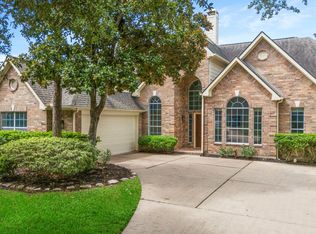
 - $499,9995 bd4 ba3k sqft4206 Merriweather St, Sugar Land, TX 77478For Sale
 MLS ID #48013152, Eric Espinal, HomeSmart. HAR
 - $492,0004 bd4 ba3k sqft3427 Powell Way, Missouri City, TX 77459For Sale
 MLS ID #98228869, Elizabeth Bartee, eXp Realty LLC. HAR
