This move-in-ready 3-bedroom, 2.5-bath Missouri City home has been thoughtfully refreshed with fresh interior paint throughout, plus updated lighting with new ceiling fans in the living room and primary bedroom and updated flush-mount fixtures in the dining room, upstairs bedrooms, and hallway, along with a brand-new stainless steel kitchen appliance package, refreshed cabinetry and hardware, and a spacious primary suite on the main floor with a walk-in closet and en-suite bath. All located near major commuter routes, shopping, dining, and top-rated Fort Bend ISD schools, delivering comfort, functionality, and value in one of Missouri City's most established communities.
For sale
$249,900
3209 Continental Dr, Missouri City, TX 77459
3beds
1,860sqft
Single Family Residence
Built in 1994
3,349 Square Feet Lot
$241,600 Zestimate®
$134/sqft
$25/mo HOA
What's special
Fresh interior paint throughoutWalk-in closetEn-suite bathRefreshed cabinetry and hardware
- 47 days
- 472
- 59
Likely to sell faster than
Zillow last checked:
Listing updated:
Listed by:
Stephen Metarelis TREC #0484514 469-310-3336,
Offerpad Brokerage, LLC
Source: HAR,MLS#: 71527048
Facts & features
Interior
Bedrooms & bathrooms
- Bedrooms: 3
- Bathrooms: 3
- Full bathrooms: 2
- 1/2 bathrooms: 1
Primary bathroom
- Features: Half Bath
Kitchen
- Features: Breakfast Bar, Pantry
Heating
- Natural Gas
Cooling
- Electric
Appliances
- Included: Microwave, Electric Range, Dishwasher
Features
- En-Suite Bath, Primary Bed - 1st Floor, Walk-In Closet(s)
- Has fireplace: No
Interior area
- Total structure area: 1,860
- Total interior livable area: 1,860 sqft
Property
Parking
- Total spaces: 2
- Parking features: Attached
- Attached garage spaces: 2
Features
- Stories: 2
Lot
- Size: 3,349 Square Feet
- Features: Corner Lot, 0 Up To 1/4 Acre
Details
- Parcel number: 5737000000360907
Construction
Type & style
- Home type: SingleFamily
- Architectural style: Traditional
- Property subtype: Single Family Residence
Materials
- Brick
- Foundation: Slab
- Roof: Composition
Condition
- New construction: No
- Year built: 1994
Utilities & green energy
- Water: Water District
Community & HOA
Community
- Subdivision: Pebble Beach
HOA
- Has HOA: Yes
- HOA fee: $300 annually
Location
- Region: Missouri City
Financial & listing details
- Price per square foot: $134/sqft
- Tax assessed value: $255,846
- Annual tax amount: $5,801
- Date on market: 7/12/2026
- Listing terms: Cash,Conventional,VA Loan
Estimated market value
$241,600
$230,000 - $254,000
$1,986/mo
Price history
| Date | Event | Price |
|---|---|---|
| 7/12/2026 | Listed for sale | $249,900+82.7%$134/sqft |
Source:  HAR #71527048 Report a problem HAR #71527048 Report a problem | ||
| 5/15/2008 | Listing removed | $136,800$74/sqft |
Source: NCI #1331809 Report a problem | ||
| 2/1/2008 | Listed for sale | $136,800$74/sqft |
Source: NCI #1331809 Report a problem | ||
Public tax history
| Year | Property taxes | Tax assessment |
|---|---|---|
| 2025 | $3,703 +4.1% | $254,913 +10% |
| 2024 | $3,557 +12.3% | $231,739 +10% |
| 2023 | $3,168 -12.9% | $210,672 +10% |
| 2022 | $3,636 +1.3% | $191,520 +10% |
| 2021 | $3,588 -2.6% | $174,110 -0.3% |
| 2020 | $3,683 +0.8% | $174,660 +3.6% |
| 2019 | $3,652 +68.2% | $168,670 +4.6% |
| 2018 | $2,171 +9.9% | $161,180 +0% |
| 2017 | $1,975 | $161,140 +6.1% |
| 2016 | $1,975 +3.3% | $151,820 +3% |
| 2015 | $1,912 -8.2% | $147,400 +1.7% |
| 2014 | $2,081 | $145,000 +0.3% |
| 2013 | -- | $144,570 +3.3% |
| 2012 | -- | $139,940 +10% |
| 2011 | -- | $127,220 |
| 2010 | -- | $127,220 +10% |
| 2009 | -- | $115,650 -8.4% |
| 2008 | -- | $126,200 +1% |
| 2007 | -- | $124,960 +1.6% |
| 2006 | -- | $122,960 |
| 2005 | -- | $122,960 +1.8% |
| 2004 | -- | $120,780 |
| 2003 | -- | -- |
| 2002 | -- | -- |
| 2001 | -- | -- |
| 2000 | -- | -- |
Find assessor info on the county website
Monthly payment
Est. payment
Payment breakdown
Explore the cost of this home by adjusting the details. Changes won't be saved.Climate risks
Neighborhood: Quail Valley
Nearby schools
Schools provided by the listing agent
- Elementary: Quail Valley Elementary School
- Middle: Quail Valley Middle School
- High: Elkins High School
Source: HAR. This data may not be complete. We recommend contacting the local school district to confirm school assignments for this home.
- $240,7003 bd2 ba1.7k sqft3207 Continental Dr, Missouri City, TX 77459Off Market
- $245,0003 bd2 ba1.8k sqft3211 Continental Dr, Missouri City, TX 77459Off Market
- $244,0003 bd2 ba1.9k sqft3205 Continental Dr, Missouri City, TX 77459Off Market
- $234,8002 bd3 ba1.8k sqft3213 Continental Dr, Missouri City, TX 77459Off Market
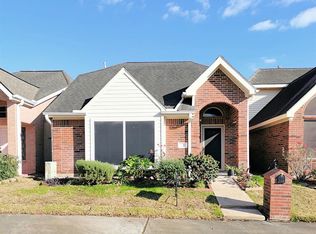
Similar homes
- $259,0003 bd3 ba2.6k sqft2718 Kissing Camel Ct, Missouri City, TX 77459For Sale
 MLS ID #39589373, Marcia Barnette, Republic of Texas Properties. HAR
 - $304,9003 bd2 ba2k sqft2326 Ashmont Dr, Missouri City, TX 77489For Sale
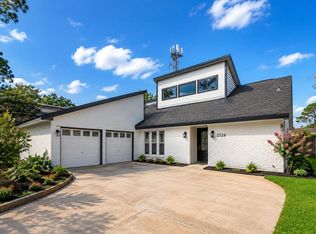 MLS ID #75447065, Vinh Ngo, 5th Stream Realty. HAR
 - $279,9003 bd2 ba1.8k sqft2706 Argos Dr, Missouri City, TX 77459For Sale
 MLS ID #27380200, Ryan Adams, Real Broker, LLC. HAR
 - $299,9003 bd2 ba1.7k sqft2747 Colony Dr, Sugar Land, TX 77479For Sale
 MLS ID #12142722, Stephen Metarelis, Offerpad Brokerage, LLC. HAR
