Packed w/charm, space & warmth, this inviting home offers a flexible floor plan, stylish finishes & beautiful outdoor living w/ NO REAR NEIGHBORS! Inside, enjoy soaring ceilings, rich wood-look flooring & custom built-ins. A dramatic family room features a gas-log fireplace. Chef-inspired kitchen offers granite counters, an oversized island w/bar seating, SS appliances including double ovens, a large pantry & an adjoining sunny dining area. The 1st-floor primary retreat features a vaulted ceiling, a romantic gas-log fireplace, French doors to the patio, 2 closets & a beautifully updated spa-like ensuite w/twin vanities & oversized walk-in shower. Two more bedrooms & a full bathroom are downstairs, + a flexible upstairs space w/built-ins, 2 closets & a skylight could be a game or 4th bedroom. Outside, unwind on the covered patio overlooking the private fenced yard w/a towering shade tree & room to roam. Roof replaced 4/2026. Great access to Hwy 6 & scenic lakeside trails/pool nearby.
For sale
Price cut: $20K (8/14)
$350,000
2906 Double Lake Dr, Missouri City, TX 77459
3beds
2,417sqft
Single Family Residence
Built in 1985
8,272 Square Feet Lot
$337,600 Zestimate®
$145/sqft
$76/mo HOA
What's special
- 13 days |
- 361 |
- 35 |
Likely to sell faster than
Zillow last checked:
Listing updated:
Listed by:
Sara Nguyen TREC #0526503 832-439-7600,
Better Homes and Gardens Real Estate Gary Greene - Sugar Land
Source: HAR,MLS#: 94095870
Facts & features
Interior
Bedrooms & bathrooms
- Bedrooms: 3
- Bathrooms: 2
- Full bathrooms: 2
Rooms
- Room types: Family Room, Utility Room
Primary bedroom
- Level: First
- Area: 210
- Dimensions: 15x14
Bedroom
- Level: First
- Area: 140
- Dimensions: 14x10
Bedroom
- Level: First
- Area: 120
- Dimensions: 12x10
Breakfast
- Level: First
- Area: 176
- Dimensions: 16x11
Dining room
- Level: First
- Area: 140
- Dimensions: 14x10
Family room
- Level: First
- Area: 240
- Dimensions: 16x15
Game room
- Level: Second
- Area: 120
- Dimensions: 15x08
Kitchen
- Level: First
- Area: 216
- Dimensions: 18x12
Utility room
- Level: First
Heating
- Natural Gas
Cooling
- Ceiling Fan(s), Electric
Appliances
- Included: Disposal, Double Oven, Electric Oven, Electric Cooktop, Dishwasher
- Laundry: Electric Dryer Hookup, Gas Dryer Hookup, Washer Hookup
Features
- Balcony, High Ceilings, Vaulted Ceiling, All Bedrooms Down, En-Suite Bath, Primary Bed - 1st Floor, Walk-In Closet(s)
- Flooring: Carpet, Laminate, Tile
- Windows: Window Coverings
- Number of fireplaces: 2
- Fireplace features: Gas, Gas Log, Wood Burning
Interior area
- Total structure area: 2,417
- Total interior livable area: 2,417 sqft
Video & virtual tour
Property
Parking
- Total spaces: 2
- Parking features: Attached, Double-Wide Driveway
- Attached garage spaces: 2
Features
- Stories: 2
- Patio & porch: Covered, Patio/Deck
- Fencing: Back Yard
Lot
- Size: 8,272 Square Feet
- Dimensions: 62 x 132
- Features: Subdivided, 0 Up To 1/4 Acre
Details
- Parcel number: 4752010010050907
Construction
Type & style
- Home type: SingleFamily
- Architectural style: Traditional
- Property subtype: Single Family Residence
Materials
- Blown-In Insulation, Brick, Cement Siding, Wood Siding
- Foundation: Slab
- Roof: Composition
Condition
- New construction: No
- Year built: 1985
Utilities & green energy
- Sewer: Public Sewer
- Water: Public, Water District
Green energy
- Energy efficient items: Attic Vents, Thermostat
Community & HOA
Community
- Features: Subdivision Tennis Court
- Subdivision: Lake Colony
HOA
- Has HOA: Yes
- Amenities included: Boat Dock, Clubhouse, Jogging Path, Park, Picnic Area, Playground, Pond, Pool, Splash Pad, Sport Court, Tennis Court(s), Trail(s)
- HOA fee: $912 annually
Location
- Region: Missouri City
Financial & listing details
- Price per square foot: $145/sqft
- Tax assessed value: $379,765
- Annual tax amount: $8,957
- Date on market: 8/14/2026
- Listing terms: Cash,Conventional,FHA,VA Loan
- Exclusions: Refrigerator, Microwave, Washer, Dryer
- Ownership: Full Ownership
- Road surface type: Concrete, Curbs, Gutters
Estimated market value
$337,600
$321,000 - $354,000
$2,392/mo
Price history
| Date | Event | Price |
|---|---|---|
| 8/14/2026 | Price change | $350,000-5.4%$145/sqft |
Source:  HAR #94095870 Report a problem HAR #94095870 Report a problem | ||
| 7/25/2026 | Price change | $370,000-3.9%$153/sqft |
Source: HAR #44824378 Report a problem | ||
| 6/10/2026 | Price change | $385,000-3.5%$159/sqft |
Source: HAR #44824378 Report a problem | ||
| 4/23/2026 | Listed for sale | $399,000+59.7%$165/sqft |
Source: HAR #44824378 Report a problem | ||
| 2/5/2020 | Sold | -- |
Source: Agent Provided Report a problem | ||
| 1/7/2020 | Pending sale | $249,900$103/sqft |
Source: Hometown America Incorporated #95922173 Report a problem | ||
| 1/3/2020 | Listed for sale | $249,900+25%$103/sqft |
Source: Hometown America Incorporated #95922173 Report a problem | ||
| 11/8/2013 | Listing removed | $199,900$83/sqft |
Source: Keller Williams Realty Southwest #38457362 Report a problem | ||
| 10/29/2013 | Pending sale | $199,900$83/sqft |
Source: Keller Williams Realty Southwest #38457362 Report a problem | ||
| 10/15/2013 | Price change | $199,900-4.8%$83/sqft |
Source: Keller Williams Realty Southwest #38457362 Report a problem | ||
| 10/7/2013 | Listed for sale | $209,900$87/sqft |
Source: Keller Williams Realty Southwest #38457362 Report a problem | ||
| 9/26/2013 | Pending sale | $209,900$87/sqft |
Source: Keller Williams Realty Southwest #38457362 Report a problem | ||
| 8/23/2013 | Listed for sale | $209,900$87/sqft |
Source: Keller Williams Realty -SW Southwest #38457362 Report a problem | ||
Public tax history
| Year | Property taxes | Tax assessment |
|---|---|---|
| 2025 | $6,241 +6.6% | $379,765 +8.8% |
| 2024 | $5,856 +11.1% | $348,964 +10% |
| 2023 | $5,271 -7.6% | $317,240 +10% |
| 2022 | $5,707 +2.7% | $288,400 +10% |
| 2021 | $5,556 +3.4% | $262,180 +5.5% |
| 2020 | $5,373 -2.8% | $248,610 +0.1% |
| 2019 | $5,528 -2.5% | $248,400 -0.2% |
| 2018 | $5,671 -9.2% | $248,860 +3% |
| 2017 | $6,244 | $241,520 +1.9% |
| 2016 | $6,244 +31.1% | $237,110 +10% |
| 2015 | $4,763 +5.9% | $215,550 +10% |
| 2014 | $4,496 | $195,950 +19% |
| 2013 | -- | $164,710 -3.2% |
| 2012 | -- | $170,230 +2.2% |
| 2011 | -- | $166,620 +9.6% |
| 2010 | -- | $152,040 -8.1% |
| 2009 | -- | $165,370 +5.2% |
| 2008 | -- | $157,220 +5.6% |
| 2007 | -- | $148,910 +2.2% |
| 2006 | -- | $145,740 |
| 2005 | -- | $145,740 +4.3% |
| 2004 | -- | $139,760 |
| 2003 | -- | -- |
| 2002 | -- | -- |
| 2001 | -- | -- |
| 2000 | -- | -- |
Find assessor info on the county website
Monthly payment
Est. payment
Payment breakdown
Explore the cost of this home by adjusting the details. Changes won't be saved.Climate risks
Neighborhood: Lake Colony
Nearby schools
GreatSchools rating
- 8/10Austin Parkway Elementary SchoolGrades: PK-5Distance: 0.1 mi
- 9/10First Colony Middle SchoolGrades: 6-8Distance: 1.3 mi
- 7/10Lawrence E Elkins High SchoolGrades: 9-12Distance: 2.5 mi
Schools provided by the listing agent
- Elementary: Settlers Way Elementary School
- Middle: First Colony Middle School
- High: Elkins High School
Source: HAR. This data may not be complete. We recommend contacting the local school district to confirm school assignments for this home.
- $317,0004 bd2 ba2k sqft2910 Double Lake Dr, Missouri City, TX 77459Off Market
- $498,60013 bd3 ba3.7k sqft2902 Double Lake Dr, Missouri City, TX 77459Off Market
- $320,5003 bd2 ba2k sqft2914 Double Lake Dr, Missouri City, TX 77459Off Market
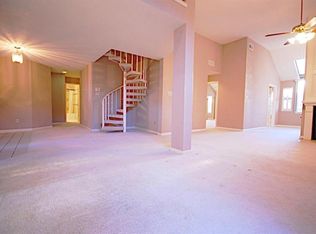
- $433,1005 bd3 ba3.3k sqft2838 Double Lake Dr, Missouri City, TX 77459Off Market
- $332,1004 bd2 ba2.4k sqft2918 Double Lake Dr, Missouri City, TX 77459Off Market
- $374,7004 bd2 ba2.8k sqft2911 Double Lake Dr, Missouri City, TX 77459Off Market
- $363,3004 bd2 ba2.1k sqft2903 Double Lake Dr, Missouri City, TX 77459Off Market
- $--4 bd2 ba2.2k sqft2915 Double Lake Dr, Missouri City, TX 77459Sold
A local agent can set up tours, give advice and negotiate with sellers.
Similar homes
- $345,5004 bd3 ba2.5k sqft3806 Crystal Falls Dr, Missouri City, TX 77459For Sale
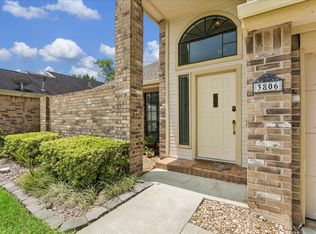 MLS ID #33194794, Jennifer Wood, HomeSmart. HAR
 - $387,5004 bd3 ba2.4k sqft3122 La Quinta Dr, Missouri City, TX 77459For Sale
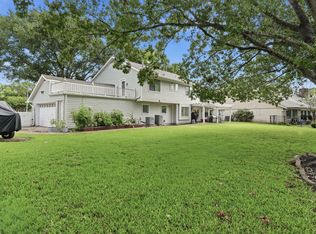 MLS ID #52156056, Gabriel Suarez, SERHANT.. HAR
 - $399,9994 bd4 ba3.1k sqft2614 Cezanne Cir, Missouri City, TX 77459For Sale
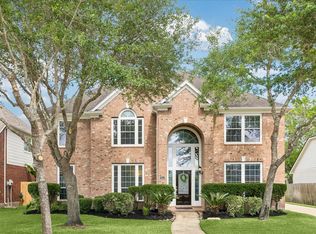 MLS ID #30976730, Noemie Yao, Saga International Realty. HAR
 - $360,0004 bd3 ba3.1k sqft3514 Corbett Ct, Missouri City, TX 77459For Sale
 MLS ID #56502040, Jamie Finch, CB&A, Realtors. HAR
 - $350,0003 bd3 ba2.2k sqft813 Lakeview Dr, Sugar Land, TX 77498For SaleMLS ID #19633158, Holly Smith, Compass RE Texas, LLC - The Heights. HAR
- $410,0004 bd4 ba2.9k sqft3426 Chambers Cir, Missouri City, TX 77459For SaleMLS ID #90165893, Sara Nguyen, Better Homes and Gardens Real Estate Gary Greene - Sugar Land. HAR
- $369,9004 bd3 ba2.5k sqft4026 Chestnut Bnd, Missouri City, TX 77459For SaleMLS ID #69771030, Jeffrey Sadler, SADLER REALTY. HAR
- $450,0004 bd3 ba3.1k sqft3931 Pleasant Valley Dr, Missouri City, TX 77459For SaleMLS ID #69937746, Kelley Brouillette, Berkshire Hathaway HomeServices Premier Properties. HAR
- $395,0004 bd3 ba3.3k sqft3307 Liberty Way Dr, Missouri City, TX 77459For SaleMLS ID #11026640, Trent Johnson, Bernstein Realty. HAR
- $379,9994 bd3 ba2.6k sqft2755 Parker Oak Pass, Missouri City, TX 77459For SaleMLS ID #52081916, Ivy Jackson, LPT Realty, LLC. HAR
- $393,3003 bd2 ba2.1k sqft3311 Larkwood Ln, Sugar Land, TX 77479For SaleMLS ID #35054859, Monique Hernandez, Weichert, Realtors - The Murray Group. HAR
- $420,0005 bd4 ba3.1k sqft4115 Cedar Bend Dr, Missouri City, TX 77459For SaleMLS ID #28203157, Alexandra Hampson, Hampson Properties. HAR
- $349,5003 bd3 ba2k sqft3311 Richmond Ferry Ct, Richmond, TX 77406For SaleMLS ID #459878, Janie Pineda, eXp Realty LLC. HAR
- $399,9004 bd4 ba2.8k sqft2607 River Run Rd, Missouri City, TX 77459For SaleMLS ID #82484130, Naresh Kumar Maddimsetty, Om Realty Group. HAR
- $300,0004 bd2 ba2.3k sqft1906 Tall Gum Dr, Fresno, TX 77545For SaleMLS ID #24351979, Charmayne Lacewell, Better Homes and Gardens Real Estate Gary Greene - Sugar Land. HAR
- $348,0003 bd3 ba2.4k sqft1710 Mayweather Ln, Richmond, TX 77406For SaleMLS ID #54204291, Kimberly Hollas, RE/MAX Fine Properties. HAR
- $460,0004 bd3 ba2.9k sqft4419 Three Rivers Dr, Sugar Land, TX 77478For SaleMLS ID #96693545, Brandon Newton, Compass RE Texas, LLC - Houston. HAR
- $350,0003 bd3 ba2.5k sqft8911 Henrico Ln, Rosenberg, TX 77469For SaleMLS ID #16435116, Dana Gray, Keller Williams Realty Metropolitan. HAR
- $285,0003 bd2 ba2k sqft1022 Apache Falls Dr, Katy, TX 77450For SaleMLS ID #86614797, Marta De Paz, JLA Realty. HAR
- $499,0004 bd4 ba2.9k sqft6923 Long Bay Ln, Missouri City, TX 77459For SaleMLS ID #2206623, Arthur Confait, eXp Realty LLC. HAR
