COMPLETELY UPDATED Rare gem in Thunderbird section of Quail Valley! Home's pool and deck have been completely remodeled and a new rock wall water feature was added. All new plumbing and pool equipment. No back neighbors, with stunning views of serene meadow. Additional play area for the kids just beyond the iron fence. Nice fenced off dog run area in a section of the yard. This yard is like living in the country with lush landscape and mature trees. Home has vinyl wood plank floors and new paint! New front door. Completely new HVAC and insulation! Roof 2021! Primary suite offers a private study with views of the pool. Great nursery or study option. Large sunroom or game room on one side of the main living room. 4 bedroom home with so many updates and storage options. This home will not disappoint! Walk to the parks!
For sale
Price cut: $25K (8/8)
$450,000
3931 Pleasant Valley Dr, Missouri City, TX 77459
4beds
3,163sqft
:
Get pre-qualified$3,248/mo
Single Family Residence
Built in 1979
0.31 Acres Lot
$439,500 Zestimate®
$142/sqft
$42/mo HOA
What's special
- 35 days |
- 1,050 |
- 92 |
Zillow last checked:
Listing updated:
Listed by:
Kelley Brouillette TREC #0502597 281-253-6567,
Berkshire Hathaway HomeServices Premier Properties
Source: HAR,MLS#: 69937746
Facts & features
Interior
Bedrooms & bathrooms
- Bedrooms: 4
- Bathrooms: 3
- Full bathrooms: 2
- 1/2 bathrooms: 1
Rooms
- Room types: Family Room, Utility Room
Primary bedroom
- Level: First
- Area: 130
- Dimensions: 13x10
Bedroom
- Level: First
- Area: 130
- Dimensions: 13x10
Bedroom
- Level: First
- Area: 130
- Dimensions: 13x10
Bedroom
- Level: First
- Area: 130
- Dimensions: 13x10
Other
- Level: First
- Area: 270
- Dimensions: 18x15
Dining room
- Level: First
- Area: 156
- Dimensions: 13x12
Family room
- Level: First
- Dimensions: 27z17
Game room
- Level: First
- Area: 143
- Dimensions: 13x11
Kitchen
- Level: First
- Area: 132
- Dimensions: 12x11
Heating
- Natural Gas
Cooling
- Ceiling Fan(s), Electric
Appliances
- Included: ENERGY STAR Qualified Appliances, Disposal, Electric Oven, Microwave, Electric Cooktop, Dishwasher
- Laundry: Electric Dryer Hookup, Gas Dryer Hookup, Washer Hookup
Features
- Crown Molding, High Ceilings, Prewired for Alarm System, All Bedrooms Down, En-Suite Bath, Sitting Area, Walk-In Closet(s)
- Flooring: Carpet, Tile
- Number of fireplaces: 1
- Fireplace features: Wood Burning
Interior area
- Total structure area: 3,163
- Total interior livable area: 3,163 sqft
Property
Parking
- Total spaces: 2
- Parking features: Attached, Oversized
- Attached garage spaces: 2
Features
- Stories: 1
- Patio & porch: Patio/Deck
- Exterior features: Back Green Space
- Has private pool: Yes
- Pool features: Gunite, In Ground
- Fencing: Back Yard
Lot
- Size: 0.31 Acres
- Features: Back Yard, Greenbelt, Near Golf Course, Ravine, 1/4 Up to 1/2 Acre
Details
- Parcel number: 5915020040220907
Construction
Type & style
- Home type: SingleFamily
- Architectural style: Ranch,Traditional
- Property subtype: Single Family Residence
Materials
- Spray Foam Insulation, Brick
- Foundation: Slab
- Roof: Composition
Condition
- New construction: No
- Year built: 1979
Utilities & green energy
- Water: Water District
Green energy
- Energy efficient items: Thermostat, HVAC
Community & HOA
Community
- Features: Subdivision Tennis Court
- Security: Prewired for Alarm System
- Subdivision: Quail Valley Thunderbird
HOA
- Has HOA: Yes
- Amenities included: Basketball Court, Clubhouse, Golf Course, Sport Court, Tennis Court(s), Trail(s)
- HOA fee: $500 annually
Location
- Region: Missouri City
Financial & listing details
- Price per square foot: $142/sqft
- Tax assessed value: $442,015
- Annual tax amount: $10,057
- Date on market: 7/6/2026
- Listing terms: Cash,Conventional,FHA
Estimated market value
$439,500
$418,000 - $461,000
$3,146/mo
Price history
| Date | Event | Price |
|---|---|---|
| 8/8/2026 | Price change | $450,000-5.3%$142/sqft |
Source:  HAR #69937746 Report a problem HAR #69937746 Report a problem | ||
| 8/5/2026 | Pending sale | $475,000$150/sqft |
Source: HAR #69937746 Report a problem | ||
| 7/6/2026 | Price change | $475,000-5%$150/sqft |
Source: HAR #69937746 Report a problem | ||
| 5/29/2026 | Price change | $499,900-3.9%$158/sqft |
Source: HAR #20411996 Report a problem | ||
| 5/20/2026 | Listed for sale | $520,000+50.7%$164/sqft |
Source: HAR #20411996 Report a problem | ||
| 10/14/2020 | Listing removed | $345,000$109/sqft |
Source: Keller Williams Realty Houston Southwest #44316413 Report a problem | ||
| 8/22/2020 | Pending sale | $345,000$109/sqft |
Source: Keller Williams Realty -SW #44316413 Report a problem | ||
| 8/13/2020 | Price change | $345,000-2.8%$109/sqft |
Source: Keller Williams Realty -SW #44316413 Report a problem | ||
| 7/18/2020 | Listed for sale | $355,000+27.2%$112/sqft |
Source: Keller Williams Realty -SW #44316413 Report a problem | ||
| 9/20/2013 | Sold | -- |
Source: Agent Provided Report a problem | ||
| 6/12/2013 | Price change | $279,000-2.4%$88/sqft |
Source: My Castle Realty #9442932 Report a problem | ||
| 6/5/2013 | Price change | $286,000-4.5%$90/sqft |
Source: My Castle Realty #9442932 Report a problem | ||
| 5/26/2013 | Price change | $299,500+1.4%$95/sqft |
Source: My Castle Realty #9442932 Report a problem | ||
| 5/24/2013 | Listed for sale | $295,500$93/sqft |
Source: My Castle Realty #9442932 Report a problem | ||
Public tax history
| Year | Property taxes | Tax assessment |
|---|---|---|
| 2025 | $9,497 -8.5% | $442,015 -11.6% |
| 2024 | $10,384 +6.6% | $500,221 +7.3% |
| 2023 | $9,744 +7.5% | $465,982 +15.9% |
| 2022 | $9,068 +16.1% | $402,120 +20.4% |
| 2021 | $7,814 +5.4% | $333,910 +7.7% |
| 2020 | $7,417 +14.3% | $310,100 +7.2% |
| 2019 | $6,491 -3% | $289,310 -0.6% |
| 2018 | $6,691 +16.6% | $291,170 +5.9% |
| 2017 | $5,738 | $275,040 +7.3% |
| 2016 | $5,738 +10.9% | $256,300 +10% |
| 2015 | $5,176 -3.3% | $233,000 +0.6% |
| 2014 | $5,353 | $231,720 +9.3% |
| 2013 | -- | $211,970 +4.5% |
| 2012 | -- | $202,910 -5.5% |
| 2011 | -- | $214,610 +9.1% |
| 2010 | -- | $196,770 -4% |
| 2009 | -- | $205,020 +10% |
| 2008 | -- | $186,380 -3.6% |
| 2007 | -- | $193,290 +4.8% |
| 2006 | -- | $184,380 -8% |
| 2005 | -- | $200,370 +7.9% |
| 2004 | -- | $185,670 |
| 2003 | -- | -- |
| 2002 | -- | -- |
| 2001 | -- | -- |
| 2000 | -- | -- |
Find assessor info on the county website
Monthly payment
Est. payment
Payment breakdown
Explore the cost of this home by adjusting the details. Changes won't be saved.Climate risks
Neighborhood: Quail Valley
Nearby schools
GreatSchools rating
- 5/10Quail Valley Elementary SchoolGrades: PK-5Distance: 1.8 mi
- 9/10Quail Valley Middle SchoolGrades: 6-8Distance: 1 mi
- 7/10Lawrence E Elkins High SchoolGrades: 9-12Distance: 1 mi
Schools provided by the listing agent
- Elementary: Quail Valley Elementary School
- Middle: Quail Valley Middle School
- High: Elkins High School
Source: HAR. This data may not be complete. We recommend contacting the local school district to confirm school assignments for this home.
- $489,2004 bd4 ba3.4k sqft3935 Pleasant Valley Dr, Missouri City, TX 77459Off Market

- $2,9004 bd4 ba3.3k sqft3927 Pleasant Valley Dr, Missouri City, TX 77459For Rent

- $396,6004 bd3 ba2.6k sqft3923 Pleasant Valley Dr, Missouri City, TX 77459Off Market
- $824,3005 bd4 ba5.3k sqft3939 Pleasant Valley Dr, Missouri City, TX 77459Off Market
- $331,2004 bd3 ba2.6k sqft3930 Pleasant Valley Dr, Missouri City, TX 77459Off Market
- $323,0004 bd2 ba2.7k sqft3926 Pleasant Valley Dr, Missouri City, TX 77459Off Market
- $397,8004 bd3 ba2.8k sqft3922 Pleasant Valley Dr, Missouri City, TX 77459Off Market
- $439,4004 bd3 ba2.8k sqft3942 Pleasant Valley Dr, Missouri City, TX 77459Off Market
A local agent can set up tours, give advice and negotiate with sellers.
Similar homes
- $465,0004 bd3 ba2.9k sqft1311 Chippenham Ct, Missouri City, TX 77459For Sale
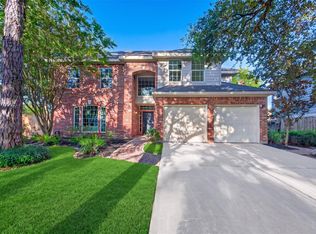 MLS ID #57626989, Sam Mirza, NXTSQFT.COM. HAR
 - $387,5004 bd3 ba2.4k sqft3122 La Quinta Dr, Missouri City, TX 77459For Sale
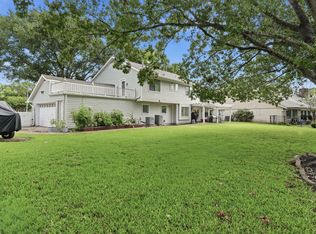 MLS ID #52156056, Gabriel Suarez, SERHANT.. HAR
 - $450,0005 bd5 ba4.2k sqft3623 Cresswell Ct, Missouri City, TX 77459For Sale
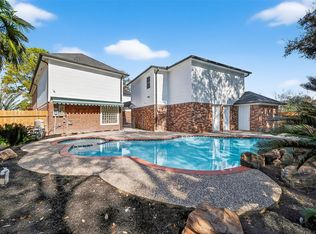 MLS ID #5924177, Bailey Banks, Better Homes and Gardens Real Estate Gary Greene - Sugar Land. HAR
 - $398,5004 bd3 ba3.3k sqft3307 Liberty Way Dr, Missouri City, TX 77459For Sale
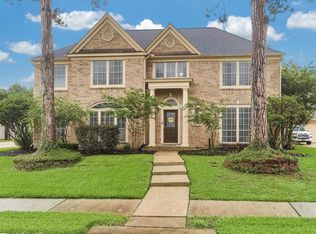 MLS ID #11026640, Trent Johnson, Bernstein Realty. HAR
 - $359,0003 bd3 ba2.4k sqft4003 W Valley Dr, Missouri City, TX 77459For SaleMLS ID #35626903, Lili Wu, Forever Realty, LLC. HAR
- $509,0004 bd4 ba4.4k sqft4206 Clearwater Ct, Missouri City, TX 77459For SaleMLS ID #62654031, Marwah Al mimar, MIH REALTY, LLC. HAR
- $449,9004 bd4 ba2.8k sqft3210 Deer Creek Dr, Sugar Land, TX 77478For SaleMLS ID #2000482, Ikenna Ejekam, JLA Realty. HAR
- $370,0003 bd2 ba2.4k sqft2906 Double Lake Dr, Missouri City, TX 77459For SaleMLS ID #44824378, Sara Nguyen, Better Homes and Gardens Real Estate Gary Greene - Sugar Land. HAR
- $425,0003 bd3 ba2.5k sqft1422 N Yegua River Cir, Sugar Land, TX 77478For SaleMLS ID #39439126, Bryan Lillis, RE/MAX Grand. HAR
- $550,0004 bd4 ba3.4k sqft3507 Erin Ct, Missouri City, TX 77459For SaleMLS ID #19670869, Jared Turner, Turner Mangum,LLC. HAR
- $389,9003 bd2 ba2.1k sqft4023 Chestnut Bnd, Missouri City, TX 77459For SaleMLS ID #10547550, Sharon Parker, Keller Williams Realty Southwest. HAR
- $459,0004 bd3 ba2.5k sqft11315 Olympia Dr, Houston, TX 77077For SaleMLS ID #15021608, Anisa Hoxha, Keller Williams Memorial. HAR
- $399,0004 bd2 ba2.7k sqft20302 Triton Ct, Katy, TX 77450For SaleMLS ID #96200896, Amy Wokoun, Keller Williams Realty Southwest. HAR
- $479,0004 bd2 ba2.5k sqft1310 Mill Stream Ct, Sugar Land, TX 77479For SaleMLS ID #20385368, Dustin Vacek, RE/MAX Opportunities. HAR
- $550,0004 bd3 ba3.5k sqft1902 Eagle Falls Dr, Houston, TX 77077For SaleMLS ID #74451122, Inga Smith, Martha Turner Sotheby's International Realty. HAR
- $468,0004 bd3 ba2.6k sqft6406 Via Espana Dr, Houston, TX 77083For SaleMLS ID #248871, Briseida Hinojosa, Step Real Estate. HAR
- $499,0003 bd3 ba2.6k sqft5535 S Braeswood Blvd, Houston, TX 77096For SaleMLS ID #75885966, Sean Namli, Dr. Sean Realty, LLC. HAR
- $393,3003 bd2 ba2.1k sqft3311 Larkwood Ln, Sugar Land, TX 77479For SaleMLS ID #35054859, Monique Hernandez, Weichert, Realtors - The Murray Group. HAR
- $485,0004 bd3 ba2k sqft2197 County Road 540, Alvin, TX 77511For SaleMLS ID #88483725, Yvonne Walker, Compass RE Texas, LLC - Houston. HAR
- $487,0004 bd4 ba3k sqft1910 Wildwood Ln, Richmond, TX 77406For SaleMLS ID #30237005, Karla Arjona, Coldwell Banker Realty - Memorial Office. HAR
