Welcome home to this beautifully maintained one-story, 4-bedroom, 2-bath residence tucked away on a quiet cul-de-sac. Featuring a thoughtfully renovated kitchen completed just three years ago, this home offers both modern style and everyday functionality.
The flexible formal living area can easily serve as a home office, study, or additional entertaining space to fit your lifestyle. Step outside to enjoy the peaceful patio-style backyard — the perfect setting for creating your own private outdoor oasis.
The front yard showcases attractive terraced landscaping that adds exceptional curb appeal and a warm first impression. Conveniently located just minutes from all the shopping, dining, and entertainment amenities Sugar Land has to offer, this home combines comfort, charm, and convenience in an ideal location.
For sale
Price cut: $10K (7/28)
$479,000
1310 Mill Stream Ct, Sugar Land, TX 77479
4beds
2,594sqft
Single Family Residence
Built in 1997
8,454 Square Feet Lot
$470,400 Zestimate®
$185/sqft
$105/mo HOA
What's special
Peaceful patio-style backyardBeautifully maintained one-storyExceptional curb appealThoughtfully renovated kitchenWarm first impression
- 161 days
- 245
- 20
Zillow last checked:
Listing updated:
Listed by:
Dustin Vacek TREC #0673626 281-610-8653,
RE/MAX Opportunities
Source: HAR,MLS#: 20385368
Facts & features
Interior
Bedrooms & bathrooms
- Bedrooms: 4
- Bathrooms: 2
- Full bathrooms: 2
Primary bedroom
- Level: First
- Area: 322
- Dimensions: 23 x 14
Bedroom
- Level: First
- Area: 120
- Dimensions: 12 x 10
Bedroom
- Level: First
- Area: 156
- Dimensions: 13 x 12
Bedroom
- Level: First
- Area: 120
- Dimensions: 12 x 10
Breakfast
- Level: First
- Area: 90
- Dimensions: 10 x 9
Den
- Level: First
- Area: 169
- Dimensions: 13 x 13
Dining room
- Level: First
- Area: 143
- Dimensions: 13 x 11
Kitchen
- Level: First
- Area: 165
- Dimensions: 15 x 11
Living room
- Level: First
- Area: 360
- Dimensions: 24 x 15
Heating
- Natural Gas
Cooling
- Electric
Appliances
- Included: Electric Oven, Microwave, Gas Cooktop, Dishwasher
- Laundry: Electric Dryer Hookup, Washer Hookup
Features
- Flooring: Tile, Wood
- Number of fireplaces: 1
- Fireplace features: Gas Log
Interior area
- Total structure area: 2,594
- Total interior livable area: 2,594 sqft
Video & virtual tour
Property
Parking
- Total spaces: 2
- Parking features: Detached
- Garage spaces: 2
Features
- Stories: 1
Lot
- Size: 8,454 Square Feet
- Features: Cul-De-Sac, 0 Up To 1/4 Acre
Details
- Parcel number: 3008030020090901
Construction
Type & style
- Home type: SingleFamily
- Architectural style: Traditional
- Property subtype: Single Family Residence
Materials
- Brick, Cement Siding
- Foundation: Slab
- Roof: Composition
Condition
- New construction: No
- Year built: 1997
Utilities & green energy
- Sewer: Public Sewer
- Water: Public
Community & HOA
Community
- Subdivision: Greatwood Forest Sec 3
HOA
- Has HOA: Yes
- HOA fee: $1,265 annually
Location
- Region: Sugar Land
Financial & listing details
- Price per square foot: $185/sqft
- Tax assessed value: $487,970
- Annual tax amount: $10,067
- Date on market: 5/12/2026
- Listing terms: Cash,Conventional,FHA,VA Loan
- Road surface type: Asphalt
Estimated market value
$470,400
$447,000 - $494,000
$2,682/mo
Price history
| Date | Event | Price |
|---|---|---|
| 7/28/2026 | Price change | $479,000-2%$185/sqft |
Source:  HAR #20385368 Report a problem HAR #20385368 Report a problem | ||
| 6/5/2026 | Listed for sale | $489,000$189/sqft |
Source: HAR #20385368 Report a problem | ||
| 5/22/2026 | Pending sale | $489,000$189/sqft |
Source: HAR #20385368 Report a problem | ||
| 5/12/2026 | Listed for sale | $489,000+95.6%$189/sqft |
Source: HAR #20385368 Report a problem | ||
| 12/7/2007 | Listing removed | $249,950$96/sqft |
Source: Number1Expert #5258391 Report a problem | ||
| 11/14/2007 | Listed for sale | $249,950$96/sqft |
Source: Number1Expert #5258391 Report a problem | ||
Public tax history
| Year | Property taxes | Tax assessment |
|---|---|---|
| 2025 | $6,841 +5.1% | $472,025 +10% |
| 2024 | $6,512 +11% | $429,114 +10% |
| 2023 | $5,864 -6.3% | $390,104 +10% |
| 2022 | $6,257 +7.1% | $354,640 +10% |
| 2021 | $5,845 -12.2% | $322,400 -0.3% |
| 2020 | $6,658 +0.8% | $323,410 +3.4% |
| 2019 | $6,603 -2.5% | $312,660 +0.2% |
| 2018 | $6,774 -10.9% | $311,950 +1.7% |
| 2017 | $7,604 | $306,840 -4.6% |
| 2016 | $7,604 +22.1% | $321,640 -3.1% |
| 2015 | $6,227 +18.1% | $331,920 +18.7% |
| 2014 | $5,271 | $279,660 +11.7% |
| 2013 | -- | $250,310 +2.4% |
| 2012 | -- | $244,550 +1.6% |
| 2011 | -- | $240,660 -6.6% |
| 2010 | -- | $257,630 -0.7% |
| 2009 | -- | $259,360 +1.9% |
| 2008 | -- | $254,630 +10.7% |
| 2007 | -- | $230,060 +6.1% |
| 2006 | -- | $216,800 +4% |
| 2005 | -- | $208,490 |
| 2004 | -- | $208,490 |
| 2003 | -- | -- |
| 2002 | -- | -- |
| 2001 | -- | -- |
| 2000 | -- | -- |
Find assessor info on the county website
Monthly payment
Est. payment
Payment breakdown
Explore the cost of this home by adjusting the details. Changes won't be saved.Climate risks
Neighborhood: Greatwood
Nearby schools
Schools provided by the listing agent
- Elementary: Dickinson Elementary School (Lamar)
- Middle: Reading Junior High School
- High: George Ranch High School
Source: HAR. This data may not be complete. We recommend contacting the local school district to confirm school assignments for this home.

Similar homes
- $625,0004 bd3 ba3.5k sqft7707 Stone Arbor Dr, Sugar Land, TX 77479For Sale
 MLS ID #72447525, Elisabeth McNinch, Village Property Advisors. HAR
 - $629,0004 bd4 ba3.4k sqft814 Hollington Way, Sugar Land, TX 77479For Sale
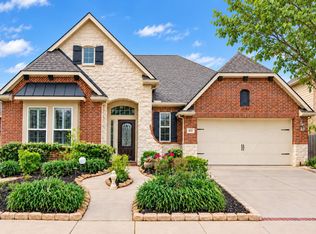 MLS ID #45597845, Cuong Nguyen, Dash Realty. HAR
 - $525,0004 bd4 ba2.8k sqft6723 Sotoria Ln, Sugar Land, TX 77479For Sale
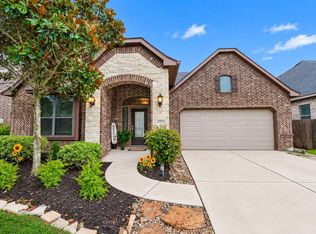 MLS ID #35906109, Jing Harlan, Forever Realty, LLC. HAR
 - $465,0004 bd4 ba3.1k sqft6222 Canyon Chase Dr, Richmond, TX 77469For Sale
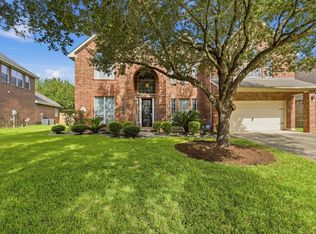 MLS ID #26039570, Klodian Hoxha, LPT Realty, LLC. HAR
