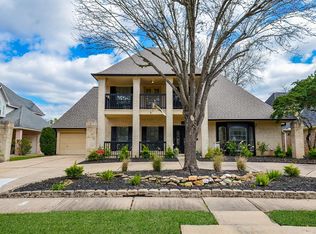
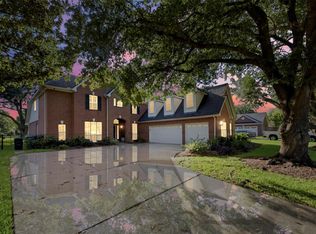
Rare find in prestigious Pecan Grove Plantation! This 4-bed, 3.5-bath brick home (approx. 3,218 sf) sits on a premium cul-de-sac lot with golf course and lake views, plus no rear neighbors. A striking split-level entry welcomes you: the front staircase rises a half-flight to a landing with double-door entry, then continues up another half-flight to the main level, home to the kitchen, dining, breakfast area, living room, and primary suite. A half-flight down leads to the secondary bedrooms, guest bath, and gameroom. Recent updates include a new roof, windows, doors, and HVAC. The island kitchen boasts granite counters, double ovens, and abundant cabinetry. Enjoy a wet bar, two fireplaces, plantation shutters, and wood-look flooring throughout. Outside, relax on the covered patio or elevated deck/balcony overlooking the oversized yard, with golf cart garage access to the course. Mature trees, walking trails, and top-rated Lamar CISD schools, minutes from Hwy 90, shopping, and dining.
For sale
$447,900
1914 Kingsmill Ln, Richmond, TX 77406
4beds
3,218sqft
Single Family Residence
Built in 1991
9,343 Square Feet Lot
$434,000 Zestimate®
$139/sqft
$21/mo HOA
What's special
Striking split-level entryWood-look flooring throughoutGranite countersTwo fireplacesCovered patioWet barPremium cul-de-sac lot
- 10 days
- 334
- 22
Likely to sell faster than
Zillow last checked:
Listing updated:
Listed by:
David King TREC #0835832 281-805-8060,
LPT Realty, LLC
Source: HAR,MLS#: 3171161
Facts & features
Interior
Bedrooms & bathrooms
- Bedrooms: 4
- Bathrooms: 4
- Full bathrooms: 3
- 1/2 bathrooms: 1
Rooms
- Room types: Game Room, Utility Room
Primary bedroom
- Level: Second
- Area: 352
- Dimensions: 16 x 22
Bedroom
- Level: First
- Area: 200.35
- Dimensions: 13'7 x 14'9
Bedroom
- Level: First
- Area: 181.44
- Dimensions: 11'10 x 14'16
Bedroom
- Level: First
- Area: 138.42
- Dimensions: 11 x 12'7
Other
- Level: Second
- Area: 21.9
- Dimensions: 6'11 x 3'2
Other
- Level: First
- Area: 47.25
- Dimensions: 5'3 x 9'0
Other
- Level: First
- Area: 78.51
- Dimensions: 9'11 x 7'11
Game room
- Level: First
- Area: 664.74
- Dimensions: 17'5 x 38'2
Primary bath
- Level: Second
- Area: 58.33
- Dimensions: 10'0 x 5'10
Heating
- Natural Gas
Cooling
- Electric
Appliances
- Included: Disposal, Electric Oven, Microwave, Gas Cooktop, Dishwasher
- Laundry: Electric Dryer Hookup, Gas Dryer Hookup, Washer Hookup
Features
- Primary Bed - 2nd Floor, Walk-In Closet(s)
- Flooring: Carpet, Tile, Wood
- Number of fireplaces: 2
- Fireplace features: Gas Log
Interior area
- Total structure area: 3,218
- Total interior livable area: 3,218 sqft
Property
Parking
- Total spaces: 3
- Parking features: Attached, Double-Wide Driveway
- Attached garage spaces: 3
Features
- Stories: 2
- Patio & porch: Patio/Deck
- Exterior features: Back Green Space
Lot
- Size: 9,343 Square Feet
- Features: Greenbelt, Near Golf Course, On Golf Course, Subdivided, 0 Up To 1/4 Acre
Details
- Parcel number: 5740020050230907
Construction
Type & style
- Home type: SingleFamily
- Architectural style: Traditional
- Property subtype: Single Family Residence
Materials
- Brick
- Foundation: Slab
- Roof: Composition
Condition
- New construction: No
- Year built: 1991
Utilities & green energy
- Sewer: Public Sewer
- Water: Public
Community & HOA
Community
- Subdivision: Pecan Grove Plantation
HOA
- Has HOA: Yes
- HOA fee: $250 annually
Location
- Region: Richmond
Financial & listing details
- Price per square foot: $139/sqft
- Tax assessed value: $508,506
- Annual tax amount: $5,611
- Date on market: 8/26/2026
- Road surface type: Concrete
Estimated market value
$434,000
$412,000 - $456,000
$3,099/mo
Price history
| Date | Event | Price |
|---|---|---|
| 8/26/2026 | Listed for sale | $447,900-15.3%$139/sqft |
Source:  HAR #3171161 Report a problem HAR #3171161 Report a problem | ||
| 8/13/2026 | Listing removed | $529,000$164/sqft |
Source: HAR #20589499 Report a problem | ||
| 6/29/2026 | Price change | $529,000-1.5%$164/sqft |
Source: HAR #20589499 Report a problem | ||
| 6/15/2026 | Price change | $537,000-0.6%$167/sqft |
Source: HAR #20589499 Report a problem | ||
| 6/10/2026 | Price change | $540,000-1.6%$168/sqft |
Source: HAR #20589499 Report a problem | ||
| 6/2/2026 | Listed for sale | $549,000+89.6%$171/sqft |
Source: HAR #20589499 Report a problem | ||
| 4/24/2013 | Listing removed | $289,500$90/sqft |
Source: RE/MAX Plantation #42059104 Report a problem | ||
| 3/19/2013 | Price change | $289,500-1.8%$90/sqft |
Source: RE/MAX Plantation #42059104 Report a problem | ||
| 2/22/2013 | Listed for sale | $294,900+4.9%$92/sqft |
Source: RE/MAX Plantation #42059104 Report a problem | ||
| 11/22/2011 | Listing removed | $281,000$87/sqft |
Source: Martha Turner Properties #64225594 Report a problem | ||
| 5/27/2011 | Listed for sale | $281,000$87/sqft |
Source: Martha Turner Properties #64225594 Report a problem | ||
Public tax history
| Year | Property taxes | Tax assessment |
|---|---|---|
| 2025 | $5,611 -0.7% | $508,506 +1.5% |
| 2024 | $5,651 +9.2% | $501,164 +9% |
| 2023 | $5,174 | $459,800 |
Find assessor info on the county website
Monthly payment
Est. payment
Payment breakdown
Explore the cost of this home by adjusting the details. Changes won't be saved.Climate risks
Neighborhood: 77406
Nearby schools
Schools provided by the listing agent
- Elementary: Pecan Grove Elementary School
- Middle: Bowie Middle School (Fort Bend)
- High: Travis High School (Fort Bend)
Source: HAR. This data may not be complete. We recommend contacting the local school district to confirm school assignments for this home.
Similar homes
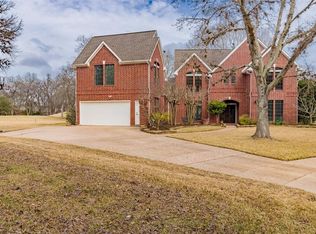
- $369,0004 bd3 ba2.7k sqft1131 Alexandria Ct, Richmond, TX 77406For Sale
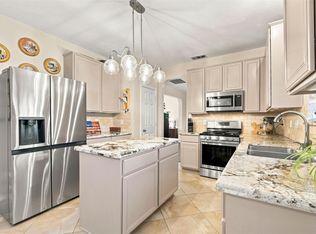 MLS ID #54323336, David King, LPT Realty, LLC. HAR
 - $370,0004 bd3 ba2.5k sqft1214 Bittersweet Dr, Richmond, TX 77406For Sale
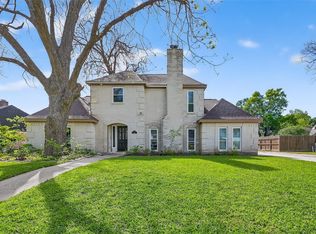 MLS ID #27276489, Wendy Hardin, Keller Williams Realty Southwest. HAR
 - $500,0004 bd4 ba3.1k sqft406 Silver Creek Cir, Richmond, TX 77406For Sale
 MLS ID #31201882, Cassandra White, Kajillion Realty. HAR
 - $595,0004 bd4 ba3.5k sqft2319 Quarterpath Dr, Richmond, TX 77406For Sale
 MLS ID #91600292, Fallon Lawson, Fallon & Co. HAR
