Wake up to peaceful golf course views in this beautifully upgraded home in Pecan Grove. This 4 bedroom, 3.5 bath home offers a private office and formal dining right off the foyer, with lovely wood floors and natural light throughout. The family room features high ceilings, built in shelves, and a new brick fireplace. The kitchen boasts a large island, loads of counter space, and flows into a spacious breakfast area perfect for entertaining. The first floor primary suite includes a sitting area and a fully remodeled ensuite with double sinks, a soaking tub, and separate shower. Outside, enjoy a large patio and grassy backyard with room for a pool and gate access straight to the golf course. The garage is a standout too, with insulated doors, an epoxy coated floor, and its own mini split system. Furnishings and appliances available for sale. Zoned to FBISD, low taxes and HOA, near Pecan Grove Country Club, shopping, and dining. Schedule your private tour today.
For sale
Price cut: $15K (8/14)
$595,000
2319 Quarterpath Dr, Richmond, TX 77406
4beds
3,587sqft
Single Family Residence
Built in 1997
0.29 Acres Lot
$579,600 Zestimate®
$166/sqft
$23/mo HOA
What's special
Peaceful golf course viewsNew brick fireplaceNatural light throughoutLovely wood floorsBuilt in shelvesPrivate officeLarge patio
- 90 days
- 157
- 14
Zillow last checked:
Listing updated:
Listed by:
Fallon Lawson TREC #0664106 832-283-2873,
Fallon & Co
Source: HAR,MLS#: 91600292
Facts & features
Interior
Bedrooms & bathrooms
- Bedrooms: 4
- Bathrooms: 4
- Full bathrooms: 3
- 1/2 bathrooms: 1
Primary bedroom
- Level: First
- Area: 224
- Dimensions: 16x14
Bedroom
- Level: Second
- Area: 169
- Dimensions: 13x13
Bedroom
- Level: Second
- Area: 156
- Dimensions: 13x12
Bedroom
- Level: Second
- Area: 121
- Dimensions: 11x11
Other
- Level: First
- Area: 130
- Dimensions: 13x10
Breakfast
- Level: First
- Area: 120
- Dimensions: 12x10
Dining room
- Level: First
- Area: 143
- Dimensions: 13x11
Family room
- Level: First
- Area: 400
- Dimensions: 20x20
Game room
- Level: Second
- Area: 432
- Dimensions: 36x12
Kitchen
- Level: First
- Area: 280
- Dimensions: 20x14
Primary bath
- Level: First
Heating
- Natural Gas
Cooling
- Ceiling Fan(s), Electric
Appliances
- Included: Disposal, Refrigerator, Electric Oven, Microwave, Gas Cooktop, Dishwasher
- Laundry: Electric Dryer Hookup, Gas Dryer Hookup, Washer Hookup
Features
- Crown Molding, Formal Entry/Foyer, High Ceilings, Prewired for Alarm System, Wired for Sound, En-Suite Bath, Primary Bed - 1st Floor, Walk-In Closet(s)
- Flooring: Carpet, Engineered Hardwood, Tile
- Windows: Insulated/Low-E windows, Solar Screens, Window Coverings
- Number of fireplaces: 1
- Fireplace features: Gas Log
Interior area
- Total structure area: 3,587
- Total interior livable area: 3,587 sqft
Video & virtual tour
Property
Parking
- Total spaces: 3
- Parking features: Attached, Oversized, Double-Wide Driveway
- Attached garage spaces: 3
Features
- Stories: 2
- Patio & porch: Patio/Deck
- Exterior features: Sprinkler System
- Fencing: Back Yard,Full
Lot
- Size: 0.29 Acres
- Features: Cul-De-Sac, Near Golf Course, On Golf Course, Subdivided, 0 Up To 1/4 Acre
Details
- Parcel number: 5740160010050907
Construction
Type & style
- Home type: SingleFamily
- Architectural style: Traditional
- Property subtype: Single Family Residence
Materials
- Brick, Cement Siding
- Foundation: Slab
- Roof: Composition
Condition
- New construction: No
- Year built: 1997
Utilities & green energy
- Water: Water District
Green energy
- Energy efficient items: Attic Vents
Community & HOA
Community
- Security: Prewired for Alarm System
- Subdivision: Pecan Grove Plantation
HOA
- Has HOA: Yes
- HOA fee: $275 annually
Location
- Region: Richmond
Financial & listing details
- Price per square foot: $166/sqft
- Tax assessed value: $507,436
- Annual tax amount: $10,676
- Date on market: 7/22/2026
- Listing terms: Cash,Conventional,FHA,VA Loan
- Exclusions: None
- Ownership: Full Ownership
- Road surface type: Concrete, Curbs, Gutters
Estimated market value
$579,600
$551,000 - $609,000
$3,390/mo
Price history
| Date | Event | Price |
|---|---|---|
| 8/14/2026 | Price change | $595,000-2.5%$166/sqft |
Source:  HAR #91600292 Report a problem HAR #91600292 Report a problem | ||
| 7/22/2026 | Listed for sale | $610,000+11.1%$170/sqft |
Source: HAR #91600292 Report a problem | ||
| 6/30/2022 | Listing removed | -- |
Source: HAR #44245851 Report a problem | ||
| 5/25/2022 | Pending sale | $549,000$153/sqft |
Source: HAR #44245851 Report a problem | ||
| 5/12/2022 | Listed for sale | $549,000+42.6%$153/sqft |
Source: HAR #44245851 Report a problem | ||
| 5/10/2021 | Sold | -- |
Source: Agent Provided Report a problem | ||
| 4/2/2021 | Pending sale | $385,000$107/sqft |
Source:  Keller Williams #20498232 Report a problem Keller Williams #20498232 Report a problem | ||
| 3/19/2021 | Listed for sale | $385,000+10.3%$107/sqft |
Source: Keller Williams #20498232 Report a problem | ||
| 8/22/2019 | Listing removed | $349,000$97/sqft |
Source: Keller Williams Realty Houston Southwest #66610644 Report a problem | ||
| 7/23/2019 | Price change | $349,000-2.8%$97/sqft |
Source: Keller Williams Realty Houston Southwest #66610644 Report a problem | ||
| 6/17/2019 | Price change | $359,000-2.7%$100/sqft |
Source: Keller Williams Realty Houston Southwest #66610644 Report a problem | ||
| 4/26/2019 | Listed for sale | $369,000+5.9%$103/sqft |
Source: Keller Williams Realty Houston Southwest #66610644 Report a problem | ||
| 6/23/2014 | Sold | -- |
Source: Agent Provided Report a problem | ||
| 4/13/2014 | Price change | $348,500-0.1%$97/sqft |
Source: Prudential Premier Properties #18675552 Report a problem | ||
| 4/10/2014 | Listed for sale | $349,000$97/sqft |
Source: Prudential Premier Properties #18675552 Report a problem | ||
Public tax history
| Year | Property taxes | Tax assessment |
|---|---|---|
| 2025 | $2,798 -62.8% | $507,436 -5% |
| 2024 | $7,525 -5.1% | $534,126 -3.8% |
| 2023 | $7,932 +8.7% | $555,422 +7.2% |
| 2022 | $7,297 +19.1% | $518,270 +40.7% |
| 2021 | $6,127 -2% | $368,480 -0.2% |
| 2020 | $6,254 +22.6% | $369,330 +25.3% |
| 2019 | $5,100 -24.7% | $294,810 -22.4% |
| 2018 | $6,775 -25.5% | $379,790 +0.5% |
| 2017 | $9,089 | $377,840 +1.4% |
| 2016 | $9,089 +42.9% | $372,650 +3.5% |
| 2015 | $6,360 +21.7% | $360,050 +15.2% |
| 2014 | $5,224 | $312,560 +7.7% |
| 2013 | -- | $290,260 +1.7% |
| 2012 | -- | $285,280 +5.5% |
| 2011 | -- | $270,500 |
| 2010 | -- | $270,500 +2.5% |
| 2009 | -- | $263,950 +3.3% |
| 2008 | -- | $255,600 +4.2% |
| 2007 | -- | $245,340 +2.6% |
| 2006 | -- | $239,160 |
| 2005 | -- | $239,160 |
| 2004 | -- | $239,160 |
| 2003 | -- | -- |
| 2002 | -- | -- |
| 2001 | -- | -- |
| 2000 | -- | -- |
Find assessor info on the county website
Monthly payment
Est. payment
Payment breakdown
Explore the cost of this home by adjusting the details. Changes won't be saved.Climate risks
Neighborhood: 77406
Nearby schools
Schools provided by the listing agent
- Elementary: Pecan Grove Elementary School
- Middle: Bowie Middle School (Fort Bend)
- High: Travis High School (Fort Bend)
Source: HAR. This data may not be complete. We recommend contacting the local school district to confirm school assignments for this home.
Similar homes
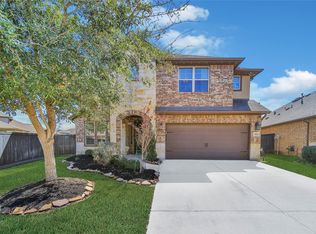
- $550,0004 bd4 ba3.1k sqft3026 Frost Corner Pl, Richmond, TX 77406For Sale
 MLS ID #975503, Teena Simon, Realty Of America, LLC. HAR
 - $599,0005 bd4 ba3.2k sqft910 Daffodil View Ct, Richmond, TX 77406For Sale
 MLS ID #17009361, Pinky Pirani, Keller Williams Realty Southwest. HAR
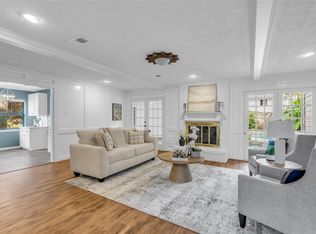
 - $465,0004 bd4 ba3k sqft1910 Wildwood Ln, Richmond, TX 77406For Sale
 MLS ID #30237005, Karla Arjona, Coldwell Banker Realty - Memorial Office. HAR
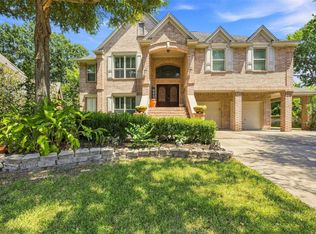
 - $447,9004 bd4 ba3.2k sqft1914 Kingsmill Ln, Richmond, TX 77406For Sale
 MLS ID #3171161, David King, LPT Realty, LLC. HAR
