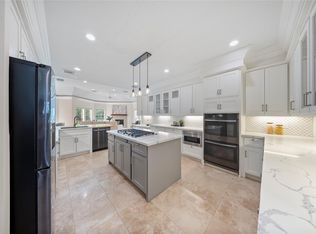
Welcome to this stunning 2-story home in Willow Fork Country Club's Kelliwood Greens community. Featuring 5 bedrooms, 4 full baths, 1 half baths, and a 3-car garage, this property is a true gem in Katy ISD. The grand entry with high ceilings leads to tasteful wood and tile floors throughout the first level. No carpet. The chef's kitchen has white cabinets, granite countertops, and stainless steel appliances. The primary bathroom offers a Hollywood bath with luxurious amenities. Relax in the game room, balcony patio, and resort-style pool with spa and tropical landscaping, all overlooking the golf course. A true oasis! Low tax rate.
For sale
$675,000
4407 Perdido Bay Dr, Katy, TX 77450
5beds
3,840sqft
:
Get pre-qualified$4,839/mo
Single Family Residence
Built in 2000
0.3 Acres Lot
$653,600 Zestimate®
$176/sqft
$63/mo HOA
What's special
Overlooking the golf courseStainless steel appliancesGranite countertopsBalcony patioGame roomTropical landscapingResort-style pool with spa
- 14 days |
- 522 |
- 37 |
Likely to sell faster than
Zillow last checked:
Listing updated:
Listed by:
Jane NgaDung Nguyen TREC #0383545 281-933-6999,
Alpha, REALTORS
Source: HAR,MLS#: 10363382
Facts & features
Interior
Bedrooms & bathrooms
- Bedrooms: 5
- Bathrooms: 5
- Full bathrooms: 4
- 1/2 bathrooms: 1
Rooms
- Room types: Family Room, Utility Room
Primary bathroom
- Features: Hollywood Bath, Primary Bath: Double Sinks, Primary Bath: Separate Shower, Primary Bath: Soaking Tub, Secondary Bath(s): Shower Only, Secondary Bath(s): Tub/Shower Combo
Kitchen
- Features: Breakfast Bar, Island w/ Cooktop, Kitchen open to Family Room
Heating
- Natural Gas
Cooling
- Ceiling Fan(s), Electric
Appliances
- Included: Disposal, Electric Oven, Gas Cooktop, Dishwasher
- Laundry: Electric Dryer Hookup, Gas Dryer Hookup, Washer Hookup
Features
- Balcony, Crown Molding, High Ceilings, Primary Bed - 1st Floor
- Flooring: Tile, Wood
- Number of fireplaces: 1
- Fireplace features: Gas Log
Interior area
- Total structure area: 3,840
- Total interior livable area: 3,840 sqft
Property
Parking
- Total spaces: 3
- Parking features: Attached
- Attached garage spaces: 3
Features
- Stories: 2
- Patio & porch: Covered
- Exterior features: Sprinkler System
- Has private pool: Yes
- Pool features: In Ground
- Has spa: Yes
- Spa features: Spa/Hot Tub
- Fencing: Back Yard,Full
Lot
- Size: 0.3 Acres
- Features: Near Golf Course, On Golf Course, Subdivided, 1/4 Up to 1/2 Acre
Details
- Parcel number: 4248020050040914
Construction
Type & style
- Home type: SingleFamily
- Architectural style: Traditional
- Property subtype: Single Family Residence
Materials
- Brick, Cement Siding
- Foundation: Slab
- Roof: Composition
Condition
- New construction: No
- Year built: 2000
Utilities & green energy
- Water: Water District
Community & HOA
Community
- Subdivision: Kelliwood Greens Sec 2
HOA
- Has HOA: Yes
- HOA fee: $750 annually
Location
- Region: Katy
Financial & listing details
- Price per square foot: $176/sqft
- Tax assessed value: $606,031
- Annual tax amount: $8,529
- Date on market: 7/13/2026
- Listing terms: Cash,Conventional,FHA,Investor,VA Loan
- Ownership: Full Ownership
- Road surface type: Concrete, Curbs
Estimated market value
$653,600
$621,000 - $686,000
$5,078/mo
Price history
| Date | Event | Price |
|---|---|---|
| 7/13/2026 | Listed for sale | $675,000$176/sqft |
Source:  HAR #10363382 Report a problem HAR #10363382 Report a problem | ||
| 7/13/2026 | Listing removed | $675,000$176/sqft |
Source: HAR #30552785 Report a problem | ||
| 6/22/2026 | Listed for sale | $675,000$176/sqft |
Source: HAR #30552785 Report a problem | ||
| 5/30/2026 | Listing removed | $675,000$176/sqft |
Source: HAR #30552785 Report a problem | ||
| 5/18/2026 | Listed for sale | $675,000+7.9%$176/sqft |
Source: HAR #30552785 Report a problem | ||
| 8/21/2023 | Listing removed | -- |
Source: HAR #91605732 Report a problem | ||
| 8/9/2023 | Pending sale | $625,500$163/sqft |
Source: HAR #91605732 Report a problem | ||
| 7/18/2023 | Price change | $625,500-3%$163/sqft |
Source: HAR #91605732 Report a problem | ||
| 6/7/2023 | Listed for sale | $644,900-3%$168/sqft |
Source: HAR #91605732 Report a problem | ||
| 6/5/2023 | Listing removed | -- |
Source: HAR #67240494 Report a problem | ||
| 5/4/2023 | Listed for sale | $665,000+6.4%$173/sqft |
Source: HAR #67240494 Report a problem | ||
| 2/27/2023 | Listing removed | -- |
Source: Owner Report a problem | ||
| 1/31/2023 | Price change | $625,000-1.6%$163/sqft |
Source: Owner Report a problem | ||
| 1/25/2023 | Price change | $635,000-1.6%$165/sqft |
Source: Owner Report a problem | ||
| 1/24/2023 | Price change | $645,000-0.8%$168/sqft |
Source: Owner Report a problem | ||
| 1/7/2023 | Price change | $650,000-1.5%$169/sqft |
Source: Owner Report a problem | ||
| 12/31/2022 | Listed for sale | $660,000+29.4%$172/sqft |
Source: Owner Report a problem | ||
| 7/18/2020 | Listing removed | $510,000$133/sqft |
Source: Keller Williams Premier Realty Katy #10373831 Report a problem | ||
| 6/23/2020 | Pending sale | $510,000$133/sqft |
Source: Keller Williams Premier Realty #10373831 Report a problem | ||
| 6/20/2020 | Listed for sale | $510,000+37.9%$133/sqft |
Source: Keller Williams Premier Realty #10373831 Report a problem | ||
| 10/25/2012 | Sold | -- |
Source: Agent Provided Report a problem | ||
| 9/20/2012 | Pending sale | $369,900$96/sqft |
Source: Keller Williams Signature Realty #85748206 Report a problem | ||
| 9/15/2012 | Price change | $369,900-1.3%$96/sqft |
Source: Keller Williams Signature Realty #85748206 Report a problem | ||
| 9/7/2012 | Price change | $374,900-1.3%$98/sqft |
Source: Keller Williams Signature Realty #85748206 Report a problem | ||
| 8/4/2012 | Listed for sale | $380,000$99/sqft |
Source: Keller Williams Signature Realty #85748206 Report a problem | ||
Public tax history
| Year | Property taxes | Tax assessment |
|---|---|---|
| 2025 | $8,529 -20.1% | $606,031 -0.5% |
| 2024 | $10,675 +24.2% | $609,291 +6.4% |
| 2023 | $8,592 -9% | $572,418 +10% |
| 2022 | $9,439 +4.3% | $520,380 +10% |
| 2021 | $9,050 -7.7% | $473,070 +2% |
| 2020 | $9,803 +0.3% | $463,640 +3.3% |
| 2019 | $9,772 +43% | $448,660 +48.1% |
| 2018 | $6,835 -44.6% | $303,030 -36.3% |
| 2017 | $12,346 | $475,900 -4% |
| 2016 | $12,346 +11% | $495,630 +0.8% |
| 2015 | $11,125 +18.8% | $491,670 +20.1% |
| 2014 | $9,361 | $409,440 +9.4% |
| 2013 | -- | $374,090 +106.6% |
| 2012 | -- | $181,040 +10% |
| 2011 | -- | $164,580 -6% |
| 2010 | -- | $175,010 +7.2% |
| 2009 | -- | $163,200 -5.6% |
| 2008 | -- | $172,920 +10% |
| 2007 | -- | $157,200 +3.6% |
| 2006 | -- | $151,730 -49.2% |
| 2005 | -- | $298,750 |
| 2004 | -- | -- |
| 2003 | -- | -- |
| 2002 | -- | -- |
| 2001 | -- | -- |
| 2000 | -- | -- |
Find assessor info on the county website
Monthly payment
Est. payment
Payment breakdown
Explore the cost of this home by adjusting the details. Changes won't be saved.Climate risks
Neighborhood: Willow Fork
Nearby schools
GreatSchools rating
- 10/10Sue Creech Elementary SchoolGrades: PK-5Distance: 0.9 mi
- 10/10Rodger & Ellen Beck Junior High SchoolGrades: 6-8Distance: 1 mi
- 8/10Cinco Ranch High SchoolGrades: 9-12Distance: 2.7 mi
Schools provided by the listing agent
- Elementary: Creech Elementary School
- Middle: Beck Junior High School
- High: Cinco Ranch High School
Source: HAR. This data may not be complete. We recommend contacting the local school district to confirm school assignments for this home.
- $828,3004 bd5 ba4.9k sqft4403 Perdido Bay Dr, Katy, TX 77450Off Market

- $900.361 AcresPerdido Bay Dr, Katy, TX 77450Off Market
- $664,6004 bd3 ba4.1k sqft21203 Kelliwood Greens Dr, Katy, TX 77450Off Market
- $661,7004 bd3 ba3.6k sqft4323 Perdido Bay Dr, Katy, TX 77450Off Market
- $720,3004 bd3 ba3.5k sqft21126 Kelliwood Park Ln, Katy, TX 77450Off Market
- $636,6004 bd4 ba3.5k sqft21122 Kelliwood Park Ln, Katy, TX 77450Off Market
- $1360.544 AcresKelliwood Park Ln, Katy, TX 77450Off Market
- $615,0005 bd4 ba3.6k sqft21207 Kelliwood, Gardens, TX 77450Off Market
A local agent can set up tours, give advice and negotiate with sellers.
Similar homes
- $874,9005 bd4 ba4.8k sqft21303 Kelliwood Greens Dr, Katy, TX 77450For Sale
 MLS ID #73874701, Sarah Sawal, Keller Williams Memorial. HAR
 - $825,0005 bd4 ba3.8k sqft2907 Winding Shore Ln, Katy, TX 77450For Sale
 MLS ID #55254573, Carrie Vos, Coldwell Banker Realty - Memorial Office. HAR
 - $650,0004 bd4 ba3k sqft20111 Hardwidge Ct, Katy, TX 77450For Sale
 MLS ID #71879704, Alexis Shannon Mendoza, Compass RE Texas, LLC - Houston. HAR
 - $629,9004 bd4 ba4k sqft2315 Centerbrook Ln, Katy, TX 77450For Sale
 MLS ID #23576171, Reggie West, Berkshire Hathaway HomeServices Premier Properties. HAR
 - $529,9004 bd4 ba3.2k sqft21327 Pennshore Ln, Katy, TX 77450For SaleMLS ID #96857873, Vanessa Burban, Hill Top Realty, LLC. HAR
- $997,5005 bd6 ba4.2k sqft21131 Kelliwood Arbor Ln, Katy, TX 77450For SaleMLS ID #84657557, Michelle Henry, Sterling Real Estate. HAR
- $694,9004 bd4 ba3.3k sqft4207 Scarlett Sage Ct, Katy, TX 77494For SaleMLS ID #89397625, Veronica Lozada, Keller Williams Signature. HAR
- $838,0005 bd5 ba3.8k sqft5603 Timber Bay Ct, Katy, TX 77450For SaleMLS ID #59739137, Mary Vergara, Walzel Properties - Corporate Office. HAR
- $610,0004 bd4 ba3.5k sqft2319 Quarterpath Dr, Richmond, TX 77406For SaleMLS ID #91600292, Fallon Lawson, Fallon & Co. HAR
- $835,0004 bd4 ba3.3k sqft19934 Sable Stone Cir, Katy, TX 77450For SaleMLS ID #41957029, Myrna Graham, RE/MAX Cinco Ranch. HAR
- $600,0005 bd4 ba3.1k sqft3214 Trotwood Ln, Katy, TX 77494For SaleMLS ID #73455407, Thai Klam, Compass RE Texas, LLC - Houston. HAR
- $650,0004 bd4 ba3.1k sqft1423 Clarkdale Ct, Houston, TX 77094For SaleMLS ID #56280914, Kasey Sharretts, Coldwell Banker Realty - Katy. HAR
- $510,0004 bd3 ba2.6k sqft1027 Flagmore Dr, Katy, TX 77450For SaleMLS ID #60382000, Candace Rusk, Compass RE Texas, LLC - West Houston. HAR
- $729,0005 bd4 ba3.6k sqft22415 Elizabeth Place Ct, Katy, TX 77494For SaleMLS ID #56123843, Heather Rhodes, Blue Bayou Properties, LLC. HAR
- $739,9004 bd4 ba3.4k sqft3615 Blushing Hollow Dr, Katy, TX 77494For SaleMLS ID #19004230, Wenjie Wang, Sunet Group. HAR
- $697,0004 bd4 ba3.3k sqft926 Ivy Wall Dr, Houston, TX 77079For SaleMLS ID #66853281, Sam Jaoude, Energy Realty. HAR
- $850,0005 bd4 ba5.2k sqft20106 Ambervine Cir, Katy, TX 77450For SaleMLS ID #89352351, Linda Blackmon, Keller Williams Signature. HAR
- $429,0004 bd2 ba2.7k sqft20302 Triton Ct, Katy, TX 77450For SaleMLS ID #96200896, Amy Wokoun, Keller Williams Realty Southwest. HAR
- $795,0005 bd4 ba4.5k sqft2715 Sica Hollow Ln, Katy, TX 77494For SaleMLS ID #89346555, Abdul-Moid Mohammed, 5th Stream Realty. HAR
- $475,0005 bd4 ba3.1k sqft227 Cheddington Dr, Katy, TX 77450For SaleMLS ID #84976875, Cindy Price, The Sears Group. HAR
