Pool on a greenbelt! Welcome to this stunning updated 5-bed, 3.5-bath home in Cinco Ranch West, offering 3,197 sq ft of timeless elegance and comfort. Enjoy the privacy of no back neighbors, soaring ceilings, a luxurious fireplace, walk-in closets in every bedroom, and beautiful hardwood floors in the family and dining rooms. The spacious kitchen features Quartz countertops, a tile backsplash, gas range, pantry, and breakfast bar. The open-concept layout includes multiple living spaces, including a game room and flexible front room. The primary suite is a peaceful retreat with dual vanities, a soaking tub, and separate shower. Outside, enjoy a large backyard with patio, shaded by mature trees perfect for entertaining or relaxing. Located near LaCenterra and zoned to award-winning Katy ISD schools including Cinco Ranch High School. Enjoy access to community amenities like pools, tennis courts, parks, and trails!
For sale
$600,000
3214 Trotwood Ln, Katy, TX 77494
5beds
3,197sqft
:
Get pre-qualified$4,404/mo
Single Family Residence
Built in 2001
8,128 Square Feet Lot
$582,200 Zestimate®
$188/sqft
$129/mo HOA
What's special
Luxurious fireplaceLarge backyard with patioQuartz countertopsMultiple living spacesSoaking tubTile backsplashGame room
- 12 days |
- 335 |
- 14 |
Likely to sell faster than
Zillow last checked:
Listing updated:
Listed by:
Thai Klam TREC #0571786 832-304-5797,
Compass RE Texas, LLC - Houston
Source: HAR,MLS#: 88735928
Facts & features
Interior
Bedrooms & bathrooms
- Bedrooms: 5
- Bathrooms: 4
- Full bathrooms: 3
- 1/2 bathrooms: 1
Rooms
- Room types: Family Room, Utility Room
Primary bedroom
- Level: Second
- Area: 240
- Dimensions: 16 x 15
Bedroom
- Level: Second
- Area: 156
- Dimensions: 13 x 12
Bedroom
- Level: Second
- Area: 143
- Dimensions: 13 x 11
Bedroom
- Level: Second
- Area: 144
- Dimensions: 12 x 12
Bedroom
- Level: Second
- Area: 168
- Dimensions: 14 x 12
Breakfast
- Level: First
- Area: 99
- Dimensions: 11 x 9
Dining room
- Level: First
- Area: 1452
- Dimensions: 12 x 121
Family room
- Level: First
- Area: 288
- Dimensions: 18 x 16
Game room
- Level: Second
- Area: 288
- Dimensions: 18 x 16
Kitchen
- Level: First
- Area: 196
- Dimensions: 14 x 14
Living room
- Level: First
- Area: 144
- Dimensions: 12 x 12
Utility room
- Level: First
- Area: 80
- Dimensions: 10 x 8
Heating
- Natural Gas
Cooling
- Ceiling Fan(s), Electric
Appliances
- Included: Disposal, Dryer, Refrigerator, Washer, Gas Oven, Microwave, Gas Range, Dishwasher
Features
- Crown Molding, High Ceilings, En-Suite Bath, Primary Bed - 1st Floor, Walk-In Closet(s)
- Flooring: Engineered Hardwood, Tile
- Number of fireplaces: 1
- Fireplace features: Gas Log
Interior area
- Total structure area: 3,197
- Total interior livable area: 3,197 sqft
Property
Parking
- Total spaces: 2
- Parking features: Detached, Oversized, Additional Parking, Garage Door Opener, Extra Driveway, Driveway
- Garage spaces: 2
Features
- Stories: 2
- Patio & porch: Covered, Patio/Deck
- Exterior features: Back Green Space, Sprinkler System
- Has private pool: Yes
- Pool features: In Ground, Pool/Spa Combo
- Fencing: Back Yard
Lot
- Size: 8,128 Square Feet
- Dimensions: 125 x 66
- Features: Back Yard, Greenbelt, Ravine, Subdivided, 0 Up To 1/4 Acre
Details
- Additional structures: Shed(s)
- Parcel number: 2290030020460914
Construction
Type & style
- Home type: SingleFamily
- Architectural style: Traditional
- Property subtype: Single Family Residence
Materials
- Blown-In Insulation, Brick, Cement Siding, Wood Siding
- Foundation: Slab
- Roof: Composition
Condition
- New construction: No
- Year built: 2001
Utilities & green energy
- Sewer: Public Sewer
- Water: Public, Water District
Green energy
- Energy efficient items: Attic Vents, Thermostat, HVAC, Exposure/Shade
Community & HOA
Community
- Features: Subdivision Tennis Court
- Subdivision: Cinco Ranch West Sec 3
HOA
- Has HOA: Yes
- Amenities included: Basketball Court, Beach Access, Clubhouse, Dog Park, Fitness Center, Golf Course, Jogging Path, Park, Picnic Area, Playground, Pond, Pool, Splash Pad, Sport Court, Stocked Pond, Tennis Court(s), Trail(s)
- HOA fee: $1,550 annually
Location
- Region: Katy
Financial & listing details
- Price per square foot: $188/sqft
- Tax assessed value: $560,357
- Annual tax amount: $11,377
- Date on market: 7/31/2026
- Listing terms: Cash,Conventional,FHA,Investor,VA Loan
- Ownership: Full Ownership
- Road surface type: Concrete, Curbs, Gutters
Estimated market value
$582,200
$553,000 - $611,000
$4,198/mo
Price history
| Date | Event | Price |
|---|---|---|
| 8/7/2026 | Listed for rent | $4,500+60.7%$1/sqft |
Source:  HAR #68777626 Report a problem HAR #68777626 Report a problem | ||
| 7/31/2026 | Listed for sale | $600,000$188/sqft |
Source:  HAR #88735928 Report a problem HAR #88735928 Report a problem | ||
| 7/31/2026 | Listing removed | $600,000$188/sqft |
Source: HAR #73455407 Report a problem | ||
| 7/23/2026 | Price change | $600,000-7.7%$188/sqft |
Source: HAR #73455407 Report a problem | ||
| 7/2/2026 | Price change | $650,000-4.3%$203/sqft |
Source: HAR #73455407 Report a problem | ||
| 6/26/2026 | Listed for sale | $679,000+110.2%$212/sqft |
Source: HAR #73455407 Report a problem | ||
| 9/21/2020 | Sold | -- |
Source: Agent Provided Report a problem | ||
| 8/27/2020 | Pending sale | $323,000$101/sqft |
Source: Keller Williams Platinum #28386549 Report a problem | ||
| 8/18/2020 | Listed for sale | $323,000$101/sqft |
Source: Keller Williams Platinum #28386549 Report a problem | ||
| 8/7/2020 | Pending sale | $323,000$101/sqft |
Source: Keller Williams Platinum #28386549 Report a problem | ||
| 7/2/2020 | Price change | $323,000-0.6%$101/sqft |
Source: Keller Williams Platinum #28386549 Report a problem | ||
| 5/18/2020 | Price change | $325,000-1.5%$102/sqft |
Source: Keller Williams Platinum #92471324 Report a problem | ||
| 5/5/2020 | Price change | $330,000-1.5%$103/sqft |
Source: Keller Williams Platinum #92471324 Report a problem | ||
| 4/14/2020 | Listed for sale | $335,000+1.8%$105/sqft |
Source: Keller Williams Platinum #92471324 Report a problem | ||
| 12/21/2015 | Sold | -- |
Source: Agent Provided Report a problem | ||
| 11/24/2015 | Pending sale | $329,000$103/sqft |
Source: RE/MAX Fine Properties #81081675 Report a problem | ||
| 11/24/2015 | Price change | $329,000-0.3%$103/sqft |
Source: RE/MAX Fine Properties #81081675 Report a problem | ||
| 11/10/2015 | Price change | $330,000+0.3%$103/sqft |
Source: CENTURY 21 Western Realty #57269360 Report a problem | ||
| 10/29/2015 | Pending sale | $329,000$103/sqft |
Source: RE/MAX Fine Properties #81081675 Report a problem | ||
| 10/21/2015 | Price change | $329,000-0.3%$103/sqft |
Source: RE/MAX Fine Properties #81081675 Report a problem | ||
| 9/18/2015 | Price change | $330,000-10.8%$103/sqft |
Source: CENTURY 21 Western Realty #57269360 Report a problem | ||
| 5/27/2015 | Listed for sale | $370,000$116/sqft |
Source: CENTURY 21 Western Realty #57269360 Report a problem | ||
| 5/27/2015 | Listing removed | $2,800$1/sqft |
Source: Century 21 Western Realty, Inc #85039874 Report a problem | ||
| 3/20/2015 | Price change | $2,800-5.1%$1/sqft |
Source: CENTURY 21 Western Realty #85039874 Report a problem | ||
| 1/9/2015 | Listed for rent | $2,950$1/sqft |
Source: Century 21 Western Realty, Inc #85039874 Report a problem | ||
Public tax history
| Year | Property taxes | Tax assessment |
|---|---|---|
| 2025 | $6,989 +4.8% | $510,199 +10% |
| 2024 | $6,670 +10% | $463,817 +10% |
| 2023 | $6,065 -11% | $421,652 +10% |
| 2022 | $6,812 +3.9% | $383,320 +10% |
| 2021 | $6,558 +3.7% | $348,470 +5.3% |
| 2020 | $6,325 -2.6% | $330,920 +0.2% |
| 2019 | $6,494 -3.9% | $330,180 -0.4% |
| 2018 | $6,754 -17.4% | $331,360 -1.3% |
| 2017 | $8,174 | $335,790 +4.2% |
| 2016 | $8,174 +22% | $322,260 -1.3% |
| 2015 | $6,699 +6.8% | $326,360 +10% |
| 2014 | $6,271 | $296,690 +15% |
| 2013 | -- | $258,010 -4.8% |
| 2012 | -- | $271,000 +3.4% |
| 2011 | -- | $262,050 +6.3% |
| 2010 | -- | $246,410 +1.6% |
| 2009 | -- | $242,600 +8.2% |
| 2008 | -- | $224,250 -3.1% |
| 2007 | -- | $231,470 +8.2% |
| 2006 | -- | $213,860 |
| 2005 | -- | $213,860 -4% |
| 2004 | -- | $222,660 |
| 2003 | -- | -- |
| 2002 | -- | -- |
| 2001 | -- | -- |
Find assessor info on the county website
Monthly payment
Est. payment
Payment breakdown
Explore the cost of this home by adjusting the details. Changes won't be saved.Climate risks
Neighborhood: Cinco Ranch West
Nearby schools
GreatSchools rating
- 10/10Griffin Elementary SchoolGrades: PK-5Distance: 1 mi
- 10/10Cinco Ranch Junior High SchoolGrades: 6-8Distance: 0.6 mi
- 8/10Cinco Ranch High SchoolGrades: 9-12Distance: 0.8 mi
Schools provided by the listing agent
- Elementary: Griffin Elementary School (Katy)
- Middle: Cinco Ranch Junior High School
- High: Cinco Ranch High School
Source: HAR. This data may not be complete. We recommend contacting the local school district to confirm school assignments for this home.
- $426,0004 bd2 ba2.9k sqft3218 Trotwood Ln, Katy, TX 77494Off Market
- $535,0004 bd4 ba3k sqft3210 Trotwood Ln, Katy, TX 77494Off Market
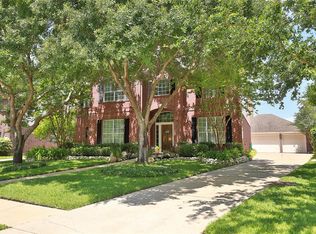
- $410,7004 bd2 ba2.4k sqft3222 Trotwood Ln, Katy, TX 77494Off Market
- $618,3004 bd5 ba3.2k sqft3206 Trotwood Ln, Katy, TX 77494Off Market
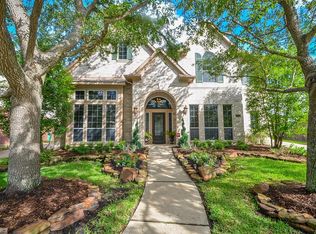
- $489,1004 bd3 ba2.9k sqft3226 Trotwood Ln, Katy, TX 77494Off Market
- $563,2004 bd3 ba3k sqft3215 Trotwood Ln, Katy, TX 77494Off Market
- $562,7004 bd3 ba3.3k sqft3219 Trotwood Ln, Katy, TX 77494Off Market
- $453,2004 bd2 ba2.8k sqft3207 Trotwood Ln, Katy, TX 77494Off Market
A local agent can set up tours, give advice and negotiate with sellers.
A local lender can help you make sure your offer is ready when you are.
Similar homes
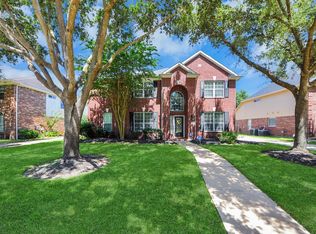
- $629,9004 bd3 ba3.1k sqft1810 Blue Water Bay Dr, Katy, TX 77494For Sale
 MLS ID #10983267, Benjamin Naumann, Watkins Realty LLC. HAR
 - $699,0004 bd4 ba3.3k sqft23322 Allister Ct, Katy, TX 77494For Sale
 MLS ID #2313376, Sandra Taylor, Walzel Properties - Corporate Office. HAR
 - $475,0004 bd4 ba2.8k sqft2803 Falcon Knoll Ln, Katy, TX 77494For Sale
 MLS ID #65298370, Vicki Lacy, Premier Properties. HAR
 - $900,0004 bd4 ba3.4k sqft23111 Catalina Harbor Ct, Katy, TX 77494For Sale
 MLS ID #28313986, Jamie McMartin, Compass RE Texas, LLC - West Houston. HAR
 - $569,9004 bd5 ba4.4k sqft1818 Hillgreen Dr, Katy, TX 77494For SaleMLS ID #79054009, Jason Saphire, HomeZu.com of Texas. HAR
- $600,0004 bd4 ba2.9k sqft28027 Silver Dawn Ct, Fulshear, TX 77441For SaleMLS ID #5878233, Les Strech, Keller Williams Premier Realty. HAR
- $739,9004 bd4 ba3.4k sqft3615 Blushing Hollow Dr, Katy, TX 77494For SaleMLS ID #19004230, Wenjie Wang, Sunet Group. HAR
- $795,0005 bd4 ba4.5k sqft2715 Sica Hollow Ln, Katy, TX 77494For SaleMLS ID #89346555, Abdul-Moid Mohammed, 5th Stream Realty. HAR
- $624,9904 bd3 ba2.9k sqft3011 Lantana Trl, Katy, TX 77493For SaleMLS ID #85848800, Natalie Tye, Natalie Tye, Broker. HAR
- $584,0004 bd5 ba3.4k sqft5503 Allemande Ave, Katy, TX 77493For SaleMLS ID #67343847, Brittney Coyle, Real Broker, LLC. HAR
- $629,9005 bd4 ba4.1k sqft23502 Starbridge Lake Ln, Richmond, TX 77407For SaleMLS ID #47410936, Talha Hasan, Make It Happen Real Estate. HAR
- $579,5004 bd4 ba3.4k sqft1018 Sherfield Ridge Dr, Katy, TX 77450For SaleMLS ID #23537520, Margarita Lucio, FYI Realty - Katy. HAR
- $668,0004 bd4 ba3.3k sqft2802 Tarragon Crest Dr, Katy, TX 77494For SaleMLS ID #46335502, Darla Dever, Better Homes and Gardens Real Estate Gary Greene - Katy. HAR
- $589,4004 bd4 ba3.3k sqft6923 Red Oak Dr, Katy, TX 77493For SaleMLS ID #14990567, Elena Jackson, House Hunter Houston, Inc. HAR
- $564,9994 bd4 ba3.3k sqft11127 Glasgill Ct, Richmond, TX 77407For SaleMLS ID #2290591, Melissa Touqan, Compass RE Texas, LLC - Houston. HAR
- $599,0003 bd3 ba2.9k sqft4831 Legend Creek Dr, Fulshear, TX 77441For SaleMLS ID #16600840, Jamie McMartin, Compass RE Texas, LLC - West Houston. HAR
- $760,0005 bd5 ba4.2k sqft1414 Trails Of Katy Ln, Katy, TX 77494For SaleMLS ID #25690437, Carlos Garcia Diego Jr, Keller Williams Preferred. HAR
- $495,0004 bd4 ba3.3k sqft22615 Tuscany Ridge Ln, Katy, TX 77449For SaleMLS ID #98642052, Thao Nguyen, eXp Realty LLC. HAR
- $650,0004 bd4 ba3k sqft20111 Hardwidge Ct, Katy, TX 77450For SaleMLS ID #71879704, Alexis Shannon Mendoza, Compass RE Texas, LLC - Houston. HAR
- $735,0004 bd4 ba3.9k sqft1422 Trails Of Katy Ln, Katy, TX 77494For SaleMLS ID #55690041, Christa Burgess, RE/MAX Cinco Ranch. HAR
