Beautiful and completely renovated home in Nottingham Country Katy. This home is a 4 bedroom, 3.5 bath, large living room with high ceilings, formal dining area, beautiful kitchen with island and breakfast area. The primary bedroom is very spacious with double doors that lead to the back yard. Primary bath with standing shower, large tub and walk in closets. The second floor features a game room with 3 spacious bedrooms, 2 full baths, gameroom and oversized room with a new built bar above the 2 car garage and a long driveway. Sprinklers front and back. Some of the Updates include, NEW ROOF, ALL NEW WINDOWS, ALL NEW CABINETS, COUNTER TOPS, LIGHT FIXTURES, BATHROOMS and LUXURY VINYL FLOORS throughout the house. ALL NEW DOORS, TRIM, HARDWARE and MUCH MORE. YOU MUST SEE IT TO APPRECIATE IT!! Make you appt. today!!!
All descriptions and measurements are believed to be accurate but should be verified by agents and buyer.
For sale
Price cut: $10K (9/23)
$525,000
1018 Sherfield Ridge Dr, Katy, TX 77450
4beds
3,481sqft
Single Family Residence
Built in 1982
7,801 Square Feet Lot
$511,600 Zestimate®
$151/sqft
$25/mo HOA
What's special
Formal dining areaAll new cabinetsAll new windowsLong drivewaySprinklers front and backNew roof
- 21 days
- 260
- 27
Zillow last checked:
Listing updated:
Listed by:
Margarita Lucio TREC #0474008 832-250-3368,
FYI Realty - Katy
Source: HAR,MLS#: 95850322
Facts & features
Interior
Bedrooms & bathrooms
- Bedrooms: 4
- Bathrooms: 4
- Full bathrooms: 3
- 1/2 bathrooms: 1
Primary bedroom
- Level: First
- Area: 288
- Dimensions: 18x16
Bedroom
- Level: Second
- Area: 121
- Dimensions: 11x11
Bedroom
- Level: Second
- Area: 132
- Dimensions: 11x12
Bedroom
- Level: Second
- Area: 120
- Dimensions: 12x10
Heating
- Natural Gas
Cooling
- Electric
Appliances
- Included: Disposal, Double Oven, Microwave, Electric Cooktop, Dishwasher
- Laundry: Washer Hookup
Features
- 3 Bedrooms Up, En-Suite Bath, Primary Bed - 1st Floor, Walk-In Closet(s)
- Flooring: Tile, Vinyl
- Number of fireplaces: 1
- Fireplace features: Gas
Interior area
- Total structure area: 3,481
- Total interior livable area: 3,481 sqft
Property
Parking
- Total spaces: 2
- Parking features: Attached
- Attached garage spaces: 2
Features
- Stories: 2
Lot
- Size: 7,801 Square Feet
- Features: Subdivided, 0 Up To 1/4 Acre
Details
- Parcel number: 1144550020011
Construction
Type & style
- Home type: SingleFamily
- Architectural style: Traditional
- Property subtype: Single Family Residence
Materials
- Brick, Other
- Foundation: Slab
- Roof: Composition
Condition
- New construction: No
- Year built: 1982
Utilities & green energy
- Sewer: Public Sewer
- Water: Public
Community & HOA
Community
- Subdivision: Nottingham Country Sec 09
HOA
- Has HOA: Yes
- HOA fee: $300 annually
Location
- Region: Katy
Financial & listing details
- Price per square foot: $151/sqft
- Tax assessed value: $479,428
- Annual tax amount: $10,190
- Date on market: 9/13/2026
Estimated market value
$511,600
$486,000 - $537,000
$2,760/mo
Price history
| Date | Event | Price |
|---|---|---|
| 9/23/2026 | Price change | $525,000-1.9%$151/sqft |
Source:  HAR #95850322 Report a problem HAR #95850322 Report a problem | ||
| 9/13/2026 | Listed for sale | $535,000-4.4%$154/sqft |
Source: HAR #95850322 Report a problem | ||
| 9/2/2026 | Listing removed | $559,500$161/sqft |
Source: HAR #23537520 Report a problem | ||
| 8/19/2026 | Price change | $559,500-3.5%$161/sqft |
Source: HAR #23537520 Report a problem | ||
| 7/24/2026 | Listed for sale | $579,500-0.9%$166/sqft |
Source: HAR #23537520 Report a problem | ||
| 7/24/2026 | Listing removed | $585,000$168/sqft |
Source: HAR #63070691 Report a problem | ||
| 6/4/2026 | Listed for sale | $585,000+42.7%$168/sqft |
Source: HAR #63070691 Report a problem | ||
| 12/4/2025 | Listing removed | $410,000$118/sqft |
Source: HAR #14149780 Report a problem | ||
| 11/26/2025 | Price change | $410,000-3.5%$118/sqft |
Source: HAR #14149780 Report a problem | ||
| 11/5/2025 | Price change | $424,999-7.6%$122/sqft |
Source: HAR #14149780 Report a problem | ||
| 10/27/2025 | Listed for sale | $459,999$132/sqft |
Source: HAR #14149780 Report a problem | ||
| 10/22/2025 | Pending sale | $459,999$132/sqft |
Source: HAR #14149780 Report a problem | ||
| 9/2/2025 | Price change | $459,999-5.9%$132/sqft |
Source: HAR #14149780 Report a problem | ||
| 7/29/2025 | Listed for sale | $489,000$140/sqft |
Source: HAR #14149780 Report a problem | ||
Public tax history
| Year | Property taxes | Tax assessment |
|---|---|---|
| 2025 | $755 -26.4% | $479,428 +9.3% |
| 2024 | $1,026 | $438,756 +0.7% |
| 2023 | -- | $435,623 +4.4% |
| 2022 | $3,122 | $417,157 +26% |
| 2021 | -- | $331,000 +14.9% |
| 2020 | $2,961 -16.5% | $288,000 -8.7% |
| 2019 | $3,547 -17% | $315,370 +2% |
| 2018 | $4,276 | $309,168 -5.7% |
| 2017 | $4,276 +10.1% | $327,978 +4.3% |
| 2016 | $3,882 +7.7% | $314,490 |
| 2015 | $3,604 | $314,490 +4.6% |
| 2014 | $3,604 | $300,789 +25.3% |
| 2013 | -- | $240,000 +20% |
| 2012 | -- | $200,000 -9.4% |
| 2011 | -- | $220,647 |
| 2010 | -- | $220,647 |
| 2009 | -- | $220,647 +4.6% |
| 2007 | -- | $211,015 +11.1% |
| 2006 | -- | $190,000 |
| 2005 | -- | $190,000 |
| 2004 | -- | $190,000 |
| 2003 | -- | $190,000 +12.4% |
| 2002 | -- | $169,000 |
| 2001 | -- | $169,000 +3.4% |
| 2000 | -- | $163,430 |
Find assessor info on the county website
Monthly payment
Est. payment
Payment breakdown
Explore the cost of this home by adjusting the details. Changes won't be saved.Climate risks
Neighborhood: 77450
Nearby schools
Schools provided by the listing agent
- Elementary: Nottingham Country Elementary School
- Middle: Memorial Parkway Junior High School
- High: Taylor High School (Katy)
Source: HAR. This data may not be complete. We recommend contacting the local school district to confirm school assignments for this home.
Similar homes
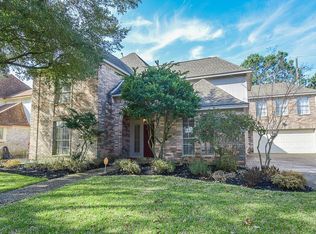
- $575,0004 bd4 ba3.7k sqft2018 Kelliwood Trails Dr, Katy, TX 77450For Sale
 MLS ID #98078980, Tzu Chen, Keller Williams Signature. HAR
 - $599,5004 bd4 ba4k sqft2315 Centerbrook Ln, Katy, TX 77450For Sale
 MLS ID #85176447, Reggie West, Berkshire Hathaway HomeServices Premier Properties. HAR
 - $343,0004 bd3 ba1.9k sqft902 Mountain Meadows Dr, Katy, TX 77450For Sale
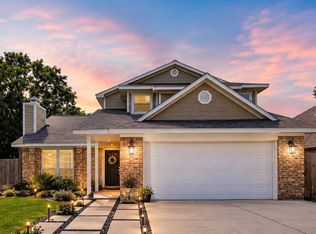 MLS ID #8391899, Marlene Alvarenga Medina, Step Real Estate. HAR
 - $469,5004 bd4 ba2.8k sqft2803 Falcon Knoll Ln, Katy, TX 77494For Sale
 MLS ID #84257991, Vicki Lacy, Premier Properties. HAR
