Welcome to this beautifully renovated 4-bedroom, 2.5-bath home in one of Katy’s most desirable locations! Conveniently situated near I-10 and the Grand Parkway with access to top-rated schools, this home features luxury vinyl flooring throughout (no carpet), quartzite countertops, fresh interior paint, and a new roof (2025). Enjoy an oversized backyard designed for entertaining with a covered patio, built-in outdoor grill, sparkling pool, no back neighbors, and breathtaking sunset views. A portion of the 3-car garage has been converted into a versatile flex space perfect for a home office, gym, playroom, or guest area while still offering ample garage storage. Just steps away, climb the nearby berm and enjoy the scenic Katy Boardwalk walking trails. This home truly has it all—schedule your showing today and bring your offer!
For sale
$629,900
1810 Blue Water Bay Dr, Katy, TX 77494
4beds
3,112sqft
Single Family Residence
Built in 2004
0.32 Acres Lot
$617,000 Zestimate®
$202/sqft
$70/mo HOA
What's special
Sparkling poolAmple garage storageFresh interior paintBuilt-in outdoor grillLuxury vinyl flooring throughoutQuartzite countertopsCovered patio
- 24 days |
- 222 |
- 26 |
Zillow last checked:
Listing updated:
Listed by:
Benjamin Naumann TREC #0689574 281-733-7862,
Watkins Realty LLC
Source: HAR,MLS#: 10983267
Facts & features
Interior
Bedrooms & bathrooms
- Bedrooms: 4
- Bathrooms: 3
- Full bathrooms: 2
- 1/2 bathrooms: 1
Rooms
- Room types: Family Room, Utility Room
Primary bedroom
- Level: First
- Area: 286
- Dimensions: 22x13
Bedroom
- Level: Second
- Area: 144
- Dimensions: 12x12
Bedroom
- Level: Second
- Area: 132
- Dimensions: 12x11
Bedroom
- Level: Second
- Area: 156
- Dimensions: 13x12
Other
- Level: First
- Area: 144
- Dimensions: 12x12
Dining room
- Level: First
- Area: 144
- Dimensions: 12x12
Game room
- Level: Second
- Area: 228
- Dimensions: 19x12
Kitchen
- Level: First
- Area: 182
- Dimensions: 14x13
Heating
- Natural Gas
Cooling
- Ceiling Fan(s), Electric
Appliances
- Included: Disposal, Microwave, Dishwasher
Features
- High Ceilings, 3 Bedrooms Up, En-Suite Bath, Primary Bed - 1st Floor, Walk-In Closet(s)
- Flooring: Vinyl
- Number of fireplaces: 1
- Fireplace features: Gas
Interior area
- Total structure area: 3,112
- Total interior livable area: 3,112 sqft
Property
Parking
- Total spaces: 3
- Parking features: Detached, Electric Vehicle Charging Station(s)
- Garage spaces: 3
Features
- Stories: 2
- Exterior features: Back Green Space, Outdoor Kitchen
- Has private pool: Yes
- Pool features: In Ground, Pool/Spa Combo
- Has spa: Yes
- Spa features: Spa/Hot Tub, Private
- Fencing: Back Yard,Full
Lot
- Size: 0.32 Acres
- Features: Back Yard, Subdivided, 0 Up To 1/4 Acre
Details
- Parcel number: 2960080020030914
Construction
Type & style
- Home type: SingleFamily
- Architectural style: Traditional
- Property subtype: Single Family Residence
Materials
- Brick, Wood Siding
- Foundation: Slab
- Roof: Wood
Condition
- New construction: No
- Year built: 2004
Utilities & green energy
- Sewer: Public Sewer
- Water: Public
Green energy
- Energy efficient items: Thermostat, Lighting, Insulation
Community & HOA
Community
- Subdivision: Falcon Point Sec 8
HOA
- Has HOA: Yes
- Amenities included: Clubhouse, Golf Course
- HOA fee: $840 annually
Location
- Region: Katy
Financial & listing details
- Price per square foot: $202/sqft
- Tax assessed value: $567,221
- Annual tax amount: $12,357
- Date on market: 8/1/2026
- Listing terms: Cash,Conventional,FHA,VA Loan
- Road surface type: Concrete
Estimated market value
$617,000
$586,000 - $648,000
$3,564/mo
Price history
| Date | Event | Price |
|---|---|---|
| 8/20/2026 | Listed for rent | $4,250$1/sqft |
Source:  HAR #5972951 Report a problem HAR #5972951 Report a problem | ||
| 8/20/2026 | Listed for sale | $629,900$202/sqft |
Source:  HAR #10983267 Report a problem HAR #10983267 Report a problem | ||
| 8/13/2026 | Pending sale | $629,900$202/sqft |
Source: HAR #10983267 Report a problem | ||
| 8/1/2026 | Listed for sale | $629,900+59.5%$202/sqft |
Source: HAR #10983267 Report a problem | ||
| 7/18/2016 | Listing removed | $395,000$127/sqft |
Source: Coldwell Banker United, Realtors - Katy #55020394 Report a problem | ||
| 6/6/2016 | Pending sale | $395,000$127/sqft |
Source: Coldwell Banker United, Realtors - Katy #55020394 Report a problem | ||
| 5/19/2016 | Price change | $395,000-5.5%$127/sqft |
Source: Coldwell Banker United, Realtors - Katy #55020394 Report a problem | ||
| 4/25/2016 | Pending sale | $418,000$134/sqft |
Source: Coldwell Banker United, Realtors - Katy #55020394 Report a problem | ||
| 3/26/2016 | Listed for sale | $418,000+49.8%$134/sqft |
Source: Coldwell Banker United, REALTORS #55020394 Report a problem | ||
| 6/28/2009 | Listing removed | $279,000$90/sqft |
Source: RE/MAX Cinco Ranch #6998084 Report a problem | ||
| 9/15/2008 | Listed for sale | $279,000$90/sqft |
Source: RE/MAX Cinco Ranch #6998084 Report a problem | ||
Public tax history
| Year | Property taxes | Tax assessment |
|---|---|---|
| 2025 | $9,273 -2.3% | $567,221 -2.5% |
| 2024 | $9,493 +6.1% | $581,710 +7.3% |
| 2023 | $8,944 +1.3% | $542,058 +13.6% |
| 2022 | $8,827 +33.9% | $476,980 +30.5% |
| 2021 | $6,594 +1.8% | $365,430 +3.9% |
| 2020 | $6,476 -3.4% | $351,570 -0.2% |
| 2019 | $6,704 -6.1% | $352,270 -2.3% |
| 2018 | $7,138 -2% | $360,400 +6.5% |
| 2017 | $7,283 | $338,270 +10.6% |
| 2016 | $7,283 +48.1% | $305,770 +10% |
| 2015 | $4,917 +6.2% | $277,970 +10% |
| 2014 | $4,629 | $252,700 +10% |
| 2013 | -- | $229,730 -6.3% |
| 2012 | -- | $245,270 +4.3% |
| 2011 | -- | $235,230 |
| 2010 | -- | $235,230 -9.4% |
| 2009 | -- | $259,540 |
| 2008 | -- | $259,540 +3.8% |
| 2007 | -- | $250,080 +27.1% |
| 2006 | -- | $196,770 |
| 2005 | -- | $196,770 |
| 2004 | -- | -- |
| 2003 | -- | -- |
Find assessor info on the county website
Monthly payment
Est. payment
Payment breakdown
Explore the cost of this home by adjusting the details. Changes won't be saved.Climate risks
Neighborhood: 77494
Nearby schools
GreatSchools rating
- 8/10Roberta Wright Rylander Elementary SchoolGrades: PK-5Distance: 1.8 mi
- 10/10Woodcreek Junior High SchoolGrades: 6-8Distance: 1.8 mi
- 7/10Katy High SchoolGrades: 9-12Distance: 2.2 mi
Schools provided by the listing agent
- Elementary: Rylander Elementary School
- Middle: Woodcreek Junior High School
- High: Katy High School
Source: HAR. This data may not be complete. We recommend contacting the local school district to confirm school assignments for this home.
- $527,2005 bd2 ba3.6k sqft1814 Blue Water Bay Dr, Katy, TX 77494Off Market
- $481,2005 bd3 ba3.1k sqft1806 Blue Water Bay Dr, Katy, TX 77494Off Market
- $612,7005 bd4 ba3.5k sqft1818 Blue Water Bay Dr, Katy, TX 77494Off Market
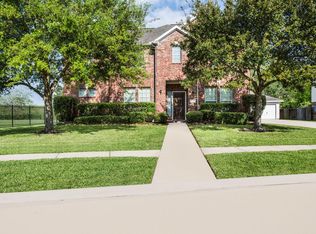
- $536,1004 bd2 ba2.8k sqft1802 Blue Water Bay Dr, Katy, TX 77494Off Market
- $492,7004 bd3 ba2.7k sqft1811 Blue Water Bay Dr, Katy, TX 77494Off Market
- $534,2004 bd3 ba3k sqft1815 Blue Water Bay Dr, Katy, TX 77494Off Market
- $4491.8 acresBlue Water Bay Dr, Katy, TX 77494Off Market
- $527,3004 bd3 ba3k sqft1807 Blue Water Bay Dr, Katy, TX 77494Off Market
A local agent can set up tours, give advice and negotiate with sellers.
Similar homes
- $640,0004 bd4 ba3.2k sqft4619 Camden Brook Ln, Katy, TX 77494For Sale
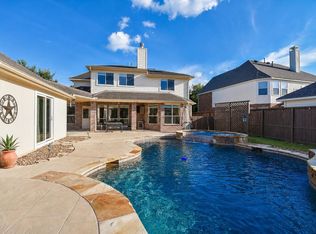 MLS ID #57389274, Silvia Tenore, Martha Turner Sotheby's International Realty. HAR
 - $575,0004 bd4 ba3.5k sqft26214 Seminole Hill Ln, Katy, TX 77494For Sale
 MLS ID #24519605, Dan Klawer, Keller Williams Signature. HAR
 - $695,0004 bd4 ba3.7k sqft22514 Bridgehaven Dr, Katy, TX 77494For Sale
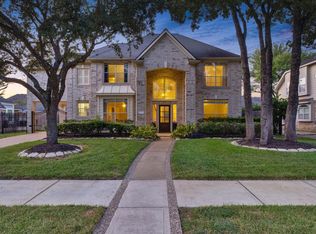 MLS ID #79466085, Reggie West, Berkshire Hathaway HomeServices Premier Properties. HAR
 - $584,0004 bd5 ba3.4k sqft5503 Allemande Ave, Katy, TX 77493For Sale
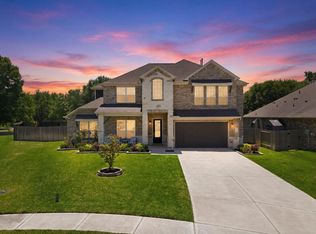 MLS ID #67343847, Brittney Coyle, Real Broker, LLC. HAR
 - $469,0004 bd4 ba2.8k sqft1211 Ragsdale Ln, Katy, TX 77494For SaleMLS ID #51682243, Wendy Cruz Petersen, Realty Of America, LLC. HAR
- $599,9004 bd4 ba3.5k sqft6539 Woodleaf Lake Loop, Katy, TX 77493For SaleMLS ID #64572350, Aurelio Diaz, Nan & Company Properties - Corporate Office (Heights). HAR
- $619,5004 bd4 ba3.4k sqft4418 Ruttand Park Ln, Katy, TX 77450For SaleMLS ID #3082607, Saet Kim, CMK Real Estate. HAR
- $589,4004 bd4 ba3.3k sqft6923 Red Oak Dr, Katy, TX 77493For SaleMLS ID #14990567, Elena Jackson, House Hunter Houston, Inc. HAR
- $489,0004 bd4 ba3.5k sqft23827 Padauk Tree Trl, Katy, TX 77493For SaleMLS ID #81259370, Promiti Roy, Realm Real Estate Professionals - Katy. HAR
- $439,5003 bd2 ba2.3k sqft5418 Lacey Oak Meadow Dr, Katy, TX 77494For SaleMLS ID #57691708, Ritu Agrawal, Realm Real Estate Professionals - Katy. HAR
- $575,0004 bd4 ba3.5k sqft6407 Holly Canyon Ct, Katy, TX 77450For SaleMLS ID #16042390, Mary Todd, Keller Williams Premier Realty. HAR
- $700,0004 bd4 ba3.8k sqft3022 Bluestem Rd, Katy, TX 77493For SaleMLS ID #36918688, Kellye Casey, Del Monte Realty. HAR
- $640,0005 bd4 ba3.2k sqft5718 Brennan Ridge Ln, Katy, TX 77450For SaleMLS ID #71438448, Jenny Becker, Compass RE Texas, LLC - Houston. HAR
- $630,0004 bd4 ba3.6k sqft21218 Andrea Park Dr, Richmond, TX 77406For SaleMLS ID #50872852, Kimberly Hollas, RE/MAX Fine Properties. HAR
- $415,0004 bd2 ba2.2k sqft29027 Nectar Island Ln, Katy, TX 77494For SaleMLS ID #23678300, Tara Anderson, Keller Williams Realty Metropolitan. HAR
- $485,0004 bd3 ba2.6k sqft29602 Cherry Vine Rd, Katy, TX 77494For SaleMLS ID #31280699, Mariam Kadhim, The Onyx Group. HAR
- $495,0004 bd3 ba2.5k sqft6907 Brazos Trail Ct, Katy, TX 77493For SaleMLS ID #18432215, Marlene Cordova Valderrama, eXp Realty LLC. HAR
- $569,9904 bd4 ba3.4k sqft2723 Camellia Ave, Brookshire, TX 77423For SaleMLS ID #93206896, Hai Huynh, Keller Williams Signature. HAR
- $679,9004 bd4 ba3.4k sqft20338 Sienna Bluff Dr, Cypress, TX 77433For SaleMLS ID #23430868, Terri Lyons, Lyons Key Realty. HAR
- $440,0004 bd3 ba2.5k sqft6614 Redwing Ct, Katy, TX 77493For SaleMLS ID #18757821, Pauline Le, 5th Stream Realty. HAR
