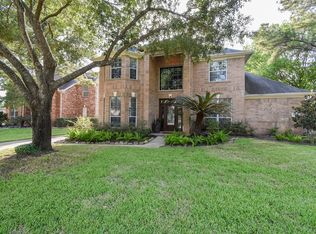
Stunning remodeled 3,639 sq ft home in a gated community. Private office or 5th bedroom and a formal dining off the entry. Wood-look tile floors flow throughout the downstairs. Living room features soaring two-story ceilings, space for large furniture, and a charming fireplace. Open-concept granite island kitchen offers soft-close cabinets, fogged glass details, upgraded granite, stainless appliances, and a huge pantry. Primary suite downstairs includes wood-look tile and an electric fireplace that conveys. Fully updated primary ensuite has granite, new tile, a large jetted soaking tub, and oversized shower. Laundry and half bath complete the first floor. Upstairs features two sizeable bedrooms with a renovated hall bath, plus a large game room, an additional bedroom tucked near the game room, and fully renovated Hollywood bath. Enjoy a pool-sized backyard, extended driveway to the detached garage, and exceptional cul-de-sac lot. Guard gated community in Cinco Ranch!
Coming soon
$575,000
6407 Holly Canyon Ct, Katy, TX 77450
4beds
3,546sqft
Single Family Residence
Built in 2001
10,162 Square Feet Lot
$543,700 Zestimate®
$162/sqft
$116/mo HOA
What's special
- 3 days |
- 195 |
- 5 |
Zillow last checked:
Listing updated:
Listed by:
Mary Todd TREC #0617710 832-331-4209,
Keller Williams Premier Realty
Source: HAR,MLS#: 16042390
Facts & features
Interior
Bedrooms & bathrooms
- Bedrooms: 4
- Bathrooms: 4
- Full bathrooms: 3
- 1/2 bathrooms: 1
Rooms
- Room types: Family Room, Utility Room
Primary bedroom
- Level: First
- Area: 336
- Dimensions: 16x21
Bedroom
- Level: Second
- Area: 180
- Dimensions: 12x15
Bedroom
- Level: Second
- Area: 144
- Dimensions: 12x12
Bedroom
- Level: Second
- Area: 169
- Dimensions: 13x13
Other
- Level: First
- Area: 132
- Dimensions: 12x11
Dining room
- Level: First
- Area: 180
- Dimensions: 12x15
Kitchen
- Level: First
- Area: 198
- Dimensions: 11x18
Living room
- Level: First
- Area: 378
- Dimensions: 18x21
Heating
- Natural Gas
Cooling
- Attic Fan, Ceiling Fan(s), Electric
Appliances
- Included: Disposal, Double Oven, Electric Oven, Microwave, Gas Cooktop, Dishwasher
- Laundry: Electric Dryer Hookup, Gas Dryer Hookup, Washer Hookup
Features
- Balcony, Crown Molding, Dry Bar, Formal Entry/Foyer, High Ceilings, Vaulted Ceiling, 3 Bedrooms Up, Primary Bed - 1st Floor, Sitting Area, Walk-In Closet(s)
- Flooring: Carpet, Tile, Vinyl
- Doors: Insulated Doors
- Windows: Insulated/Low-E windows, Window Coverings
- Number of fireplaces: 1
- Fireplace features: Gas
Interior area
- Total structure area: 3,546
- Total interior livable area: 3,546 sqft
Property
Parking
- Total spaces: 2
- Parking features: Attached, Detached, Oversized
- Attached garage spaces: 2
Features
- Stories: 2
- Patio & porch: Patio/Deck
- Exterior features: Side Yard, Sprinkler System
- Has spa: Yes
- Fencing: Back Yard,Full
Lot
- Size: 10,162 Square Feet
- Features: Back Yard, Cul-De-Sac, Subdivided, 0 Up To 1/4 Acre
Details
- Parcel number: 2251070010190914
Construction
Type & style
- Home type: SingleFamily
- Architectural style: Traditional
- Property subtype: Single Family Residence
Materials
- Blown-In Insulation, Brick, Cement Siding, Wood Siding
- Foundation: Slab
- Roof: Composition
Condition
- New construction: No
- Year built: 2001
Utilities & green energy
- Water: Water District
Green energy
- Energy efficient items: Attic Vents, Thermostat, HVAC
Community & HOA
Community
- Features: Subdivision Tennis Court
- Subdivision: Canyon Gate Cinco Ranch
HOA
- Has HOA: Yes
- Amenities included: Clubhouse, Controlled Access, Fitness Center, Jogging Path, Picnic Area, Playground, Pool, Security, Tennis Court(s)
- HOA fee: $1,395 annually
Location
- Region: Katy
Financial & listing details
- Price per square foot: $162/sqft
- Tax assessed value: $539,978
- Annual tax amount: $11,632
- Date on market: 8/12/2026
- Listing terms: Cash,Conventional,FHA,Investor,VA Loan
- Exclusions: See Attached List To Be Signed By Buyer
- Road surface type: Concrete, Curbs
Estimated market value
$543,700
$517,000 - $571,000
$3,526/mo
Price history
| Date | Event | Price |
|---|---|---|
| 9/9/2024 | Listing removed | $575,000$162/sqft |
Source:  HAR #59973162 Report a problem HAR #59973162 Report a problem | ||
| 8/30/2024 | Pending sale | $575,000$162/sqft |
Source: HAR #59973162 Report a problem | ||
| 7/6/2024 | Listed for sale | $575,000$162/sqft |
Source: HAR #59973162 Report a problem | ||
Public tax history
| Year | Property taxes | Tax assessment |
|---|---|---|
| 2025 | $9,634 +153.7% | $539,978 +25.2% |
| 2024 | $3,797 +3.6% | $431,377 +10% |
| 2023 | $3,667 -30.4% | $392,161 +10% |
| 2022 | $5,270 +3.3% | $356,510 +10% |
| 2021 | $5,102 -15.3% | $324,100 +1.9% |
| 2020 | $6,026 -1.5% | $317,960 +1.9% |
| 2019 | $6,119 +58.8% | $312,100 +56.8% |
| 2018 | $3,854 -52% | $198,990 -40.5% |
| 2017 | $8,026 | $334,530 +8.6% |
| 2016 | $8,026 +32.4% | $307,940 +3% |
| 2015 | $6,060 +6.2% | $298,960 +10% |
| 2014 | $5,704 | $271,780 +8.3% |
| 2013 | -- | $250,940 +0.8% |
| 2012 | -- | $249,000 -0.9% |
| 2011 | -- | $251,140 |
| 2010 | -- | $251,140 +4% |
| 2009 | -- | $241,480 -2.4% |
| 2008 | -- | $247,480 +8.8% |
| 2007 | -- | $227,380 +6.1% |
| 2006 | -- | $214,320 -4.9% |
| 2005 | -- | $225,400 +10% |
| 2004 | -- | $204,910 |
| 2003 | -- | -- |
| 2002 | -- | -- |
| 2001 | -- | -- |
| 2000 | -- | -- |
Find assessor info on the county website
Monthly payment
Est. payment
Payment breakdown
Explore the cost of this home by adjusting the details. Changes won't be saved.Climate risks
Neighborhood: 77450
Nearby schools
GreatSchools rating
- 10/10Sue Creech Elementary SchoolGrades: PK-5Distance: 0.5 mi
- 10/10Rodger & Ellen Beck Junior High SchoolGrades: 6-8Distance: 1 mi
- 8/10Cinco Ranch High SchoolGrades: 9-12Distance: 3.4 mi
Schools provided by the listing agent
- Elementary: Creech Elementary School
- Middle: Beck Junior High School
- High: Cinco Ranch High School
Source: HAR. This data may not be complete. We recommend contacting the local school district to confirm school assignments for this home.
- $587,5004 bd4 ba3.9k sqft6403 Holly Canyon Ct, Katy, TX 77450Off Market
- $550,4005 bd4 ba3 sqft6415 Holly Canyon Ct, Katy, TX 77450Off Market

- $464,0004 bd3 ba2.8k sqft6406 Canyon Park Dr, Katy, TX 77450Off Market
- $531,0005 bd3 ba3.4k sqft6402 Canyon Park Dr, Katy, TX 77450Off Market
- $530,2005 bd3 ba3k sqft6410 Canyon Park Dr, Katy, TX 77450Off Market
- $428,5005 bd4 ba2.9k sqft6406 Holly Canyon Ct, Katy, TX 77450Off Market
- $90,6905 bd-- ba2.9k sqft6406 Holly Canyon Ct, Katy, TX 77450Off Market
- $471,6004 bd3 ba2.8k sqft6410 Holly Canyon Ct, Katy, TX 77450Off Market
A local agent can set up tours, give advice and negotiate with sellers.
Similar homes
- $700,0005 bd5 ba3.6k sqft21614 Canyon Forest Ct, Katy, TX 77450For Sale
 MLS ID #4091009, Amy Kristynik, Realm Real Estate Professionals - Katy. HAR
 - $550,0005 bd4 ba3.3k sqft4430 Ryans Branch Ln, Katy, TX 77450For Sale
 MLS ID #11368586, Kerri Schultz, Keller Williams Premier Realty. HAR
 - $535,0004 bd4 ba2.9k sqft22002 Flannery Ct, Katy, TX 77450For Sale
 MLS ID #58148924, Monica Avila, RE/MAX Cinco Ranch. HAR
 - $649,9005 bd4 ba3.7k sqft22302 Davids Crest Ct, Katy, TX 77450For Sale
 MLS ID #43122827, Steven Koleno, Beycome Brokerage Realty, LLC. HAR
 - $579,0005 bd4 ba3.3k sqft5307 Portage Rock Ln, Katy, TX 77450For SaleMLS ID #19670987, Crystal Northcutt, Compass RE Texas, LLC - West Houston. HAR
- $650,0005 bd4 ba3.2k sqft5718 Brennan Ridge Ln, Katy, TX 77450For SaleMLS ID #71438448, Jenny Becker, Compass RE Texas, LLC - Houston. HAR
- $599,5004 bd4 ba4k sqft2315 Centerbrook Ln, Katy, TX 77450For SaleMLS ID #23576171, Reggie West, Berkshire Hathaway HomeServices Premier Properties. HAR
- $595,0004 bd5 ba4.1k sqft7219 Paradise Park Bnd, Richmond, TX 77407For SaleMLS ID #17519612, Trang Le, LPT Realty, LLC. HAR
- $695,0004 bd4 ba3.7k sqft22514 Bridgehaven Dr, Katy, TX 77494For SaleMLS ID #79466085, Reggie West, Berkshire Hathaway HomeServices Premier Properties. HAR
- $655,0004 bd4 ba3.7k sqft2719 Indigo Manor Ln, Katy, TX 77494For SaleMLS ID #72300899, Jamie McMartin, Compass RE Texas, LLC - West Houston. HAR
- $584,0004 bd4 ba2.9k sqft19519 Arbor Lodge Dr, Cypress, TX 77433For SaleMLS ID #48356485, Courtney Barnes, BHHS Karapasha Realty. HAR
- $587,5003 bd3 ba2.7k sqft4330 Whickham Dr, Weston Lakes, TX 77441For SaleMLS ID #10117692, Jordyn Roller, Roller Realty. HAR
- $600,0005 bd4 ba3.1k sqft3214 Trotwood Ln, Katy, TX 77494For SaleMLS ID #88735928, Thai Klam, Compass RE Texas, LLC - Houston. HAR
- $640,0004 bd4 ba3.2k sqft4619 Camden Brook Ln, Katy, TX 77494For SaleMLS ID #57389274, Silvia Tenore, Martha Turner Sotheby's International Realty. HAR
- $630,0004 bd4 ba3.6k sqft21218 Andrea Park Dr, Richmond, TX 77406For SaleMLS ID #50872852, Kimberly Hollas, RE/MAX Fine Properties. HAR
- $475,0004 bd4 ba3.4k sqft28014 Canyon Wren Dr, Katy, TX 77494For SaleMLS ID #89811981, David Thomas, eXp Realty LLC. HAR
- $625,0005 bd4 ba3.4k sqft5202 Red Oak Valley Dr, Katy, TX 77494For SaleMLS ID #29646781, Jenny Becker, Compass RE Texas, LLC - Houston. HAR
- $700,0004 bd4 ba3.6k sqft22606 Shallow Spring Ct, Katy, TX 77494For SaleMLS ID #18225087, Diane Kiecke, Compass RE Texas, LLC - Houston. HAR
- $560,0003 bd3 ba2.2k sqft10735 Cedar Creek Dr, Houston, TX 77042For SaleMLS ID #46306402, Alyssa Silver, Compass RE Texas, LLC - Houston. HAR
- $599,0003 bd4 ba3.6k sqft1002 Carnation St, Katy, TX 77493For SaleMLS ID #51143388, Kristin Kotzebue, Greater Houston REP, Inc. HAR
