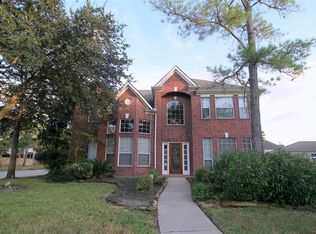
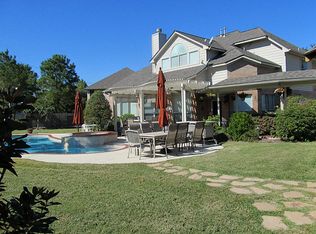
Welcome to this exceptional Home in the desirable Cinco Ranch. This beautiful home offers spacious interiors and a private backyard retreat with a pool. A grand entrance sets the tone with elegant details, leading to a formal dining room and a private study with French doors- perfect for working from home. The inviting Family room features a warm gas fireplace and flows into the designer kitchen with granite countertops and stainless steel appliances. The primary suite with poolside windows that fill the space with natural light. The ensuite bath includes dual sinks, tub, separate double walk-in shower, and a spacious closet designed for comfort and convenience.
Upstairs, you'll find a large game room, along with 3 large secondary bedrooms and 2 baths. Step outside to your own private oasis featuring a sparkling pool and covered patio to enjoy your summer days. Located in highly acclaimed KatyISD and surrounded by outstanding Cinco Ranch amenities.
For sale
$535,000
22002 Flannery Ct, Katy, TX 77450
4beds
2,959sqft
Single Family Residence
Built in 2000
8,407 Square Feet Lot
$521,700 Zestimate®
$181/sqft
$100/mo HOA
What's special
- 40 days
- 204
- 22
Zillow last checked:
Listing updated:
Listed by:
Monica Avila TREC #0584915 281-658-5723,
RE/MAX Cinco Ranch
Source: HAR,MLS#: 58148924
Facts & features
Interior
Bedrooms & bathrooms
- Bedrooms: 4
- Bathrooms: 4
- Full bathrooms: 3
- 1/2 bathrooms: 1
Rooms
- Room types: Family Room, Utility Room
Primary bedroom
- Level: First
- Area: 234
- Dimensions: 18x13
Bedroom
- Level: Second
- Area: 156
- Dimensions: 13x12
Bedroom
- Level: Second
- Area: 168
- Dimensions: 14x12
Bedroom
- Level: Second
- Area: 120
- Dimensions: 12x10
Other
- Level: First
Other
- Level: First
- Area: 156
- Dimensions: 13x12
Breakfast
- Level: First
Dining room
- Level: First
- Area: 156
- Dimensions: 13x12
Game room
- Level: Second
- Area: 285
- Dimensions: 19x15
Primary bath
- Level: First
Utility room
- Level: First
Heating
- Natural Gas
Cooling
- Ceiling Fan(s), Electric
Appliances
- Included: Disposal, Dryer, Refrigerator, Washer, Electric Oven, Microwave, Gas Cooktop, Dishwasher
- Laundry: Electric Dryer Hookup, Washer Hookup
Features
- Primary Bed - 1st Floor, Walk-In Closet(s)
- Flooring: Carpet, Tile, Vinyl
- Number of fireplaces: 1
- Fireplace features: Gas Log
Interior area
- Total structure area: 2,959
- Total interior livable area: 2,959 sqft
Video & virtual tour
Property
Parking
- Total spaces: 2
- Parking features: Detached, Garage Door Opener
- Garage spaces: 2
Features
- Stories: 2
- Patio & porch: Covered
- Exterior features: Sprinkler System
- Has private pool: Yes
- Pool features: In Ground
- Fencing: Back Yard
Lot
- Size: 8,407 Square Feet
- Features: Subdivided, 0 Up To 1/4 Acre
Details
- Parcel number: 2273110010060914
Construction
Type & style
- Home type: SingleFamily
- Architectural style: Traditional
- Property subtype: Single Family Residence
Materials
- Brick
- Foundation: Slab
- Roof: Composition
Condition
- New construction: No
- Year built: 2000
Utilities & green energy
- Water: Water District
Green energy
- Energy efficient items: Thermostat
Community & HOA
Community
- Features: Subdivision Tennis Court
- Subdivision: Cinco Ranch Greenway Village Sec 11
HOA
- Has HOA: Yes
- Amenities included: Clubhouse, Playground, Pool, Tennis Court(s)
- HOA fee: $1,200 annually
Location
- Region: Katy
Financial & listing details
- Price per square foot: $181/sqft
- Tax assessed value: $513,593
- Annual tax amount: $10,314
- Date on market: 7/29/2026
- Listing terms: Cash,Conventional,FHA,USDA Loan,VA Loan
Estimated market value
$521,700
$496,000 - $548,000
$4,133/mo
Price history
| Date | Event | Price |
|---|---|---|
| 7/31/2026 | Listed for sale | $535,000$181/sqft |
Source:  HAR #58148924 Report a problem HAR #58148924 Report a problem | ||
Public tax history
| Year | Property taxes | Tax assessment |
|---|---|---|
| 2025 | $8,180 +2.8% | $513,593 +7.6% |
| 2024 | $7,957 +7.7% | $477,200 +10% |
| 2023 | $7,386 -9.1% | $433,818 +10% |
| 2022 | $8,129 +0.7% | $394,380 +10% |
| 2021 | $8,075 +5.5% | $358,530 +7.4% |
| 2020 | $7,656 -7.4% | $333,860 -3.9% |
| 2019 | $8,265 +62.5% | $347,340 +64.8% |
| 2018 | $5,085 -43.4% | $210,740 -39.4% |
| 2017 | $8,985 | $347,680 -4.7% |
| 2016 | $8,985 +4.3% | $364,910 +6.6% |
| 2015 | $8,617 +7.2% | $342,450 +10% |
| 2014 | $8,038 | $311,320 +10% |
| 2013 | -- | $283,020 -0.8% |
| 2012 | -- | $285,160 +5.9% |
| 2011 | -- | $269,380 |
| 2010 | -- | $269,380 +5.2% |
| 2009 | -- | $255,990 +4.5% |
| 2008 | -- | $244,890 +1.4% |
| 2007 | -- | $241,490 +8% |
| 2006 | -- | $223,690 -2.3% |
| 2005 | -- | $229,010 -2.1% |
| 2004 | -- | $234,010 |
| 2003 | -- | -- |
| 2002 | -- | -- |
| 2001 | -- | -- |
| 2000 | -- | -- |
Find assessor info on the county website
Monthly payment
Est. payment
Payment breakdown
Explore the cost of this home by adjusting the details. Changes won't be saved.Climate risks
Neighborhood: 77450
Nearby schools
Schools provided by the listing agent
- Elementary: Creech Elementary School
- Middle: Beck Junior High School
- High: Cinco Ranch High School
Source: HAR. This data may not be complete. We recommend contacting the local school district to confirm school assignments for this home.
Similar homes
- $522,0004 bd3 ba2.7k sqft21123 Dover Park Ln, Katy, TX 77450For Sale
 MLS ID #30331090, Gayathri Ravichandran, Realm Real Estate Professionals - Katy. HAR
 - $450,0004 bd3 ba2.6k sqft21919 Windmill Bluff Ln, Katy, TX 77450For Sale
 MLS ID #32521050, Jason Lee Villarreal, Martha Turner Sotheby's International Realty. HAR
 - $575,0004 bd4 ba3.5k sqft6407 Holly Canyon Ct, Katy, TX 77450For Sale
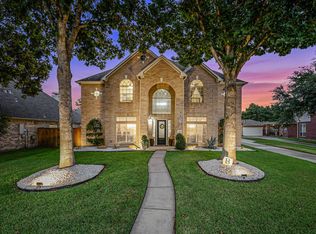 MLS ID #16042390, Mary Todd, Keller Williams Premier Realty. HAR
 - $609,5004 bd4 ba3.4k sqft4418 Ruttand Park Ln, Katy, TX 77450For Sale
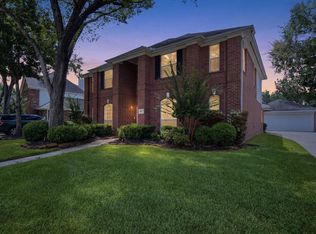 MLS ID #3082607, Saet Kim, CMK Real Estate. HAR
