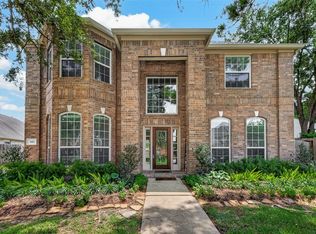
Set within the mature, tree-lined surroundings of Cinco Ranch Greenway Village, this beautifully updated one-story home offers a neighborhood walking trail just steps from the front door. The light-filled interior features 4 bedrooms, 2.5 baths, a dedicated study and an open layout designed for everyday living and entertaining. The remodeled kitchen showcases quartz countertops, stainless steel appliances, abundant cabinetry, and a large island overlooking the breakfast and living areas. An updated fireplace anchors the main living space, while the private primary suite features a renovated bath with dual vanities, soaking tub, separate glass shower, and walk-in closet. Outside, enjoy a fenced backyard, mature landscaping, and detached 2-car garage. Residents enjoy access to Cinco Ranch pools, tennis courts, parks, playgrounds, and miles of walking and biking trails, all within Katy ISD. An exceptional combination of location, updates and one-story living.
For sale
$450,000
21919 Windmill Bluff Ln, Katy, TX 77450
4beds
2,640sqft
Single Family Residence
Built in 2000
8,407 Square Feet Lot
$439,300 Zestimate®
$170/sqft
$138/mo HOA
What's special
Stainless steel appliancesDedicated studyQuartz countertopsSoaking tubFenced backyardMature tree-lined surroundingsWalk-in closet
- 23 days
- 460
- 45
Likely to sell faster than
Zillow last checked:
Listing updated:
Listed by:
Jason Lee Villarreal TREC #0634581 281-871-9127,
Martha Turner Sotheby's International Realty
Source: HAR,MLS#: 32521050
Facts & features
Interior
Bedrooms & bathrooms
- Bedrooms: 4
- Bathrooms: 3
- Full bathrooms: 2
- 1/2 bathrooms: 1
Rooms
- Room types: Utility Room
Primary bedroom
- Level: First
- Area: 327.88
- Dimensions: 21' 6" x 15' 3"
Bedroom
- Level: First
- Area: 142.71
- Dimensions: 11' 5" x 12' 6"
Bedroom
- Level: First
- Area: 124.63
- Dimensions: 11' 5" x 10' 11
Bedroom
- Level: First
- Area: 159.11
- Dimensions: 14' 11" x 10' 8
Other
- Level: First
- Area: 21.9
- Dimensions: 3' 2" x 6' 11"
Other
- Level: First
- Area: 101.08
- Dimensions: 5' 11" x 17' 1"
Other
- Level: First
- Area: 172.67
- Dimensions: 14' x 12' 4"
Other
- Level: First
- Area: 72.19
- Dimensions: 8' 9" x 8' 3"
Breakfast
- Level: First
- Area: 123.72
- Dimensions: 11' 4" x 10' 11
Dining room
- Level: First
- Area: 150.55
- Dimensions: 13' 7" x 11' 1
Other
- Level: First
- Area: 358.43
- Dimensions: 21' 10" x 16' 5
Kitchen
- Level: First
- Area: 162.36
- Dimensions: 13' 11" x 11' 8
Living room
- Level: First
- Area: 482.71
- Dimensions: 17' 6" x 27' 7"
Primary bath
- Level: First
- Area: 161.46
- Dimensions: 12' 11" x 12' 6
Utility room
- Level: First
- Area: 41.71
- Dimensions: 6' 6" x 6' 5"
Heating
- Natural Gas
Cooling
- Attic Fan, Ceiling Fan(s), Electric
Appliances
- Included: Disposal, Refrigerator, Electric Oven, Oven, Microwave, Gas Range, Dishwasher
- Laundry: Electric Dryer Hookup, Gas Dryer Hookup, Washer Hookup
Features
- Crown Molding, Formal Entry/Foyer, High Ceilings, 2 Bedrooms Down, All Bedrooms Down, Primary Bed - 1st Floor, Sitting Area, Walk-In Closet(s)
- Flooring: Carpet, Tile
- Number of fireplaces: 1
- Fireplace features: Gas
Interior area
- Total structure area: 2,640
- Total interior livable area: 2,640 sqft
Property
Parking
- Total spaces: 2
- Parking features: Detached, Garage Door Opener, Double-Wide Driveway, Driveway
- Garage spaces: 2
Features
- Stories: 1
- Exterior features: Sprinkler System
- Fencing: Back Yard
Lot
- Size: 8,407 Square Feet
- Dimensions: 75 x 119
- Features: Back Yard, Subdivided, 0 Up To 1/4 Acre
Details
- Parcel number: 2273110030230914
Construction
Type & style
- Home type: SingleFamily
- Architectural style: Traditional
- Property subtype: Single Family Residence
Materials
- Batts Insulation, Blown-In Insulation, Brick, Cement Siding, Wood Siding
- Foundation: Slab
- Roof: Composition
Condition
- New construction: No
- Year built: 2000
Details
- Builder name: Village
Utilities & green energy
- Water: Water District
Green energy
- Energy efficient items: Thermostat, Lighting, Exposure/Shade
Community & HOA
Community
- Subdivision: Cinco Ranch Greenway Village
HOA
- Has HOA: Yes
- Amenities included: Jogging Path, Playground, Pool, Splash Pad, Tennis Court(s)
- HOA fee: $1,650 annually
Location
- Region: Katy
Financial & listing details
- Price per square foot: $170/sqft
- Tax assessed value: $447,815
- Annual tax amount: $8,993
- Date on market: 8/14/2026
- Listing terms: Cash,Conventional,FHA,VA Loan
- Exclusions: See Listing Agent
- Ownership: Full Ownership
- Road surface type: Concrete, Curbs, Gutters
Estimated market value
$439,300
$417,000 - $461,000
$2,808/mo
Price history
| Date | Event | Price |
|---|---|---|
| 8/14/2026 | Listed for sale | $450,000-4.9%$170/sqft |
Source:  HAR #32521050 Report a problem HAR #32521050 Report a problem | ||
| 8/1/2026 | Listing removed | $473,000$179/sqft |
Source: HAR #20079408 Report a problem | ||
| 3/16/2026 | Price change | $473,000-1%$179/sqft |
Source: HAR #20079408 Report a problem | ||
| 1/24/2026 | Price change | $478,000-2%$181/sqft |
Source: HAR #20079408 Report a problem | ||
| 1/7/2026 | Listed for sale | $488,000+121.9%$185/sqft |
Source: HAR #20079408 Report a problem | ||
| 7/3/2020 | Listing removed | $219,900$83/sqft |
Source: Berkshire Hathaway TX Realty #15376819 Report a problem | ||
| 6/3/2020 | Pending sale | $219,900$83/sqft |
Source: Berkshire Hathaway TX Realty #15376819 Report a problem | ||
| 5/28/2020 | Price change | $219,900-12%$83/sqft |
Source: Berkshire Hathaway TX Realty #15376819 Report a problem | ||
| 5/14/2020 | Price change | $249,900-13.8%$95/sqft |
Source: Berkshire Hathaway TX Realty #15376819 Report a problem | ||
| 4/30/2020 | Price change | $289,900-5.2%$110/sqft |
Source: Berkshire Hathaway TX Realty #15376819 Report a problem | ||
| 4/2/2020 | Price change | $305,900-7.3%$116/sqft |
Source: Berkshire Hathaway TX Realty #15376819 Report a problem | ||
| 2/12/2020 | Listed for sale | -- |
Source: Auction.com Report a problem | ||
| 6/8/2016 | Sold | -- |
Source: Agent Provided Report a problem | ||
| 5/2/2016 | Pending sale | $330,000$125/sqft |
Source: RE/MAX Grand #54268894 Report a problem | ||
| 4/11/2016 | Listed for sale | $330,000$125/sqft |
Source: RE/MAX Grand #54268894 Report a problem | ||
| 4/8/2016 | Pending sale | $330,000$125/sqft |
Source: RE/MAX Grand #54268894 Report a problem | ||
| 4/1/2016 | Listed for sale | $330,000$125/sqft |
Source: RE/MAX Grand #54268894 Report a problem | ||
Public tax history
| Year | Property taxes | Tax assessment |
|---|---|---|
| 2025 | $6,932 -10.3% | $447,815 -3.7% |
| 2024 | $7,728 +2.1% | $465,171 +5% |
| 2023 | $7,569 -9% | $443,146 +10% |
| 2022 | $8,315 +30.1% | $402,860 +55.5% |
| 2021 | $6,389 +46.3% | $259,070 +7.8% |
| 2020 | $4,368 -8.1% | $240,420 -3.7% |
| 2019 | $4,753 +70.5% | $249,620 +52.7% |
| 2018 | $2,788 -53.3% | $163,520 -47.3% |
| 2017 | $5,970 | $310,500 +1.6% |
| 2016 | $5,970 -13.7% | $305,750 +10% |
| 2015 | $6,918 +6.8% | $277,950 +10% |
| 2014 | $6,476 | $252,680 +10% |
| 2013 | -- | $229,710 -5.3% |
| 2012 | -- | $242,580 -0.8% |
| 2011 | -- | $244,640 +2.8% |
| 2010 | -- | $237,990 +1.5% |
| 2009 | -- | $234,390 +4.8% |
| 2008 | -- | $223,720 +3.5% |
| 2007 | -- | $216,150 +10% |
| 2006 | -- | $196,500 +0.8% |
| 2005 | -- | $194,910 +3.7% |
| 2004 | -- | $187,910 |
| 2003 | -- | -- |
| 2002 | -- | -- |
| 2001 | -- | -- |
| 2000 | -- | -- |
Find assessor info on the county website
Monthly payment
Est. payment
Payment breakdown
Explore the cost of this home by adjusting the details. Changes won't be saved.Climate risks
Neighborhood: 77450
Nearby schools
Schools provided by the listing agent
- Elementary: Creech Elementary School
- Middle: Beck Junior High School
- High: Cinco Ranch High School
Source: HAR. This data may not be complete. We recommend contacting the local school district to confirm school assignments for this home.
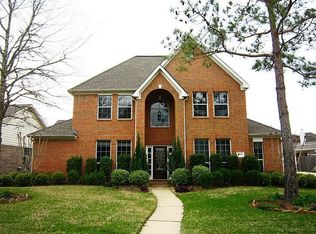

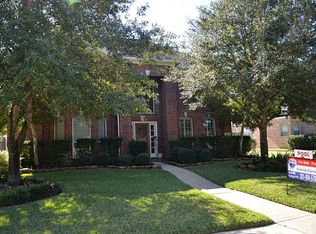
Similar homes
- $485,0004 bd3 ba2.4k sqft5810 Centennial Glen Dr, Katy, TX 77450For Sale
 MLS ID #3840903, Jimmy Franklin, eXp Realty LLC. HAR
 - $435,0004 bd3 ba2.4k sqft22418 Rue Canyon Ct, Katy, TX 77450For Sale
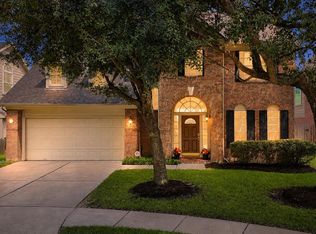 MLS ID #80306626, Cameron Balkom, Real Broker, LLC. HAR
 - $575,0004 bd4 ba3.5k sqft6407 Holly Canyon Ct, Katy, TX 77450For Sale
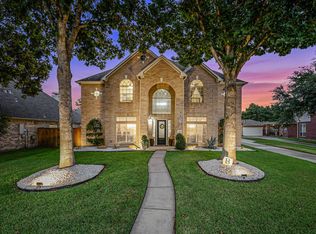 MLS ID #16042390, Mary Todd, Keller Williams Premier Realty. HAR
 - $480,0004 bd4 ba3.1k sqft3411 Brinmont Place Ln, Katy, TX 77494For Sale
 MLS ID #22585441, Vicki Bird, Better Homes and Gardens Real Estate Gary Greene - Katy. HAR
