Welcome Home to 8931 Henrico Lane in Bonbrook Plantation! This waterfront 1.5 story home features 4 bedrooms/3 baths with study, formal dining, game room, flex space and more! Relaxing water views from the primary bedroom, game room, flex space and extended patio. The island kitchen was recently updated with quartz counters, custom cabinets, custom backsplash, SS appliances-including double ovens, gas 5 burner cooktop, microwave and dishwasher with designer touches-statement island accent, hardware, lighting and more! Upgraded lighting inside and out! Spacious primary retreat with dual sinks, soaking tub, shower and walk-in closet! Great secondary bedrooms! Lots of storage and space! This well-manicured oversized lot (11,723 square feet) has a sprinkler system and lots of space to entertain, garden or relax! Roof replaced 2025! Great schools and amenities! Easy access to 59, shopping and restaurants!
For sale
$475,000
8931 Henrico Ln, Rosenberg, TX 77469
4beds
3,521sqft
Single Family Residence
Built in 2006
0.27 Acres Lot
$457,900 Zestimate®
$135/sqft
$67/mo HOA
What's special
Extended patioSprinkler system
- 25 days
- 217
- 16
Likely to sell faster than
Zillow last checked:
Listing updated:
Listed by:
Gretchen Barrilleaux TREC #0603500 713-480-6251,
Coldwell Banker Realty - Memorial Office
Source: HAR,MLS#: 59880465
Facts & features
Interior
Bedrooms & bathrooms
- Bedrooms: 4
- Bathrooms: 3
- Full bathrooms: 3
Rooms
- Room types: Family Room, Utility Room
Primary bedroom
- Level: First
- Area: 224
- Dimensions: 16x14
Bedroom
- Level: First
- Area: 110
- Dimensions: 11x10
Bedroom
- Level: First
- Area: 143
- Dimensions: 13x11
Bedroom
- Level: First
- Area: 120
- Dimensions: 12x10
Other
- Level: First
- Area: 168
- Dimensions: 14x12
Dining room
- Level: First
- Area: 165
- Dimensions: 15x11
Other
- Level: First
- Area: 220
- Dimensions: 20x11
Other
- Level: First
- Area: 168
- Dimensions: 14x12
Family room
- Level: First
- Area: 272
- Dimensions: 17x16
Game room
- Level: Second
- Area: 510
- Dimensions: 30x17
Kitchen
- Level: First
- Area: 272
- Dimensions: 17x16
Heating
- Natural Gas
Cooling
- Ceiling Fan(s), Electric
Appliances
- Included: Disposal, Double Oven, Microwave, Gas Cooktop, Dishwasher
- Laundry: Electric Dryer Hookup, Gas Dryer Hookup, Washer Hookup
Features
- Formal Entry/Foyer, High Ceilings, All Bedrooms Down, Primary Bed - 1st Floor, Split Plan, Walk-In Closet(s)
- Flooring: Carpet, Tile, Wood
- Has fireplace: No
Interior area
- Total structure area: 3,521
- Total interior livable area: 3,521 sqft
Video & virtual tour
Property
Parking
- Total spaces: 2
- Parking features: Attached, Double-Wide Driveway
- Attached garage spaces: 2
Features
- Stories: 1
- Has view: Yes
- View description: Lake, Water
- Has water view: Yes
- Water view: Lake,Water
- Waterfront features: Lake Front
Lot
- Size: 0.27 Acres
- Features: Subdivided, 1/4 Up to 1/2 Acre
Details
- Parcel number: 1651010050040901
Construction
Type & style
- Home type: SingleFamily
- Architectural style: Traditional
- Property subtype: Single Family Residence
Materials
- Brick
- Foundation: Slab
- Roof: Composition
Condition
- New construction: No
- Year built: 2006
Utilities & green energy
- Water: Water District
Green energy
- Energy efficient items: Thermostat
Community & HOA
Community
- Subdivision: Bonbrook Plantation South Sec 1
HOA
- Has HOA: Yes
- Amenities included: Clubhouse, Park, Playground, Pond, Pool, Splash Pad, Sport Court, Trail(s)
- HOA fee: $800 annually
Location
- Region: Rosenberg
Financial & listing details
- Price per square foot: $135/sqft
- Tax assessed value: $503,837
- Annual tax amount: $12,474
- Date on market: 9/4/2026
- Listing terms: Cash,Conventional,FHA,VA Loan
- Road surface type: Concrete, Curbs
Estimated market value
$457,900
$435,000 - $481,000
$2,943/mo
Price history
| Date | Event | Price |
|---|---|---|
| 9/4/2026 | Price change | $475,000+13.1%$135/sqft |
Source:  HAR #59880465 Report a problem HAR #59880465 Report a problem | ||
| 3/12/2025 | Pending sale | $419,995$119/sqft |
Source: HAR #87110818 Report a problem | ||
| 1/5/2025 | Listed for sale | $419,995-3.6%$119/sqft |
Source: HAR #87110818 Report a problem | ||
| 12/27/2024 | Listing removed | $435,500$124/sqft |
Source: HAR #11971633 Report a problem | ||
| 11/12/2024 | Price change | $435,500-2.1%$124/sqft |
Source: HAR #11971633 Report a problem | ||
| 9/14/2024 | Listed for sale | $444,995+53.5%$126/sqft |
Source: HAR #11971633 Report a problem | ||
| 11/16/2017 | Listing removed | $289,900$82/sqft |
Source: RE/MAX Grand #60923455 Report a problem | ||
| 11/9/2017 | Listing removed | $2,000$1/sqft |
Source: RE/MAX Grand #83006448 Report a problem | ||
| 10/14/2017 | Listed for rent | $2,000$1/sqft |
Source: RE/MAX Grand #83006448 Report a problem | ||
| 10/4/2017 | Price change | $289,900-1.7%$82/sqft |
Source: RE/MAX Grand #60923455 Report a problem | ||
| 9/13/2017 | Price change | $294,900-1.7%$84/sqft |
Source: RE/MAX Grand #60923455 Report a problem | ||
| 6/23/2017 | Listed for sale | $299,900+17.6%$85/sqft |
Source: RE/MAX Grand #60923455 Report a problem | ||
| 8/21/2015 | Sold | -- |
Source: Agent Provided Report a problem | ||
| 7/23/2015 | Pending sale | $255,000$72/sqft |
Source: RE/MAX Realty Center #60115430 Report a problem | ||
| 7/15/2015 | Price change | $255,000-7.3%$72/sqft |
Source: RE/MAX Realty Center #60115430 Report a problem | ||
| 5/10/2015 | Price change | $275,000-3.5%$78/sqft |
Source: RE/MAX REALTY CENTER II #60115430 Report a problem | ||
| 4/3/2015 | Listed for sale | $285,000-1.6%$81/sqft |
Source: RE/MAX Realty Center #60115430 Report a problem | ||
| 9/9/2014 | Listing removed | $289,500$82/sqft |
Source: Realty Associates #93115803 Report a problem | ||
| 9/8/2014 | Pending sale | $289,500$82/sqft |
Source: Realty Associates #93115803 Report a problem | ||
| 7/26/2014 | Listed for sale | $289,500$82/sqft |
Source: Realty Associates #93115803 Report a problem | ||
Public tax history
| Year | Property taxes | Tax assessment |
|---|---|---|
| 2025 | $10,685 -7.9% | $503,837 +5.9% |
| 2024 | $11,603 -8.5% | $475,746 -7.1% |
| 2023 | $12,686 +14% | $511,914 +22% |
| 2022 | $11,129 +27.5% | $419,450 +29.5% |
| 2021 | $8,731 -10.8% | $324,000 -9.9% |
| 2020 | $9,791 +2.6% | $359,640 +4.8% |
| 2019 | $9,544 +22.6% | $343,300 +16.5% |
| 2018 | $7,787 -14% | $294,600 -1.8% |
| 2017 | $9,056 | $299,950 -10.4% |
| 2016 | $9,056 +20% | $334,750 +23.8% |
| 2015 | $7,547 +65.1% | $270,450 +1.1% |
| 2014 | $4,571 | $267,630 +9.6% |
| 2013 | -- | $244,090 -2.3% |
| 2012 | -- | $249,950 +2% |
| 2011 | -- | $245,070 +10% |
| 2010 | -- | $222,790 +4.9% |
| 2009 | -- | $212,370 -12.7% |
| 2008 | -- | $243,220 +308.6% |
| 2007 | -- | $59,520 +35.3% |
| 2006 | -- | $43,990 |
Find assessor info on the county website
Monthly payment
Est. payment
Payment breakdown
Explore the cost of this home by adjusting the details. Changes won't be saved.Climate risks
Neighborhood: 77469
Nearby schools
Schools provided by the listing agent
- Elementary: Carter Elementary School
- Middle: Reading Junior High School
- High: George Ranch High School
Source: HAR. This data may not be complete. We recommend contacting the local school district to confirm school assignments for this home.
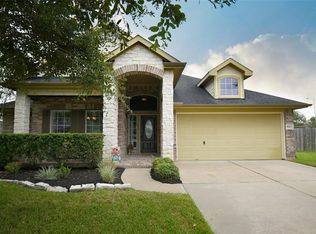
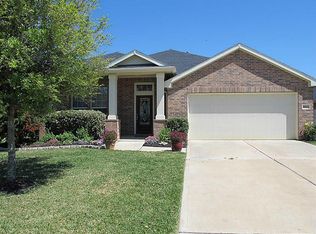
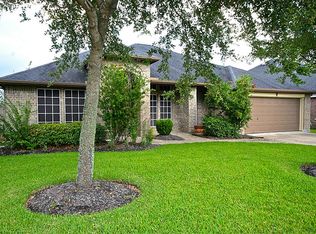
Similar homes
- $430,0004 bd4 ba2.9k sqft9422 Harmony Lake Ln, Rosenberg, TX 77469For Sale
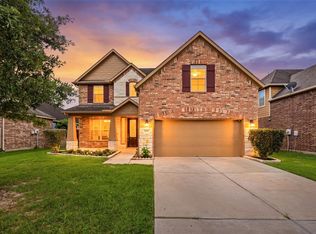 MLS ID #89550244, Holly Yu, Texas Signature Realty. HAR
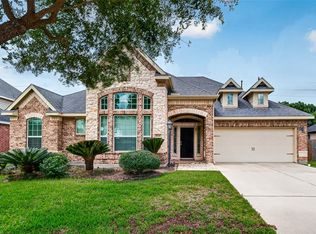
 - $385,0003 bd3 ba2.5k sqft9119 Turnbull Ln, Rosenberg, TX 77469For Sale
 MLS ID #51939242, Wanda Mauricio, eXp Realty LLC. HAR
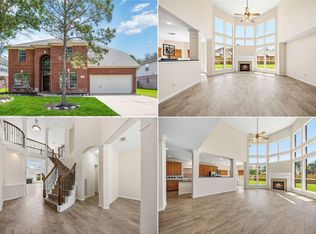
 - $450,0005 bd4 ba3.7k sqft5727 Candlecreek Dr, Richmond, TX 77469For Sale
 MLS ID #61046866, Venessa James, Keller Williams Realty Professionals. HAR
 - $524,9005 bd4 ba4.2k sqft21811 Honeysuckle Grove Ln, Richmond, TX 77469For Sale
 MLS ID #81376926, Mumtaz Tejani, JPAR Houston. HAR
