The stunning wraparound porch is just the beginning of what makes this beautifully updated home in highly sought-after GREATWOOD so special! Offering 5 bedrooms & 3.5 baths, this home features thoughtful renovations & energy-efficient upgrades. New LVP flooring, high ceilings, recessed lighting, & natural light create an inviting feel. The renovated kitchen features granite counters, stainless appliances, under counter lighting, & walk-in pantry. The open floor plan includes a spacious family room, dedicated office & dining room. Unwind in the primary suite featuring a stunning remodeled bathroom w/ soaking tub, seamless shower, & walk-in closet. The second floor offers a game room, 4 bedrooms, & 2 full baths. Energy-efficient upgrades include solar screens, EV charger, & blown-in attic insulation. AC's & water heaters replaced (2024). Outdoor patio and gorgeous landscaping. Top-rated schools including Campbell Elementary! Amenities include tennis, pickleball, pools, parks & more!
For sale
$535,000
8310 Big Bend Dr, Sugar Land, TX 77479
5beds
3,262sqft
:
Get pre-qualified$3,916/mo
Single Family Residence
Built in 2000
8,703 Square Feet Lot
$521,800 Zestimate®
$164/sqft
$105/mo HOA
What's special
- 11 days |
- 306 |
- 15 |
Likely to sell faster than
Zillow last checked:
Listing updated:
Listed by:
JoAnna Grenader TREC #0615976 281-793-4897,
Pinnacle Realty Advisors
Source: HAR,MLS#: 87791775
Facts & features
Interior
Bedrooms & bathrooms
- Bedrooms: 5
- Bathrooms: 4
- Full bathrooms: 3
- 1/2 bathrooms: 1
Rooms
- Room types: Family Room, Utility Room
Primary bedroom
- Level: First
- Area: 240
- Dimensions: 16x15
Bedroom
- Level: Second
- Area: 121
- Dimensions: 11x11
Bedroom
- Level: Second
- Area: 143
- Dimensions: 13x11
Bedroom
- Level: Second
- Area: 89.25
- Dimensions: 10.5x8.5
Bedroom
- Level: Second
- Area: 120
- Dimensions: 12x10
Other
- Level: First
Breakfast
- Level: First
- Area: 72
- Dimensions: 9x8
Dining room
- Level: Second
- Area: 143
- Dimensions: 13x11
Family room
- Level: First
- Area: 272
- Dimensions: 16x17
Game room
- Level: Second
- Area: 374
- Dimensions: 17x22
Kitchen
- Level: First
- Area: 150
- Dimensions: 15x10
Heating
- Natural Gas
Cooling
- Ceiling Fan(s), Electric
Appliances
- Included: Disposal, Electric Oven, Microwave, Gas Cooktop, Dishwasher
- Laundry: Gas Dryer Hookup, Washer Hookup
Features
- Primary Bed - 1st Floor, Walk-In Closet(s)
- Flooring: Carpet, Tile, Vinyl
- Windows: Solar Screens
- Number of fireplaces: 2
- Fireplace features: Gas, Gas Log
Interior area
- Total structure area: 3,262
- Total interior livable area: 3,262 sqft
Property
Parking
- Total spaces: 2
- Parking features: Garage
- Attached garage spaces: 2
Features
- Stories: 2
- Patio & porch: Patio/Deck, Porch
- Exterior features: Back Green Space, Side Yard, Sprinkler System
- Fencing: Back Yard,Full
Lot
- Size: 8,703 Square Feet
- Features: Back Yard, Near Golf Course, Subdivided, 0 Up To 1/4 Acre
Details
- Parcel number: 3020010040320901
Construction
Type & style
- Home type: SingleFamily
- Architectural style: Traditional
- Property subtype: Single Family Residence
Materials
- Brick
- Foundation: Slab
- Roof: Composition
Condition
- New construction: No
- Year built: 2000
Utilities & green energy
- Sewer: Public Sewer
- Water: Public, Water District
Green energy
- Energy efficient items: Thermostat, Insulation
Community & HOA
Community
- Subdivision: Greatwood Brooks Mill
HOA
- Has HOA: Yes
- Amenities included: Clubhouse, Golf Course, Jogging Path, Park, Party Room, Picnic Area, Playground, Pool, Tennis Court(s)
- HOA fee: $1,265 annually
Location
- Region: Sugar Land
Financial & listing details
- Price per square foot: $164/sqft
- Tax assessed value: $497,714
- Annual tax amount: $9,984
- Date on market: 7/18/2026
- Listing terms: Cash,Conventional,FHA,VA Loan
- Exclusions: All Curtains In Home, Tv Above Fireplace, Refrigerator In Kitchen & Laundry Room, Washer, Dryer.
- Road surface type: Concrete, Curbs
Estimated market value
$521,800
$496,000 - $553,000
$3,113/mo
Price history
| Date | Event | Price |
|---|---|---|
| 7/24/2026 | Listed for sale | $535,000+84.5%$164/sqft |
Source:  HAR #87791775 Report a problem HAR #87791775 Report a problem | ||
| 5/29/2013 | Sold | -- |
Source: Agent Provided Report a problem | ||
| 4/13/2013 | Pending sale | $289,900$89/sqft |
Source: Keller Williams Realty Southwest #40874449 Report a problem | ||
| 4/6/2013 | Listed for sale | $289,900-3.3%$89/sqft |
Source: Keller Williams Realty -SW Southwest #40874449 Report a problem | ||
| 12/2/2012 | Listing removed | $299,900$92/sqft |
Source: Martha Turner Properties #49956746 Report a problem | ||
| 10/4/2012 | Price change | $299,900-2%$92/sqft |
Source: Martha Turner Properties #49956746 Report a problem | ||
| 7/3/2012 | Price change | $305,900-2.9%$94/sqft |
Source: Martha Turner Properties #49956746 Report a problem | ||
| 5/22/2012 | Listed for sale | $314,900$97/sqft |
Source: Martha Turner Properties #49956746 Report a problem | ||
Public tax history
| Year | Property taxes | Tax assessment |
|---|---|---|
| 2025 | $6,771 +5% | $468,113 +10% |
| 2024 | $6,448 +11.1% | $425,557 +10% |
| 2023 | $5,806 -6.4% | $386,870 +10% |
| 2022 | $6,201 +7% | $351,700 +10% |
| 2021 | $5,794 +6.3% | $319,730 +6.8% |
| 2020 | $5,452 -10.4% | $299,280 -7.6% |
| 2019 | $6,084 -7.1% | $323,930 -3.9% |
| 2018 | $6,550 -12.8% | $336,940 +0.4% |
| 2017 | $7,511 | $335,580 +2.4% |
| 2016 | $7,511 +5.5% | $327,560 +7.1% |
| 2015 | $7,121 +35.8% | $305,930 +10% |
| 2014 | $5,242 | $278,120 +4.6% |
| 2013 | -- | $265,800 -1% |
| 2012 | -- | $268,500 +10% |
| 2011 | -- | $244,090 -3.6% |
| 2010 | -- | $253,100 +2.3% |
| 2009 | -- | $247,350 |
| 2008 | -- | $247,350 +9% |
| 2007 | -- | $226,950 +1.3% |
| 2006 | -- | $224,090 |
| 2005 | -- | $224,090 +1.6% |
| 2004 | -- | $220,580 |
| 2003 | -- | -- |
| 2002 | -- | -- |
| 2001 | -- | -- |
| 2000 | -- | -- |
Find assessor info on the county website
Monthly payment
Est. payment
Payment breakdown
Explore the cost of this home by adjusting the details. Changes won't be saved.Climate risks
Neighborhood: Greatwood
Nearby schools
GreatSchools rating
- 10/10Bess Campbell Elementary SchoolGrades: PK-5Distance: 0.3 mi
- 9/10Reading Junior High SchoolGrades: 6-8Distance: 2.5 mi
- 8/10George Ranch High SchoolGrades: 9-12Distance: 2.6 mi
Schools provided by the listing agent
- Elementary: Campbell Elementary School (Lamar)
- Middle: Reading Junior High School
- High: George Ranch High School
Source: HAR. This data may not be complete. We recommend contacting the local school district to confirm school assignments for this home.
- $553,6004 bd3 ba3k sqft8322 Big Bend Dr, Sugar Land, TX 77479Off Market
- $595,7004 bd3 ba3.3k sqft8306 Big Bend Dr, Sugar Land, TX 77479Off Market
- $523,4004 bd2 ba3.1k sqft1423 Shady Valley Dr, Sugar Land, TX 77479Off Market
- $598,8004 bd2 ba3.1k sqft1418 Shady Valley Dr, Sugar Land, TX 77479Off Market
- $534,2004 bd4 ba3.5k sqft8402 Big Bend Dr, Sugar Land, TX 77479Off Market
- $509,4003 bd4 ba3k sqft1422 Cross Valley Dr, Sugar Land, TX 77479Off Market
- $440,1004 bd2 ba2.6k sqft1418 Cross Valley Dr, Sugar Land, TX 77479Off Market
- $497,8004 bd3 ba3k sqft8319 Big Bend Dr, Sugar Land, TX 77479Off Market
A local agent can set up tours, give advice and negotiate with sellers.
A local lender can help you make sure your offer is ready when you are.
Similar homes
- $499,0005 bd4 ba3.2k sqft1630 Brookstone Ln, Sugar Land, TX 77479For Sale
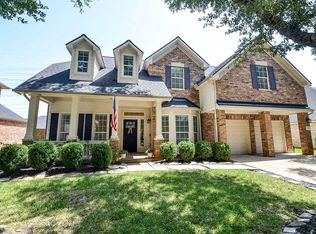 MLS ID #19928362, Jill Greer, Hometown America Incorporated. HAR
 - $540,0004 bd3 ba3k sqft1422 Hillside Forest Dr, Sugar Land, TX 77479For Sale
 MLS ID #82557319, Joanie Caskey, Caskey Realty. HAR
 - $529,9004 bd4 ba2.9k sqft1123 Summer Brk, Sugar Land, TX 77479For Sale
 MLS ID #28372663, Lisa Carnley Benoit, Century 21 Lucky Money. HAR
 - $539,9005 bd4 ba3.2k sqft1818 Cross Spring Dr, Sugar Land, TX 77479For Sale
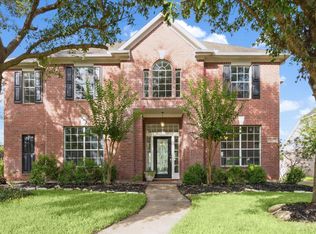 MLS ID #74708766, Sammy Younis, RE/MAX Southwest. HAR
 - $584,5004 bd4 ba3.6k sqft2202 Summer Wind Dr, Sugar Land, TX 77479For SaleMLS ID #74121240, Audra O'Neal, ONTX Realty Partners. HAR
- $579,9004 bd4 ba3k sqft9127 Stoneleigh Dr, Sugar Land, TX 77479For SaleMLS ID #97743581, Jesse Bradford, JSingh Homes. HAR
- $625,0004 bd4 ba3.4k sqft1711 Forestlake Dr, Sugar Land, TX 77479For SaleMLS ID #63157604, Pranesh Jayaprakash, Atlas Real Estate. HAR
- $643,0004 bd4 ba3.4k sqft2227 Upland Park Dr, Sugar Land, TX 77479For SaleMLS ID #37200977, Andrew Dillahunty, RE/MAX Southwest. HAR
- $489,0004 bd3 ba2.7k sqft1531 Quiet Trl, Sugar Land, TX 77479For SaleMLS ID #80132423, Jack Burns Brady, Hometown America Incorporated. HAR
- $430,0004 bd2 ba2.1k sqft1303 Mayberry Cir, Sugar Land, TX 77479For SaleMLS ID #76079236, Corin Miller, Famco Development & Building. HAR
- $624,9005 bd4 ba4.5k sqft8111 Summer Wind Ct, Sugar Land, TX 77479For SaleMLS ID #78735548, Nilda Salinas, Step Real Estate. HAR
- $545,0004 bd3 ba2.9k sqft1511 Goodnight Ct, Sugar Land, TX 77479For SaleMLS ID #69072729, Audra O'Neal, ONTX Realty Partners. HAR
- $565,0004 bd4 ba3.3k sqft2302 Upland Park Dr, Sugar Land, TX 77479For SaleMLS ID #8015266, Audra O'Neal, ONTX Realty Partners. HAR
- $525,0004 bd3 ba2.9k sqft9018 Carriage Point Dr, Sugar Land, TX 77479For SaleMLS ID #60539847, Brad Countryman, Keller Williams Realty Southwest. HAR
- $500,0005 bd4 ba3.4k sqft8126 Buffalo Springs Ct, Sugar Land, TX 77479For SaleMLS ID #43221852, Dana Williams, LPT Realty, LLC. HAR
- $479,0004 bd2 ba2.5k sqft1310 Mill Stream Ct, Sugar Land, TX 77479For SaleMLS ID #20385368, Dustin Vacek, RE/MAX Opportunities. HAR
- $650,0004 bd4 ba3k sqft1331 Shady Bend Dr, Sugar Land, TX 77479For SaleMLS ID #30891360, Audra O'Neal, ONTX Realty Partners. HAR
- $499,0005 bd4 ba3.4k sqft2507 Stonebury Ln, Sugar Land, TX 77479For SaleMLS ID #7729564, Elmer Garcia, Realm Real Estate Professionals - Katy. HAR
- $500,0005 bd4 ba4.2k sqft5906 Indian Hills Ln, Sugar Land, TX 77479For SaleMLS ID #33133894, Paola Samaia Lozano, Keller Williams Realty Austin. HAR
- $549,0004 bd4 ba3.3k sqft2446 Flowering Brook Ln, Sugar Land, TX 77479For SaleMLS ID #27113179, Ruksanah Pirani, Hometrust Realty. HAR
