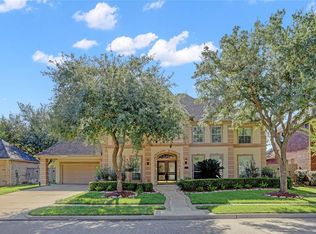
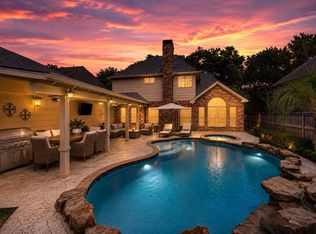
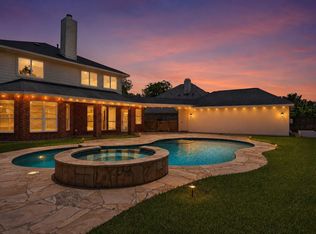
Beautifully maintained home on the Greatwood Golf Course featuring 4 bedrooms, 2.5 baths, and numerous updates throughout. Enjoy LVP and tile flooring, a remodeled kitchen with a large island, breakfast bar, stainless steel appliances, double ovens, and a butler's pantry. The first-floor primary suite offers dual Quartz vanities and separate his-and-hers closets. Additional features include a formal dining room, home office, and French doors leading from the living area to a covered patio overlooking the golf course. Upstairs you'll find three spacious bedrooms, a raised game room, and a large balcony with scenic golf course views. The oversized backyard provides plenty of space to relax and entertain. Greatwood offers pools, parks, trails, top-rated schools, and convenient access to shopping and dining. Golf Course Living At Its Best!
For sale
$540,000
1422 Hillside Forest Dr, Sugar Land, TX 77479
4beds
3,064sqft
:
Get pre-qualified$3,955/mo
Single Family Residence
Built in 1996
10,711 Square Feet Lot
$521,600 Zestimate®
$176/sqft
$105/mo HOA
What's special
- 26 days |
- 492 |
- 28 |
Likely to sell faster than
Zillow last checked:
Listing updated:
Listed by:
Joanie Caskey TREC #0599853 832-580-9091,
Caskey Realty
Source: HAR,MLS#: 82557319
Facts & features
Interior
Bedrooms & bathrooms
- Bedrooms: 4
- Bathrooms: 3
- Full bathrooms: 2
- 1/2 bathrooms: 1
Rooms
- Room types: Family Room, Utility Room
Primary bedroom
- Level: First
- Area: 195
- Dimensions: 15x13
Bedroom
- Level: Second
- Area: 168
- Dimensions: 14x12
Bedroom
- Level: Second
- Area: 132
- Dimensions: 12x11
Bedroom
- Level: Second
- Area: 132
- Dimensions: 12x11
Other
- Level: First
- Area: 50
- Dimensions: 10x5
Breakfast
- Level: First
- Area: 131.25
- Dimensions: 12.5x10.5
Dining room
- Level: First
Dining room
- Level: First
- Area: 168
- Dimensions: 12x14
Game room
- Level: Second
- Area: 202.5
- Dimensions: 15x13.5
Living room
- Level: First
- Area: 132
- Dimensions: 12x11
Utility room
- Level: First
- Area: 54
- Dimensions: 9x6
Heating
- Natural Gas, Zoned
Cooling
- Ceiling Fan(s), Electric, Zoned
Appliances
- Included: Disposal, Dryer, Refrigerator, Washer, Double Oven, Electric Oven, Microwave, Gas Cooktop, Gas Range, Dishwasher
- Laundry: Electric Dryer Hookup, Gas Dryer Hookup, Washer Hookup
Features
- Balcony, Formal Entry/Foyer, High Ceilings, Prewired for Alarm System, Vaulted Ceiling, 3 Bedrooms Up, En-Suite Bath, Primary Bed - 1st Floor, Walk-In Closet(s)
- Flooring: Tile, Vinyl
- Windows: Window Coverings
- Number of fireplaces: 1
- Fireplace features: Gas, Gas Log
Interior area
- Total structure area: 3,064
- Total interior livable area: 3,064 sqft
Property
Parking
- Total spaces: 2
- Parking features: Attached, Garage Door Opener
- Attached garage spaces: 2
Features
- Stories: 2
- Patio & porch: Covered, Patio/Deck
- Exterior features: Balcony, Side Yard, Sprinkler System
- Has spa: Yes
- Fencing: Back Yard
Lot
- Size: 10,711 Square Feet
- Features: Greenbelt, Near Golf Course, On Golf Course, Subdivided, 0 Up To 1/4 Acre
Details
- Parcel number: 3008010040110901
Construction
Type & style
- Home type: SingleFamily
- Architectural style: Traditional
- Property subtype: Single Family Residence
Materials
- Brick, Wood Siding
- Foundation: Slab
- Roof: Composition
Condition
- New construction: No
- Year built: 1996
Details
- Builder name: Newmark Homes
Utilities & green energy
- Sewer: Public Sewer
- Water: Public
Green energy
- Energy efficient items: Thermostat
Community & HOA
Community
- Features: Subdivision Tennis Court
- Security: Prewired for Alarm System
- Subdivision: Greatwood Forest
HOA
- Has HOA: Yes
- Amenities included: Clubhouse, Golf Course, Jogging Path, Park, Playground, Pond, Pool, Splash Pad, Sport Court, Tennis Court(s), Trail(s)
- HOA fee: $1,265 annually
Location
- Region: Sugar Land
Financial & listing details
- Price per square foot: $176/sqft
- Tax assessed value: $546,338
- Annual tax amount: $11,055
- Date on market: 7/11/2026
- Listing terms: Cash,Conventional,FHA,VA Loan
- Exclusions: None
- Ownership: Full Ownership
- Road surface type: Concrete, Curbs, Gutters
Estimated market value
$521,600
$496,000 - $548,000
$3,020/mo
Price history
| Date | Event | Price |
|---|---|---|
| 7/23/2026 | Listed for sale | $540,000$176/sqft |
Source:  HAR #82557319 Report a problem HAR #82557319 Report a problem | ||
Public tax history
| Year | Property taxes | Tax assessment |
|---|---|---|
| 2025 | $7,670 +5.6% | $518,344 +10% |
| 2024 | $7,263 +10.8% | $471,222 +10% |
| 2023 | $6,552 -5.3% | $428,384 +10% |
| 2022 | $6,920 +7.3% | $389,440 +10% |
| 2021 | $6,449 +0.3% | $354,040 +1.2% |
| 2020 | $6,430 -0.9% | $349,980 +1.7% |
| 2019 | $6,485 -2.9% | $344,150 +0.2% |
| 2018 | $6,680 -13.1% | $343,310 +3.5% |
| 2017 | $7,692 | $331,610 -6.4% |
| 2016 | $7,692 +34.4% | $354,260 +3.8% |
| 2015 | $5,723 +7.6% | $341,240 +10.2% |
| 2014 | $5,319 | $309,540 +10% |
| 2013 | -- | $281,400 +5% |
| 2012 | -- | $267,900 +2.2% |
| 2011 | -- | $262,050 -5.1% |
| 2010 | -- | $276,050 -3.7% |
| 2009 | -- | $286,530 +2.6% |
| 2008 | -- | $279,270 +9.8% |
| 2007 | -- | $254,400 +3.8% |
| 2006 | -- | $245,000 -0.8% |
| 2005 | -- | $246,940 +2.4% |
| 2004 | -- | $241,130 |
| 2003 | -- | -- |
| 2002 | -- | -- |
| 2001 | -- | -- |
| 2000 | -- | -- |
Find assessor info on the county website
Monthly payment
Est. payment
Payment breakdown
Explore the cost of this home by adjusting the details. Changes won't be saved.Climate risks
Neighborhood: Greatwood
Nearby schools
GreatSchools rating
- 10/10Susanna Dickinson Elementary SchoolGrades: PK-5Distance: 0.9 mi
- 9/10Reading Junior High SchoolGrades: 6-8Distance: 2.3 mi
- 8/10George Ranch High SchoolGrades: 9-12Distance: 2.4 mi
Schools provided by the listing agent
- Elementary: Dickinson Elementary School (Lamar)
- Middle: Reading Junior High School
- High: George Ranch High School
Source: HAR. This data may not be complete. We recommend contacting the local school district to confirm school assignments for this home.
- $633,7005 bd3 ba4k sqft1418 Hillside Forest Dr, Sugar Land, TX 77479Off Market
- $686,0005 bd3 ba3.6k sqft1502 Hillside Forest Dr, Sugar Land, TX 77479Off Market
- $572,4005 bd3 ba3.3k sqft1414 Hillside Forest Dr, Sugar Land, TX 77479Off Market
- $710,4005 bd3 ba3.7k sqft1506 Hillside Forest Dr, Sugar Land, TX 77479Off Market
- $607,5005 bd4 ba3.5k sqft7806 Fairway View Ct, Sugar Land, TX 77479Off Market
- $666,7004 bd3 ba3.6k sqft7807 Fairway View Ct, Sugar Land, TX 77479Off Market
- $826,1004 bd3 ba3.8k sqft1410 Hillside Forest Dr, Sugar Land, TX 77479Off Market
- $809,1005 bd4 ba4.1k sqft1510 Hillside Forest Dr, Sugar Land, TX 77479Off Market
A local agent can set up tours, give advice and negotiate with sellers.
A local lender can help you make sure your offer is ready when you are.
Similar homes
- $545,0004 bd3 ba2.9k sqft1511 Goodnight Ct, Sugar Land, TX 77479For Sale
 MLS ID #69072729, Audra O'Neal, ONTX Realty Partners. HAR
 - $529,9004 bd4 ba2.9k sqft1123 Summer Brk, Sugar Land, TX 77479For Sale
 MLS ID #28372663, Christopher Cerda, Century 21 Lucky Money. HAR
 - $635,0004 bd4 ba3k sqft1331 Shady Bend Dr, Sugar Land, TX 77479For Sale
 MLS ID #62924867, Audra O'Neal, ONTX Realty Partners. HAR
 - $565,0004 bd4 ba3.3k sqft2302 Upland Park Dr, Sugar Land, TX 77479For Sale
 MLS ID #8015266, Audra O'Neal, ONTX Realty Partners. HAR
 - $584,5004 bd4 ba3.6k sqft2202 Summer Wind Dr, Sugar Land, TX 77479For SaleMLS ID #74121240, Audra O'Neal, ONTX Realty Partners. HAR
- $625,0004 bd4 ba3.4k sqft1711 Forestlake Dr, Sugar Land, TX 77479For SaleMLS ID #63157604, Pranesh Jayaprakash, Atlas Real Estate. HAR
- $599,9004 bd3 ba3.3k sqft5919 Solara Ledge Ln, Sugar Land, TX 77479For SaleMLS ID #34074527, Ryan Bernardo, Ranco Realty. HAR
- $550,0004 bd4 ba3.6k sqft314 Arbor Ranch Cir, Richmond, TX 77469For SaleMLS ID #73847536, Samantha Meeks, Real Broker, LLC. HAR
- $599,9005 bd4 ba3.8k sqft3 Amberstone Dr, Sugar Land, TX 77479For SaleMLS ID #35663461, Chantelle Alexander, C.R.Realty. HAR
- $635,0003 bd3 ba2.6k sqft5811 Caper Shores Ln, Sugar Land, TX 77479For SaleMLS ID #38075328, Yan Liu, KingFay Inc. HAR
- $524,9904 bd4 ba2.4k sqft2655 Williams Grant St, Sugar Land, TX 77479For SaleMLS ID #59393812, Pravin Taneja, Central Metro Realty. HAR
- $410,0003 bd2 ba2.1k sqft1127 Glendale Dr, Sugar Land, TX 77479For SaleMLS ID #22607706, Jennifer Gowens, Compass RE Texas, LLC - West Houston. HAR
- $690,0004 bd4 ba3.7k sqft7535 Guinevere Dr, Sugar Land, TX 77479For SaleMLS ID #27347396, Stephanie Nelson, Prime Properties. HAR
- $649,0005 bd4 ba4k sqft7503 Stone Arbor Dr, Sugar Land, TX 77479For SaleMLS ID #50834039, Stephanie Nelson, Prime Properties. HAR
- $750,0005 bd4 ba4.2k sqft7906 Emerald Haven Dr, Sugar Land, TX 77479For SaleMLS ID #60975680, Audra O'Neal, ONTX Realty Partners. HAR
- $450,0006 bd4 ba3.2k sqft2115 Thistlerock Ln, Sugar Land, TX 77479For SaleMLS ID #15661772, Lois De Armas, eXp Realty LLC. HAR
- $549,9004 bd3 ba3.4k sqft906 Venice St, Sugar Land, TX 77478For SaleMLS ID #84497978, Audra O'Neal, ONTX Realty Partners. HAR
- $393,5004 bd2 ba2.3k sqft8823 Saratoga Dr, Sugar Land, TX 77479For SaleMLS ID #41773646, Audra O'Neal, ONTX Realty Partners. HAR
- $649,0004 bd4 ba3.4k sqft814 Hollington Way, Sugar Land, TX 77479For SaleMLS ID #48158346, Cuong Nguyen, Dash Realty. HAR
- $468,0006 bd4 ba4.2k sqft5507 River Gable Ct, Sugar Land, TX 77479For SaleMLS ID #22571371, Thao Nguyen, eXp Realty LLC. HAR
