ocated beside a CHARMING POCKET PARK in sought-after GREATWOOD, this beautifully updated 4-BEDROOM, 3.5-BATH Sugar Land home features a PRIVATE POOL, SPA, and COVERED PATIO designed for year-round entertaining. Recent improvements include an UPDATED KITCHEN and NEW FLOORING in 2024, NEW ROOF in 2021, FRESH INTERIOR PAINT in 2026, plus a NEW FRONT DOOR and GARAGE DOOR. The AIR-CONDITIONED HOME GYM with mirrored walls offers flexible space for fitness, hobbies, or a studio. The seller can also RESTORE THE GARAGE TO ITS ORIGINAL FULL SIZE. Close to PARKS, TRAILS, GOLF, SHOPPING, DINING, and HIGHLY RATED SCHOOLS.
For sale
$635,000
1331 Shady Bend Dr, Sugar Land, TX 77479
4beds
3,071sqft
:
Get pre-qualified$4,630/mo
Single Family Residence
Built in 2000
9,600 Square Feet Lot
$612,000 Zestimate®
$207/sqft
$105/mo HOA
What's special
- 3 days |
- 169 |
- 12 |
Likely to sell faster than
Zillow last checked:
Listing updated:
Listed by:
Audra O'Neal TREC #0485545 281-972-6464,
ONTX Realty Partners
Source: HAR,MLS#: 62924867
Facts & features
Interior
Bedrooms & bathrooms
- Bedrooms: 4
- Bathrooms: 4
- Full bathrooms: 3
- 1/2 bathrooms: 1
Rooms
- Room types: Family Room, Utility Room
Primary bedroom
- Level: First
- Area: 238
- Dimensions: 17x14
Bedroom
- Level: First
- Area: 156
- Dimensions: 13x12
Bedroom
- Level: First
- Area: 144
- Dimensions: 12x12
Bedroom
- Level: First
- Area: 168
- Dimensions: 14x12
Other
- Level: First
- Area: 120
- Dimensions: 12x10
Breakfast
- Level: First
- Area: 117
- Dimensions: 13x9
Dining room
- Level: First
- Area: 168
- Dimensions: 14x12
Family room
- Level: First
- Area: 340
- Dimensions: 20x17
Game room
- Level: First
- Area: 224
- Dimensions: 16x14
Kitchen
- Level: First
- Area: 169
- Dimensions: 13x13
Primary bath
- Level: First
Utility room
- Level: First
Heating
- Natural Gas, Zoned
Cooling
- Ceiling Fan(s), Electric, Zoned
Appliances
- Included: Disposal, Double Oven, Electric Oven, Microwave, Gas Range, Dishwasher
- Laundry: Electric Dryer Hookup, Gas Dryer Hookup, Washer Hookup
Features
- High Ceilings, En-Suite Bath, Primary Bed - 1st Floor, Walk-In Closet(s)
- Flooring: Tile
- Windows: Insulated/Low-E windows
- Number of fireplaces: 1
- Fireplace features: Gas
Interior area
- Total structure area: 3,071
- Total interior livable area: 3,071 sqft
Video & virtual tour
Property
Parking
- Total spaces: 3
- Parking features: Detached
- Garage spaces: 3
Features
- Stories: 2
- Patio & porch: Patio/Deck
- Exterior features: Sprinkler System
- Has private pool: Yes
- Pool features: Heated, In Ground
- Has spa: Yes
- Fencing: Back Yard,Full
Lot
- Size: 9,600 Square Feet
- Features: Back Yard, Corner Lot, Near Golf Course, Subdivided, 0 Up To 1/4 Acre
Details
- Parcel number: 3020010020010901
Construction
Type & style
- Home type: SingleFamily
- Architectural style: Traditional
- Property subtype: Single Family Residence
Materials
- Brick, Cement Siding
- Foundation: Slab
- Roof: Composition
Condition
- New construction: No
- Year built: 2000
Utilities & green energy
- Water: Water District
Community & HOA
Community
- Subdivision: Greatwood Brooks Mill
HOA
- Has HOA: Yes
- Amenities included: Basketball Court, Clubhouse, Fitness Center, Golf Course, Jogging Path, Park, Party Room, Picnic Area, Playground, Pond, Pool, Splash Pad, Sport Court, Tennis Court(s)
- HOA fee: $1,265 annually
Location
- Region: Sugar Land
Financial & listing details
- Price per square foot: $207/sqft
- Tax assessed value: $542,153
- Annual tax amount: $10,811
- Date on market: 8/5/2026
- Listing terms: Cash,Conventional,VA Loan
- Road surface type: Concrete, Curbs, Gutters
Estimated market value
$612,000
$581,000 - $643,000
$3,500/mo
Price history
| Date | Event | Price |
|---|---|---|
| 8/5/2026 | Listed for sale | $635,000-2.3%$207/sqft |
Source:  HAR #62924867 Report a problem HAR #62924867 Report a problem | ||
| 8/5/2026 | Listing removed | $650,000$212/sqft |
Source: HAR #30891360 Report a problem | ||
| 6/19/2026 | Listed for sale | $650,000$212/sqft |
Source: HAR #30891360 Report a problem | ||
Public tax history
| Year | Property taxes | Tax assessment |
|---|---|---|
| 2025 | $7,466 +5.5% | $506,925 +10% |
| 2024 | $7,078 +10.9% | $460,841 +10% |
| 2023 | $6,383 -5.5% | $418,946 +10% |
| 2022 | $6,756 +7.2% | $380,860 +10% |
| 2021 | $6,300 +4.7% | $346,240 +5.4% |
| 2020 | $6,017 -7.8% | $328,600 -5.1% |
| 2019 | $6,529 -8.6% | $346,390 -5.4% |
| 2018 | $7,145 -15.5% | $366,030 +0.3% |
| 2017 | $8,455 | $364,960 -0.5% |
| 2016 | $8,455 +51.4% | $366,890 +10% |
| 2015 | $5,586 +7.3% | $333,540 +10% |
| 2014 | $5,207 | $303,220 +4.8% |
| 2013 | -- | $289,280 +10.4% |
| 2012 | -- | $262,080 +10% |
| 2011 | -- | $238,250 -3.6% |
| 2010 | -- | $247,020 +0.2% |
| 2009 | -- | $246,470 |
| 2008 | -- | $246,470 +9% |
| 2007 | -- | $226,180 +1.3% |
| 2006 | -- | $223,320 |
| 2005 | -- | $223,320 +1.6% |
| 2004 | -- | $219,820 |
| 2003 | -- | -- |
| 2002 | -- | -- |
| 2001 | -- | -- |
| 2000 | -- | -- |
Find assessor info on the county website
Monthly payment
Est. payment
Payment breakdown
Explore the cost of this home by adjusting the details. Changes won't be saved.Climate risks
Neighborhood: Greatwood
Nearby schools
GreatSchools rating
- 10/10Bess Campbell Elementary SchoolGrades: PK-5Distance: 0.5 mi
- 9/10Reading Junior High SchoolGrades: 6-8Distance: 2.4 mi
- 8/10George Ranch High SchoolGrades: 9-12Distance: 2.4 mi
Schools provided by the listing agent
- Elementary: Campbell Elementary School (Lamar)
- Middle: Reading Junior High School
- High: George Ranch High School
Source: HAR. This data may not be complete. We recommend contacting the local school district to confirm school assignments for this home.
- $432,1003 bd2 ba2.7k sqft1327 Shady Bend Dr, Sugar Land, TX 77479Off Market
- $492,3004 bd3 ba3k sqft1342 Terrace View Dr, Sugar Land, TX 77479Off Market

- $385,5003 bd2 ba2.3k sqft1338 Terrace View Dr, Sugar Land, TX 77479Off Market
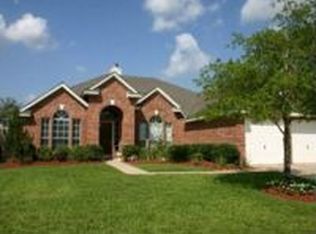
- $468,3004 bd3 ba3k sqft1323 Shady Bend Dr, Sugar Land, TX 77479Off Market

- $411,6003 bd2 ba2.1k sqft1334 Terrace View Dr, Sugar Land, TX 77479Off Market
- $584,2005 bd3 ba3.1k sqft1326 Shady Bend Dr, Sugar Land, TX 77479Off Market
- $513,4004 bd3 ba2.8k sqft1330 Shady Bend Dr, Sugar Land, TX 77479Off Market
- $390,6003 bd2 ba2.1k sqft1403 Shady Bend Dr, Sugar Land, TX 77479Off Market
A local agent can set up tours, give advice and negotiate with sellers.
A local lender can help you make sure your offer is ready when you are.
Similar homes
- $625,0004 bd4 ba3.4k sqft1711 Forestlake Dr, Sugar Land, TX 77479For Sale
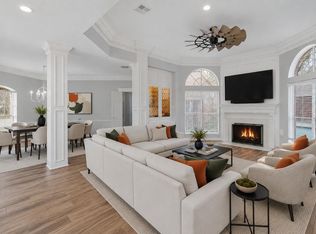 MLS ID #63157604, Pranesh Jayaprakash, Atlas Real Estate. HAR
 - $584,5004 bd4 ba3.6k sqft2202 Summer Wind Dr, Sugar Land, TX 77479For Sale
 MLS ID #74121240, Audra O'Neal, ONTX Realty Partners. HAR
 - $529,9004 bd4 ba2.9k sqft1123 Summer Brk, Sugar Land, TX 77479For Sale
 MLS ID #28372663, Christopher Cerda, Century 21 Lucky Money. HAR
 - $750,0004 bd4 ba3.3k sqft2526 Stephens Grant Dr, Sugar Land, TX 77479For Sale
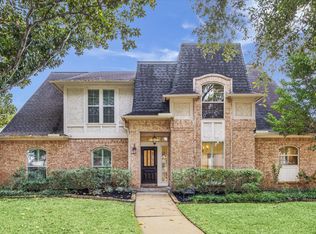 MLS ID #70782521, Audra O'Neal, ONTX Realty Partners. HAR
 - $649,0005 bd4 ba4k sqft7503 Stone Arbor Dr, Sugar Land, TX 77479For SaleMLS ID #50834039, Stephanie Nelson, Prime Properties. HAR
- $750,0005 bd4 ba4.2k sqft7906 Emerald Haven Dr, Sugar Land, TX 77479For SaleMLS ID #60975680, Audra O'Neal, ONTX Realty Partners. HAR
- $565,0004 bd4 ba3.3k sqft2302 Upland Park Dr, Sugar Land, TX 77479For SaleMLS ID #8015266, Audra O'Neal, ONTX Realty Partners. HAR
- $690,0004 bd4 ba3.7k sqft7535 Guinevere Dr, Sugar Land, TX 77479For SaleMLS ID #27347396, Stephanie Nelson, Prime Properties. HAR
- $545,0004 bd3 ba2.9k sqft1511 Goodnight Ct, Sugar Land, TX 77479For SaleMLS ID #69072729, Audra O'Neal, ONTX Realty Partners. HAR
- $750,0005 bd4 ba3.9k sqft2010 Shepherds Pl, Sugar Land, TX 77479For SaleMLS ID #35680877, Audra O'Neal, ONTX Realty Partners. HAR
- $389,0003 bd2 ba2.4k sqft1823 River Trl, Sugar Land, TX 77479For SaleMLS ID #52287803, Audra O'Neal, ONTX Realty Partners. HAR
- $799,9906 bd5 ba4.5k sqft9019 Lady Laura Ln, Richmond, TX 77469For SaleMLS ID #28229815, CW Ross, Keller Williams Realty Southwest. HAR
- $549,9004 bd3 ba3.4k sqft906 Venice St, Sugar Land, TX 77478For SaleMLS ID #84497978, Audra O'Neal, ONTX Realty Partners. HAR
- $460,0004 bd4 ba2.8k sqft1207 Ellcreek Ct, Sugar Land, TX 77479For SaleMLS ID #94841551, Cindy Burns, eXp Realty LLC. HAR
- $749,5004 bd4 ba3.5k sqft16935 Kilgarth Dr, Richmond, TX 77407For SaleMLS ID #92123164, Kevin Luong, B & W Realty Group LLC. HAR
- $695,0004 bd4 ba3.7k sqft22514 Bridgehaven Dr, Katy, TX 77494For SaleMLS ID #79466085, Reggie West, Berkshire Hathaway HomeServices Premier Properties. HAR
- $685,0005 bd4 ba3.5k sqft5518 Ivory Lake Ct, Katy, TX 77494For SaleMLS ID #61364611, David Edgerton, All City Real Estate. HAR
- $468,0006 bd4 ba4.2k sqft5507 River Gable Ct, Sugar Land, TX 77479For SaleMLS ID #22571371, Thao Nguyen, eXp Realty LLC. HAR
- $400,0004 bd3 ba2.6k sqft4231 Rocky Bend Dr, Sugar Land, TX 77479For SaleMLS ID #45086359, Barbara DiBlasi Marlin, Better Homes and Gardens Real Estate Gary Greene - Sugar Land. HAR
- $550,0005 bd4 ba3.3k sqft4430 Ryans Branch Ln, Katy, TX 77450For SaleMLS ID #11368586, Kerri Schultz, Keller Williams Premier Realty. HAR
