Welcome to this exceptional home in the highly sought-after master-planned community of Aliana. Inside, you'll find a bright open-concept layout featuring soaring coffered ceilings in the living room, a spacious kitchen island, stainless steel appliances, a custom modern office with built-in cabinetry, smart light switches, motorized shades, and a dedicated blacked-out media room complete with a wet bar for the ultimate movie-night experience. The luxurious primary suite features a spa-inspired bath with a soaking Jacuzzi tub, a separate walk-in shower, and dual walk-in closets. Step outside to your private resort-style backyard, designed for year-round entertaining. Enjoy a gourmet outdoor kitchen featuring a high-BTU burner for seafood boils and a built-in hibachi flat-top grill beneath a hurricane-rated pergola. The backyard also boasts low-maintenance turf, a 2024 resort-style pool with an in-floor cleaning system, creating the perfect blend of luxury, comfort, and outdoor living.
For sale
$749,500
16935 Kilgarth Dr, Richmond, TX 77407
4beds
3,540sqft
:
Get pre-qualified$5,503/mo
Single Family Residence
Built in 2013
8,894 Square Feet Lot
$715,400 Zestimate®
$212/sqft
$108/mo HOA
What's special
Gourmet outdoor kitchenStainless steel appliancesLow-maintenance turfPrivate resort-style backyardBuilt-in hibachi flat-top grillMotorized shadesWet bar
- 1 day |
- 71 |
- 2 |
Zillow last checked:
Listing updated:
Listed by:
Kevin Luong TREC #0669256 832-715-5244,
B & W Realty Group LLC,
Thuan Nguyen TREC #0646832 832-990-9380,
B & W Realty Group LLC
Source: HAR,MLS#: 92123164
Facts & features
Interior
Bedrooms & bathrooms
- Bedrooms: 4
- Bathrooms: 4
- Full bathrooms: 3
- 1/2 bathrooms: 1
Rooms
- Room types: Media Room, Utility Room
Primary bedroom
- Level: First
- Area: 288
- Dimensions: 18 x 16
Bedroom
- Level: Second
- Area: 121
- Dimensions: 11 x 11
Bedroom
- Level: Second
- Area: 143
- Dimensions: 13 x 11
Bedroom
- Level: Second
- Area: 121
- Dimensions: 11 x 11
Other
- Level: First
- Area: 154
- Dimensions: 14 x 11
Other
- Level: First
- Area: 30
- Dimensions: 6 x 5
Other
- Level: First
- Area: 132
- Dimensions: 12 x 11
Game room
- Level: Second
- Area: 255
- Dimensions: 17 x 15
Kitchen
- Level: First
- Area: 209
- Dimensions: 19 x 11
Living room
- Level: First
- Area: 224
- Dimensions: 16 x 14
Media room
- Level: Second
- Area: 220
- Dimensions: 20 x 11
Primary bath
- Level: First
- Area: 104
- Dimensions: 13 x 8
Utility room
- Level: Second
- Area: 42
- Dimensions: 7 x 6
Heating
- Natural Gas
Cooling
- Ceiling Fan(s), Electric
Appliances
- Included: Disposal, Convection Oven, Microwave, Gas Cooktop, Dishwasher
- Laundry: Electric Dryer Hookup, Gas Dryer Hookup, Washer Hookup
Features
- High Ceilings, Wet Bar, 3 Bedrooms Up, Primary Bed - 1st Floor, Walk-In Closet(s)
- Flooring: Carpet, Wood
- Windows: Insulated/Low-E windows
- Number of fireplaces: 1
- Fireplace features: Gas
Interior area
- Total structure area: 3,540
- Total interior livable area: 3,540 sqft
Property
Parking
- Total spaces: 2
- Parking features: Attached
- Attached garage spaces: 2
Features
- Stories: 2
- Patio & porch: Covered
- Exterior features: Outdoor Kitchen, Sprinkler System
- Has private pool: Yes
- Pool features: In Ground
- Has spa: Yes
- Fencing: Back Yard,Full
Lot
- Size: 8,894 Square Feet
- Features: Back Yard, Other, 0 Up To 1/4 Acre
Details
- Parcel number: 1001230020140907
Construction
Type & style
- Home type: SingleFamily
- Architectural style: Contemporary
- Property subtype: Single Family Residence
Materials
- Brick, Stone
- Foundation: Slab
- Roof: Composition
Condition
- New construction: No
- Year built: 2013
Utilities & green energy
- Water: Water District
Community & HOA
Community
- Subdivision: Aliana Sec 23
HOA
- Has HOA: Yes
- Amenities included: Clubhouse, Park, Playground, Pond, Pool, Sport Court
- HOA fee: $1,300 annually
Location
- Region: Richmond
Financial & listing details
- Price per square foot: $212/sqft
- Tax assessed value: $597,072
- Annual tax amount: $14,919
- Date on market: 8/5/2026
- Listing terms: Cash,Conventional,FHA,Other,VA Loan
- Road surface type: Concrete
Estimated market value
$715,400
$680,000 - $751,000
$3,444/mo
Price history
| Date | Event | Price |
|---|---|---|
| 8/5/2026 | Listed for sale | $749,500$212/sqft |
Source:  HAR #92123164 Report a problem HAR #92123164 Report a problem | ||
Public tax history
| Year | Property taxes | Tax assessment |
|---|---|---|
| 2025 | $12,602 +7.8% | $589,940 +10% |
| 2024 | $11,694 +5.4% | $536,309 +10% |
| 2023 | $11,092 -3% | $487,554 +11% |
| 2022 | $11,436 +3.9% | $439,140 +10% |
| 2021 | $11,005 +1.2% | $399,220 +4.5% |
| 2020 | $10,875 +2.3% | $382,050 +5% |
| 2019 | $10,632 +0.6% | $364,010 +1.7% |
| 2018 | $10,564 +0% | $358,090 -3.5% |
| 2017 | $10,562 | $371,120 +2.8% |
| 2016 | $10,562 +7.1% | $360,920 +7.2% |
| 2015 | $9,859 +6.7% | $336,570 +10% |
| 2014 | $9,241 | $305,970 +805.2% |
| 2013 | -- | $33,800 +463.3% |
| 2012 | -- | $6,000 |
Find assessor info on the county website
Monthly payment
Est. payment
Payment breakdown
Explore the cost of this home by adjusting the details. Changes won't be saved.Climate risks
Neighborhood: Aliana
Nearby schools
GreatSchools rating
- 10/10Carolyn And Vernon Madden Elementary SchoolGrades: PK-5Distance: 0.9 mi
- 9/10Macario Garcia Middle SchoolGrades: 6-8Distance: 1.8 mi
- 7/10William B Travis High SchoolGrades: 9-12Distance: 2 mi
Schools provided by the listing agent
- Elementary: Madden Elementary School
- Middle: Garcia Middle School (Fort Bend)
- High: Travis High School (Fort Bend)
Source: HAR. This data may not be complete. We recommend contacting the local school district to confirm school assignments for this home.
- $583,1004 bd3 ba3.4k sqft16939 Kilgarth Dr, Richmond, TX 77407Off Market
- $541,4004 bd3 ba3.2k sqft16931 Kilgarth Dr, Richmond, TX 77407Off Market
- $542,8004 bd3 ba3.4k sqft10619 Belshill St, Richmond, TX 77407Off Market
- $479,5004 bd3 ba2.7k sqft10623 Belshill St, Richmond, TX 77407Off Market
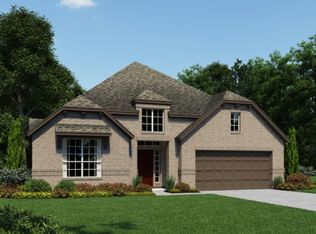
- $510,6003 bd3 ba2.8k sqft16943 Kilgarth Dr, Richmond, TX 77407Off Market
- $539,6004 bd3 ba3.2k sqft16927 Kilgarth Dr, Richmond, TX 77407Off Market
- $559,7004 bd3 ba3.1k sqft10615 Belshill St, Richmond, TX 77407Off Market
- $601,1004 bd3 ba3.3k sqft10627 Belshill St, Richmond, TX 77407Off Market
A local agent can set up tours, give advice and negotiate with sellers.
Similar homes
- $660,0006 bd6 ba4.5k sqft17302 Milrig Ct, Richmond, TX 77407For Sale
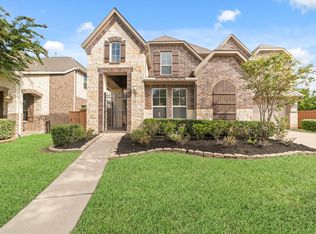 MLS ID #74692339, Jamie Kastens, Keller Williams Realty Southwest. HAR
 - $564,9994 bd4 ba3.3k sqft11127 Glasgill Ct, Richmond, TX 77407For Sale
 MLS ID #2290591, Melissa Touqan, Compass RE Texas, LLC - Houston. HAR
 - $675,0004 bd5 ba3.5k sqft935 Poydras St, Sugar Land, TX 77498For Sale
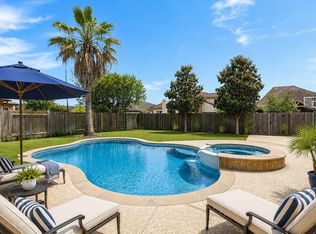 MLS ID #12771731, Connie Vallone, Park West Real Estate Inc. HAR
 - $699,0004 bd4 ba3.6k sqft1339 Wild Geranium Dr, Richmond, TX 77406For Sale
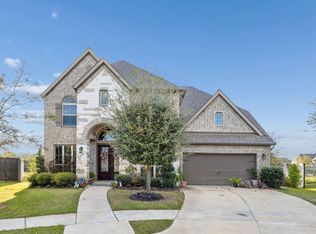 MLS ID #57437526, Sean Namli, Dr. Sean Realty, LLC. HAR
 - $695,0004 bd4 ba3.7k sqft22514 Bridgehaven Dr, Katy, TX 77494For SaleMLS ID #79466085, Reggie West, Berkshire Hathaway HomeServices Premier Properties. HAR
- $670,0004 bd4 ba3.8k sqft1106 River Bow Dr, Richmond, TX 77406For SaleMLS ID #14139201, Jamie McMartin, Compass RE Texas, LLC - West Houston. HAR
- $750,0005 bd4 ba4.2k sqft7906 Emerald Haven Dr, Sugar Land, TX 77479For SaleMLS ID #60975680, Audra O'Neal, ONTX Realty Partners. HAR
- $709,0004 bd5 ba3.7k sqft11307 Sardinia Dr, Richmond, TX 77406For SaleMLS ID #77874063, Liz Guevara Backman, Guevara Backman Enterprises, LLC. HAR
- $675,0005 bd4 ba4.3k sqft8407 Idle Wind Ct, Richmond, TX 77406For SaleMLS ID #40205286, Prateek Verma, eXp Realty LLC. HAR
- $549,8804 bd4 ba3.5k sqft20515 Fertile Valley Ln, Richmond, TX 77407For SaleMLS ID #18806214, Sammy Younis, RE/MAX Southwest. HAR
- $635,0004 bd4 ba3k sqft1331 Shady Bend Dr, Sugar Land, TX 77479For SaleMLS ID #62924867, Audra O'Neal, ONTX Realty Partners. HAR
- $629,9005 bd4 ba4.1k sqft23502 Starbridge Lake Ln, Richmond, TX 77407For SaleMLS ID #47410936, Talha Hasan, Make It Happen Real Estate. HAR
- $799,9005 bd5 ba4.3k sqft30934 S Creek Way, Fulshear, TX 77441For SaleMLS ID #72554302, Zain Khan, Gregtxrealty - Central. HAR
- $625,0005 bd4 ba3.2k sqft818 Butterfly Garden Trl, Richmond, TX 77406For SaleMLS ID #75257347, Binu Alex, MIH REALTY, LLC. HAR
- $710,0005 bd4 ba3.9k sqft2002 Thorncrest Ct, Sugar Land, TX 77479For SaleMLS ID #66104667, Thuraya Mayet, The Sears Group. HAR
- $745,0004 bd4 ba3.8k sqft25610 Wildbrook Crossing Ln, Katy, TX 77494For SaleMLS ID #58061595, Jennifer Sisco, Redfin Corporation. HAR
- $690,0004 bd4 ba3.7k sqft7535 Guinevere Dr, Sugar Land, TX 77479For SaleMLS ID #27347396, Stephanie Nelson, Prime Properties. HAR
- $808,0004 bd4 ba4.3k sqft2834 Hollingsworth Pine Ln, Katy, TX 77494For SaleMLS ID #60846886, Harry Lou, Fidelity Realtors and Services. HAR
- $724,4004 bd4 ba3.9k sqft9206 Hernshead Ln, Missouri City, TX 77459For SaleMLS ID #19772555, Dan Gad, eXp Realty LLC. HAR
- $760,0005 bd5 ba4.2k sqft1414 Trails Of Katy Ln, Katy, TX 77494For SaleMLS ID #25690437, Carlos Garcia Diego Jr, Keller Williams Preferred. HAR
