Discover refined living in the exceptional Jasmine floor plan by Meritage Homes, an impressive 4,559-square-foot residence in Aliana. This distinguished two-story home offers 6 bedrooms, 5.5 baths, and the rare luxury of three primary suites, including two generously appointed suites on the first floor. Two staircases create an elegant sense of scale and provide seamless flow throughout the home, while a private courtyard serves as a striking architectural centerpiece. Designed for sophisticated entertaining and effortless everyday living, the residence also features a spacious backyard, covered patio, and two-car garage. With no side neighbor, the property offers an exceptional level of privacy and an open sense of space. Ideally positioned in Aliana, residents enjoy convenient access to parks, trails, shopping, dining, Grand Parkway, and Westpark Tollway. A truly distinctive residence offering space, privacy, and timeless appeal.
For sale
$660,000
17302 Milrig Ct, Richmond, TX 77407
6beds
4,559sqft
Single Family Residence
Built in 2015
8,729 Square Feet Lot
$633,500 Zestimate®
$145/sqft
$108/mo HOA
What's special
Private courtyardSpacious backyardTwo-car garageThree primary suitesCovered patioTwo staircases
- 36 days
- 207
- 8
Zillow last checked:
Listing updated:
Listed by:
Jamie Kastens TREC #0535227 832-444-6676,
Keller Williams Realty Southwest
Source: HAR,MLS#: 74692339
Facts & features
Interior
Bedrooms & bathrooms
- Bedrooms: 6
- Bathrooms: 6
- Full bathrooms: 5
- 1/2 bathrooms: 1
Rooms
- Room types: Media Room, Utility Room
Primary bedroom
- Level: First
- Area: 168
- Dimensions: 14 x 12
Primary bedroom
- Level: Second
- Area: 270
- Dimensions: 18 x 15
Primary bedroom
- Level: First
- Area: 270
- Dimensions: 18 x 15
Bedroom
- Level: Second
- Area: 143
- Dimensions: 13 x 11
Bedroom
- Level: Second
- Area: 154
- Dimensions: 14 x 11
Bedroom
- Level: Second
- Area: 143
- Dimensions: 13 x 11
Other
- Level: First
- Area: 16
- Dimensions: 4 x 4
Other
- Level: Second
- Area: 25
- Dimensions: 5 x 5
Other
- Level: Second
- Area: 45
- Dimensions: 9 x 5
Other
- Level: Second
- Area: 28
- Dimensions: 7 x 4
Other
- Level: First
- Area: 45
- Dimensions: 9 x 5
Dining room
- Level: First
- Area: 121
- Dimensions: 11 x 11
Family room
- Level: First
- Area: 272
- Dimensions: 17 x 16
Kitchen
- Level: First
- Area: 255
- Dimensions: 17 x 15
Living room
- Level: First
- Area: 272
- Dimensions: 17 x 16
Primary bath
- Level: First
- Area: 180
- Dimensions: 15 x 12
Primary bath
- Level: Second
- Area: 84
- Dimensions: 12 x 7
Heating
- Natural Gas
Cooling
- Ceiling Fan(s), Electric
Appliances
- Included: Disposal, Dryer, Washer, Electric Oven, Microwave, Gas Cooktop, Dishwasher
- Laundry: Electric Dryer Hookup, Gas Dryer Hookup, Washer Hookup
Features
- 2 Staircases, Crown Molding, High Ceilings, Vaulted Ceiling, 2 Bedrooms Down, En-Suite Bath, Primary Bed - 1st Floor, Primary Bed - 2nd Floor, Walk-In Closet(s)
- Flooring: Carpet, Tile, Wood
- Number of fireplaces: 1
- Fireplace features: Gas Log
Interior area
- Total structure area: 4,559
- Total interior livable area: 4,559 sqft
Property
Parking
- Total spaces: 2
- Parking features: Attached, Double-Wide Driveway
- Attached garage spaces: 2
Features
- Stories: 2
- Patio & porch: Covered, Patio/Deck
- Exterior features: Outdoor Kitchen, Sprinkler System
- Fencing: Back Yard
Lot
- Size: 8,729 Square Feet
- Features: Back Yard, Subdivided, 0 Up To 1/4 Acre
Details
- Parcel number: 1001260010200907
Construction
Type & style
- Home type: SingleFamily
- Architectural style: Traditional
- Property subtype: Single Family Residence
Materials
- Brick
- Foundation: Slab
- Roof: Composition
Condition
- New construction: No
- Year built: 2015
Details
- Builder name: Meritage Homes
Utilities & green energy
- Sewer: Public Sewer
- Water: Water District, Well
Green energy
- Energy efficient items: Attic Vents, HVAC
Community & HOA
Community
- Subdivision: Aliana Sec 26
HOA
- Has HOA: Yes
- Amenities included: Clubhouse, Fitness Center, Jogging Path, Paid Patrol, Park, Party Room, Picnic Area, Playground, Pool, Security, Splash Pad, Tennis Court(s), Trail(s)
- HOA fee: $1,300 annually
Location
- Region: Richmond
Financial & listing details
- Price per square foot: $145/sqft
- Tax assessed value: $711,626
- Annual tax amount: $17,996
- Date on market: 8/5/2026
- Listing terms: Cash,Conventional,FHA,VA Loan
- Exclusions: None
- Ownership: Full Ownership
- Road surface type: Concrete, Curbs
Estimated market value
$633,500
$602,000 - $665,000
$4,531/mo
Price history
| Date | Event | Price |
|---|---|---|
| 8/5/2026 | Listed for sale | $660,000-2.2%$145/sqft |
Source:  HAR #74692339 Report a problem HAR #74692339 Report a problem | ||
| 7/1/2026 | Listing removed | $675,000$148/sqft |
Source: HAR #22836508 Report a problem | ||
| 6/11/2026 | Price change | $675,000-3.6%$148/sqft |
Source: HAR #22836508 Report a problem | ||
| 4/9/2026 | Price change | $699,990-3.4%$154/sqft |
Source: HAR #96905336 Report a problem | ||
| 2/12/2026 | Price change | $725,000-2%$159/sqft |
Source: HAR #68333051 Report a problem | ||
| 1/15/2026 | Price change | $739,990-1.3%$162/sqft |
Source: HAR #63365041 Report a problem | ||
| 12/15/2025 | Price change | $750,000-3.2%$165/sqft |
Source: HAR #71027551 Report a problem | ||
| 11/20/2025 | Listed for sale | $775,000$170/sqft |
Source: HAR #39730448 Report a problem | ||
| 11/12/2025 | Listing removed | $775,000$170/sqft |
Source: HAR #2114300 Report a problem | ||
| 10/31/2025 | Listed for rent | $5,000$1/sqft |
Source:  HAR #35991908 Report a problem HAR #35991908 Report a problem | ||
| 10/20/2025 | Price change | $775,000-1.9%$170/sqft |
Source: HAR #2114300 Report a problem | ||
| 9/11/2025 | Listed for sale | $790,000$173/sqft |
Source: HAR #2114300 Report a problem | ||
Public tax history
| Year | Property taxes | Tax assessment |
|---|---|---|
| 2025 | $10,338 -2.6% | $711,626 -0.5% |
| 2024 | $10,616 -1.3% | $715,138 +3.5% |
| 2023 | $10,752 -2.8% | $690,754 +9.7% |
| 2022 | $11,062 -24% | $629,600 +26.8% |
| 2021 | $14,559 +8% | $496,410 +5.3% |
| 2020 | $13,486 +1.9% | $471,220 +4.6% |
| 2019 | $13,238 +0.2% | $450,660 +1.2% |
| 2018 | $13,215 -4.9% | $445,200 -5.1% |
| 2017 | $13,899 | $468,880 +5% |
| 2016 | $13,899 +743.7% | $446,340 +746.9% |
| 2015 | $1,647 +546.6% | $52,700 +558.8% |
| 2014 | $255 | $8,000 |
Find assessor info on the county website
Monthly payment
Est. payment
Payment breakdown
Explore the cost of this home by adjusting the details. Changes won't be saved.Climate risks
Neighborhood: Aliana
Nearby schools
Schools provided by the listing agent
- Elementary: Madden Elementary School
- Middle: Garcia Middle School (Fort Bend)
- High: Travis High School (Fort Bend)
Source: HAR. This data may not be complete. We recommend contacting the local school district to confirm school assignments for this home.
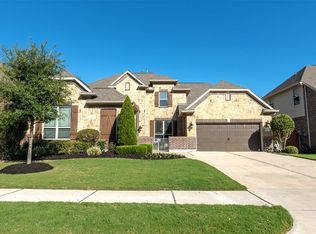
Similar homes
- $722,4005 bd6 ba4.1k sqft17502 Endel Way, Richmond, TX 77407For Sale
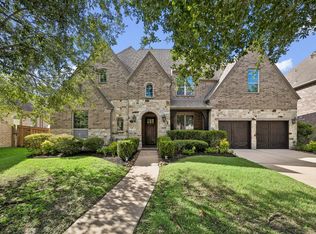 MLS ID #59363686, Laura Guillory, Compass RE Texas, LLC - Memorial. HAR
 - $628,0004 bd4 ba4k sqft11103 Dowbeck Ave, Richmond, TX 77407For Sale
 MLS ID #72622858, Jamie Kastens, Keller Williams Realty Southwest. HAR
 - $749,5004 bd4 ba3.5k sqft16935 Kilgarth Dr, Richmond, TX 77407For Sale
 MLS ID #92123164, Kevin Luong, B & W Realty Group LLC. HAR
 - $564,9994 bd4 ba3.3k sqft11127 Glasgill Ct, Richmond, TX 77407For Sale
 MLS ID #2290591, Melissa Touqan, Compass RE Texas, LLC - Houston. HAR
