Welcome to beautiful 17502 Endel Way in desirable Aliana on a 12,800+ sqft oversize lot w/ no back neighbors! Built in 2013 by Highland Homes, this popular 5 bedroom, 4 full and 2 half bath floor plan suits a variety of needs, including multi-generational living with two downstairs suites. Inside find soaring ceilings, spacious study, grand living room w/ cozy fireplace open to island kitchen, rich wood floors, a private primary suite w/ sitting area & large walk-in closet. Out back, enjoy the expansive covered back patio & yard w/ mature trees and room for a pool. Upstairs find three bedrooms, two full bathrooms, an additional half bath, study alcoves and a playroom. With fresh carpet and paint, this home is ready for new owners to make their own. Other features include 3-car tandem garage, water softener, full sprinkler system & all brick/stone exterior. Zoned to top-rated FBISD schools and located w/ quick access to 99/Grand Parkway, enjoy Aliana living with resort-style amenities.
For sale
Price cut: $22.9K (9/16)
$699,500
17502 Endel Way, Richmond, TX 77407
5beds
4,106sqft
Single Family Residence
Built in 2013
0.29 Acres Lot
$674,600 Zestimate®
$170/sqft
$108/mo HOA
What's special
Rich wood floorsStudy alcovesIsland kitchenSoaring ceilingsSpacious studyMature treesRoom for a pool
- 57 days
- 374
- 15
Zillow last checked:
Listing updated:
Listed by:
Laura Guillory TREC #0670484 713-757-2779,
Compass RE Texas, LLC - Memorial
Source: HAR,MLS#: 59363686
Facts & features
Interior
Bedrooms & bathrooms
- Bedrooms: 5
- Bathrooms: 6
- Full bathrooms: 4
- 1/2 bathrooms: 2
Primary bedroom
- Level: First
- Area: 448.5
- Dimensions: 23' x 19'6"
Bedroom
- Level: Second
- Area: 143
- Dimensions: 12' x 11"11"
Bedroom
- Level: Second
- Area: 171.11
- Dimensions: 13'4" x 12'10"
Bedroom
- Level: First
- Area: 172.25
- Dimensions: 13'3" x 13'
Bedroom
- Level: Second
- Area: 172.92
- Dimensions: 12'6" x 13'10"
Other
- Level: First
- Area: 203.19
- Dimensions: 11'1" x 18'4"
Game room
- Level: Second
- Area: 255.14
- Dimensions: 13'11" x 18'4"
Living room
- Level: First
- Area: 560.7
- Dimensions: 21'11" x 25'7"
Heating
- Natural Gas
Cooling
- Ceiling Fan(s), Electric
Appliances
- Included: Disposal, Gas Oven, Microwave, Gas Cooktop, Dishwasher
- Laundry: Gas Dryer Hookup, Washer Hookup
Features
- Formal Entry/Foyer, High Ceilings, Vaulted Ceiling, 2 Bedrooms Down, En-Suite Bath, Primary Bed - 1st Floor, Sitting Area, Walk-In Closet(s)
- Flooring: Carpet, Engineered Hardwood
- Windows: Window Coverings
- Number of fireplaces: 1
- Fireplace features: Gas
Interior area
- Total structure area: 4,106
- Total interior livable area: 4,106 sqft
Video & virtual tour
Property
Parking
- Total spaces: 3
- Parking features: Attached, Oversized, Tandem, Garage Door Opener, Double-Wide Driveway, Workshop in Garage
- Attached garage spaces: 3
Features
- Stories: 2
- Patio & porch: Covered, Patio/Deck, Porch
- Exterior features: Back Green Space, Side Yard, Sprinkler System
- Fencing: Back Yard
Lot
- Size: 0.29 Acres
- Features: Back Yard, Subdivided, 1/4 Up to 1/2 Acre
Details
- Parcel number: 1001040030040907
Construction
Type & style
- Home type: SingleFamily
- Architectural style: Contemporary,Traditional
- Property subtype: Single Family Residence
Materials
- Brick, Stone
- Foundation: Slab
- Roof: Composition
Condition
- New construction: No
- Year built: 2013
Details
- Builder name: Highland
Utilities & green energy
- Water: Water District
Green energy
- Energy efficient items: Attic Vents, Thermostat
Community & HOA
Community
- Subdivision: Aliana
HOA
- Has HOA: Yes
- Amenities included: Clubhouse, Dog Park, Fitness Center, Jogging Path, Playground, Pool, Splash Pad, Tennis Court(s)
- HOA fee: $1,300 annually
Location
- Region: Richmond
Financial & listing details
- Price per square foot: $170/sqft
- Tax assessed value: $741,812
- Annual tax amount: $15,146
- Date on market: 8/14/2026
- Listing terms: Cash,Conventional,Investor,VA Loan
- Exclusions: None
Estimated market value
$674,600
$641,000 - $708,000
$4,246/mo
Price history
| Date | Event | Price |
|---|---|---|
| 9/16/2026 | Price change | $699,500-3.2%$170/sqft |
Source:  HAR #59363686 Report a problem HAR #59363686 Report a problem | ||
| 8/14/2026 | Listed for sale | $722,400-0.4%$176/sqft |
Source: HAR #59363686 Report a problem | ||
| 8/13/2026 | Listing removed | $725,000$177/sqft |
Source: HAR #6915262 Report a problem | ||
| 6/4/2026 | Listed for sale | $725,000+72.6%$177/sqft |
Source: HAR #6915262 Report a problem | ||
| 12/20/2017 | Listing removed | $420,000$102/sqft |
Source: Lazo Realty #67764436 Report a problem | ||
| 11/21/2017 | Pending sale | $420,000$102/sqft |
Source: Lazo Realty #67764436 Report a problem | ||
| 11/11/2017 | Price change | $420,000-1.2%$102/sqft |
Source: Lazo Realty #67764436 Report a problem | ||
| 10/10/2017 | Listed for sale | $425,000$104/sqft |
Source: Lazo Realty #67764436 Report a problem | ||
| 10/4/2017 | Pending sale | $425,000$104/sqft |
Source: Lazo Realty #67764436 Report a problem | ||
| 9/19/2017 | Price change | $425,000-5.6%$104/sqft |
Source: Lazo Realty #67764436 Report a problem | ||
| 9/5/2017 | Price change | $450,000+5.9%$110/sqft |
Source: Realm Real Estate Professional #46228134 Report a problem | ||
| 7/17/2017 | Price change | $424,9000%$103/sqft |
Source: Realm Real Estate Professional #46228134 Report a problem | ||
| 7/8/2017 | Price change | $425,000-3.2%$104/sqft |
Source: Realm Real Estate Professional #95129064 Report a problem | ||
| 5/25/2017 | Price change | $439,000-2.4%$107/sqft |
Source: Realm Real Estate Professional #95129064 Report a problem | ||
| 5/9/2017 | Price change | $449,900+0.2%$110/sqft |
Source: Realm Real Estate Professional #95129064 Report a problem | ||
| 3/28/2017 | Listing removed | $3,000$1/sqft |
Source: Realm Real Estate Professional #63313253 Report a problem | ||
| 3/28/2017 | Price change | $449,000-0.2%$109/sqft |
Source: Realm Real Estate Professional #95129064 Report a problem | ||
| 3/25/2017 | Listed for rent | $3,000$1/sqft |
Source: Realm Real Estate Professional #63313253 Report a problem | ||
| 3/17/2017 | Listed for sale | $449,900$110/sqft |
Source: Realm Real Estate Professional #52107920 Report a problem | ||
| 3/1/2017 | Pending sale | $449,900$110/sqft |
Source: Realm Real Estate Professional #52107920 Report a problem | ||
| 1/23/2017 | Price change | $449,900-6.3%$110/sqft |
Source: Realm Real Estate Professional #52107920 Report a problem | ||
| 9/17/2016 | Listed for sale | $479,900$117/sqft |
Source: Realm Real Estate Professional #52107920 Report a problem | ||
Public tax history
| Year | Property taxes | Tax assessment |
|---|---|---|
| 2025 | $15,146 +8.3% | $696,526 +10% |
| 2024 | $13,985 +5.4% | $633,205 +10% |
| 2023 | $13,274 -3.2% | $575,641 +10% |
| 2022 | $13,715 +4.1% | $523,310 +10% |
| 2021 | $13,172 +6.6% | $475,740 +10% |
| 2020 | $12,352 +4.1% | $432,490 +6.7% |
| 2019 | $11,871 +0.3% | $405,200 +1.3% |
| 2018 | $11,839 -15.6% | $400,000 -13.4% |
| 2017 | $14,033 | $461,920 +2.5% |
| 2016 | $14,033 +0.5% | $450,630 +0.9% |
| 2015 | $13,962 +96.3% | $446,650 +100% |
| 2014 | $7,113 | $223,360 +352.1% |
| 2013 | -- | $49,400 |
Find assessor info on the county website
Monthly payment
Est. payment
Payment breakdown
Explore the cost of this home by adjusting the details. Changes won't be saved.Climate risks
Neighborhood: Aliana
Nearby schools
Schools provided by the listing agent
- Elementary: Madden Elementary School
- Middle: Garcia Middle School (Fort Bend)
- High: Travis High School (Fort Bend)
Source: HAR. This data may not be complete. We recommend contacting the local school district to confirm school assignments for this home.
Similar homes
- $660,0006 bd6 ba4.5k sqft17302 Milrig Ct, Richmond, TX 77407For Sale
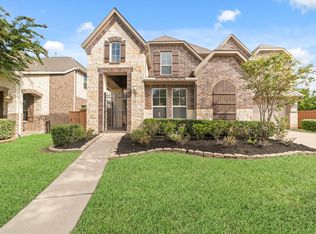 MLS ID #74692339, Jamie Kastens, Keller Williams Realty Southwest. HAR
 - $739,5004 bd4 ba3.5k sqft16935 Kilgarth Dr, Richmond, TX 77407For Sale
 MLS ID #32615612, Kevin Luong, B & W Realty Group LLC. HAR
 - $799,0005 bd5 ba4.1k sqft17715 Balintore Ln, Richmond, TX 77407For Sale
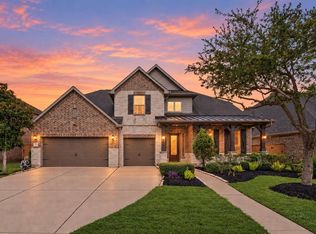 MLS ID #36388418, Pierre Russell, Houskor Realty &Management,LLC. HAR
 - $584,9904 bd4 ba4k sqft11103 Dowbeck Ave, Richmond, TX 77407For Sale
 MLS ID #92817456, Jamie Kastens, Keller Williams Realty Southwest. HAR
