An exquisite expression of luxury living in the prestigious Aliana master-planned community. This impeccably curated residence blends architectural elegance with refined modern finishes, offering a sophisticated yet inviting atmosphere. Grand proportions, soaring ceilings, and abundant natural light enhance the seamless open-concept design. The expansive living area flows into a designer kitchen featuring premium countertops, custom cabinetry, and an oversized island ideal for upscale entertaining. TWO MASTER BEDROOMS. The lavish primary suite serves as a private retreat with a spa-inspired bath, dual vanities, soaking tub, oversized shower, and boutique-style walk-in closet. Generously sized secondary bedrooms provide comfort and privacy. The spacious backyard offers the perfect setting for elegant gatherings or a future custom pool oasis. A rare opportunity to own a distinguished home defined by elegance and elevated living.
For sale
Price cut: $35K (8/5)
$899,000
11310 Rossie Moor Ln, Richmond, TX 77407
6beds
5,285sqft
Single Family Residence
Built in 2015
0.28 Acres Lot
$859,200 Zestimate®
$170/sqft
$108/mo HOA
What's special
- 17 days |
- 159 |
- 12 |
Likely to sell faster than
Zillow last checked:
Listing updated:
Listed by:
Shamim Momin TREC #0749439 832-913-9492,
Momin Properties LLC
Source: HAR,MLS#: 53620055
Facts & features
Interior
Bedrooms & bathrooms
- Bedrooms: 6
- Bathrooms: 4
- Full bathrooms: 4
Rooms
- Room types: Family Room, Media Room, Utility Room, Wine Room
Primary bedroom
- Level: Second
- Area: 288
- Dimensions: 18x16
Primary bedroom
- Level: First
- Area: 360
- Dimensions: 20x18
Bedroom
- Level: Second
- Area: 120
- Dimensions: 12x10
Bedroom
- Level: Second
- Area: 168
- Dimensions: 14x12
Bedroom
- Level: Second
- Area: 182
- Dimensions: 14x13
Bedroom
- Level: Second
- Area: 168
- Dimensions: 14x12
Other
- Level: First
- Area: 168
- Dimensions: 14x12
Dining room
- Level: First
- Area: 280
- Dimensions: 20x14
Family room
- Level: First
- Area: 600
- Dimensions: 30x20
Game room
- Level: Second
- Area: 224
- Dimensions: 16x14
Kitchen
- Level: First
- Area: 240
- Dimensions: 20x12
Media room
- Level: Second
- Area: 224
- Dimensions: 16x14
Utility room
- Level: First
- Area: 96
- Dimensions: 12x8
Other
- Level: First
- Area: 48
- Dimensions: 8x6
Heating
- Natural Gas
Cooling
- Ceiling Fan(s), Electric
Appliances
- Included: ENERGY STAR Qualified Appliances, Disposal, Wine Refrigerator, Double Oven, Electric Oven, Microwave, Dishwasher
- Laundry: Electric Dryer Hookup, Gas Dryer Hookup, Washer Hookup
Features
- 2 Staircases, Crown Molding, Formal Entry/Foyer, High Ceilings, Wet Bar, Wired for Sound, 2 Bedrooms Down, Primary Bed - 1st Floor, Primary Bed - 2nd Floor, Walk-In Closet(s)
- Flooring: Carpet, Tile, Wood
- Windows: Window Coverings
- Number of fireplaces: 1
- Fireplace features: Gas
Interior area
- Total structure area: 5,285
- Total interior livable area: 5,285 sqft
Video & virtual tour
Property
Parking
- Total spaces: 3
- Parking features: Attached
- Attached garage spaces: 3
Features
- Stories: 2
- Patio & porch: Covered
- Exterior features: Sprinkler System
- Fencing: Back Yard,Full
Lot
- Size: 0.28 Acres
- Features: Back Yard, Subdivided, 1/4 Up to 1/2 Acre
Details
- Parcel number: 1001360010380907
Construction
Type & style
- Home type: SingleFamily
- Architectural style: Traditional
- Property subtype: Single Family Residence
Materials
- Brick, Stone, Stucco
- Foundation: Slab
- Roof: Composition
Condition
- New construction: No
- Year built: 2015
Details
- Builder name: J Patrick Homes
Utilities & green energy
- Water: Water District
Green energy
- Energy efficient items: Thermostat
Community & HOA
Community
- Features: Subdivision Tennis Court
- Subdivision: Aliana Sec 36
HOA
- Has HOA: Yes
- Amenities included: Basketball Court, Clubhouse, Fitness Center, Jogging Path, Playground, Pool, Tennis Court(s), Trail(s)
- HOA fee: $1,300 annually
Location
- Region: Richmond
Financial & listing details
- Price per square foot: $170/sqft
- Tax assessed value: $879,317
- Annual tax amount: $22,369
- Date on market: 8/5/2026
- Listing terms: Cash,Conventional,FHA,Investor,Owner Will Carry,VA Loan
- Road surface type: Concrete
Estimated market value
$859,200
$816,000 - $902,000
$4,478/mo
Price history
| Date | Event | Price |
|---|---|---|
| 8/5/2026 | Price change | $899,000-3.7%$170/sqft |
Source:  HAR #53620055 Report a problem HAR #53620055 Report a problem | ||
| 6/18/2026 | Listed for sale | $934,000-1.6%$177/sqft |
Source: HAR #75875065 Report a problem | ||
| 6/17/2026 | Listing removed | $949,000$180/sqft |
Source: HAR #52568746 Report a problem | ||
| 4/28/2026 | Price change | $949,000-1.7%$180/sqft |
Source: HAR #52568746 Report a problem | ||
| 3/25/2026 | Price change | $965,000-1%$183/sqft |
Source: HAR #32490109 Report a problem | ||
| 2/19/2026 | Listed for sale | $975,000$184/sqft |
Source: HAR #47215391 Report a problem | ||
Public tax history
| Year | Property taxes | Tax assessment |
|---|---|---|
| 2025 | $22,369 +24.5% | $879,317 +10.6% |
| 2024 | $17,973 +9.7% | $795,139 +10% |
| 2023 | $16,380 -1% | $722,854 +10% |
| 2022 | $16,550 -3.9% | $657,140 +10% |
| 2021 | $17,215 -1.6% | $597,400 +8.6% |
| 2020 | $17,491 -1.9% | $550,310 +1.3% |
| 2019 | $17,825 +0.4% | $543,440 +1.4% |
| 2018 | $17,756 +87.1% | $535,930 -4.3% |
| 2017 | $9,488 | $560,260 +92.7% |
| 2016 | $9,488 +436.3% | $290,680 +438.3% |
| 2015 | $1,769 +330.8% | $54,000 +332% |
| 2014 | $411 | $12,500 |
Find assessor info on the county website
Monthly payment
Est. payment
Payment breakdown
Explore the cost of this home by adjusting the details. Changes won't be saved.Climate risks
Neighborhood: Aliana
Nearby schools
GreatSchools rating
- 10/10Malala Yousafzai Elementary SchoolGrades: PK-5Distance: 1 mi
- 9/10Macario Garcia Middle SchoolGrades: 6-8Distance: 1.2 mi
- 7/10Stephen F Austin High SchoolGrades: 9-12Distance: 1.1 mi
Schools provided by the listing agent
- Elementary: Malala Elementary School
- Middle: Garcia Middle School (Fort Bend)
- High: Austin High School (Fort Bend)
Source: HAR. This data may not be complete. We recommend contacting the local school district to confirm school assignments for this home.
- $--5 bd5 ba4.4k sqft11314 Rossie Moor Ln, Richmond, TX 77407Sold
- $845,2005 bd3 ba4.4k sqft11306 Rossie Moor Ln, Richmond, TX 77407Off Market
- $1,163,6005 bd7 ba5.8k sqft11311 Rossie Moor Ln, Richmond, TX 77407Off Market
- $856,0005 bd4 ba4.2k sqft11318 Rossie Moor Ln, Richmond, TX 77407Off Market
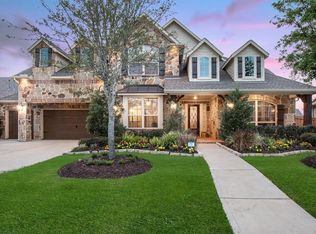
- $953,4005 bd4 ba5.3k sqft11302 Rossie Moor Ln, Richmond, TX 77407Off Market
- $189,550-- bd-- ba-- sqft11302 Rossie Moor Ln, Richmond, TX 77407Off Market
- $189,610-- bd-- ba-- sqft11302 Rossie Moor Ln, Richmond, TX 77407Off Market
- $189,550-- bd-- ba-- sqft11302 Rossie Moor Ln, Richmond, TX 77407Off Market
A local agent can set up tours, give advice and negotiate with sellers.
Similar homes
- $949,0005 bd6 ba6.1k sqft10606 Comeaux Ln, Richmond, TX 77407For Sale
 MLS ID #6233539, Jamie McMartin, Compass RE Texas, LLC - West Houston. HAR
 - $722,4005 bd6 ba4.1k sqft17502 Endel Way, Richmond, TX 77407For Sale
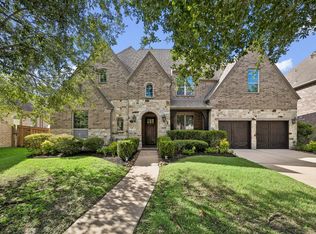 MLS ID #59363686, Laura Guillory, Compass RE Texas, LLC - Memorial. HAR
 - $660,0006 bd6 ba4.5k sqft17302 Milrig Ct, Richmond, TX 77407For Sale
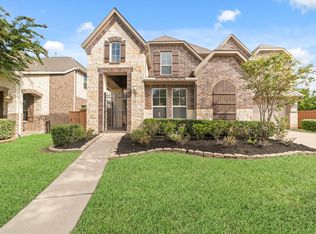 MLS ID #74692339, Jamie Kastens, Keller Williams Realty Southwest. HAR
 - $628,0004 bd4 ba4k sqft11103 Dowbeck Ave, Richmond, TX 77407For Sale
 MLS ID #72622858, Jamie Kastens, Keller Williams Realty Southwest. HAR
 - $564,9994 bd4 ba3.3k sqft11127 Glasgill Ct, Richmond, TX 77407For SaleMLS ID #2290591, Melissa Touqan, Compass RE Texas, LLC - Houston. HAR
- $688,0004 bd4 ba4.7k sqft1706 Lake Charlotte Ln, Richmond, TX 77406For SaleMLS ID #69364822, Thao Nguyen, eXp Realty LLC. HAR
- $799,9906 bd5 ba4.5k sqft9019 Lady Laura Ln, Richmond, TX 77469For SaleMLS ID #28229815, CW Ross, Keller Williams Realty Southwest. HAR
- $475,0004 bd3 ba2.8k sqft13815 Wixford Trl, Richmond, TX 77407For SaleMLS ID #87646601, Mauricio Rojas Diaz, eXp Realty, LLC. HAR
- $671,0004 bd5 ba4.1k sqft8803 Purdy Crescent Trl, Richmond, TX 77406For SaleMLS ID #54028077, Brian Covault, eXp Realty LLC. HAR
- $750,0005 bd5 ba3.8k sqft20626 Winston Lake Dr, Richmond, TX 77406For SaleMLS ID #21219809, Suzy Pittman, Compass RE Texas, LLC - Houston. HAR
- $825,0005 bd4 ba4.4k sqft66 Zenith Ln, Sugar Land, TX 77498For SaleMLS ID #39653410, Marta Peralta, Keller Williams Realty Metropolitan. HAR
- $460,0004 bd3 ba2.8k sqft11022 Croftmore Dr, Richmond, TX 77407For SaleMLS ID #95025003, Aadil Murad, Better Homes and Gardens Real Estate Gary Greene - Katy. HAR
- $595,0004 bd5 ba4.1k sqft7219 Paradise Park Bnd, Richmond, TX 77407For SaleMLS ID #17519612, Trang Le, LPT Realty, LLC. HAR
- $625,0004 bd4 ba3.9k sqft21007 Shelby Meadow Ln, Richmond, TX 77407For SaleMLS ID #14541480, Sara Nguyen, Better Homes and Gardens Real Estate Gary Greene - Sugar Land. HAR
- $899,0005 bd4 ba4.1k sqft28303 Island Manor Ln, Fulshear, TX 77441For SaleMLS ID #3889196, Jimmy Franklin, eXp Realty LLC. HAR
- $899,0005 bd6 ba5.3k sqft5803 Mustang Ridge Ln, Fulshear, TX 77441For SaleMLS ID #22432333, Rhonda Berry-Pohlman, Keller Williams Memorial. HAR
- $629,9005 bd4 ba4.1k sqft23502 Starbridge Lake Ln, Richmond, TX 77407For SaleMLS ID #47410936, Talha Hasan, Make It Happen Real Estate. HAR
- $699,0004 bd5 ba4.1k sqft2706 Ripe Amber Cup Ct, Richmond, TX 77406For SaleMLS ID #22064964, Shamim Momin, Momin Properties LLC. HAR
- $825,0004 bd4 ba4.5k sqft27715 Burnett Hills Ln, Fulshear, TX 77441For SaleMLS ID #76633145, Janelle Williams, RE/MAX Cinco Ranch. HAR
- $460,0003 bd3 ba3.1k sqft5055 Gold Haven Dr, Richmond, TX 77407For SaleMLS ID #95668041, Lynnea Beale, NextHome Realty Center. HAR
