This elegant home in Lakemont Shores offers 4 beds, 3.5 baths & versatile floor plan designed for everyday living & entertaining. A dramatic rotunda entry welcomes you w/ soaring ceilings, stylish lighting, formal dining & private study. The light-filled family room features stacked windows & cozy gas-log fireplace, opening to a beautiful kitchen w/ granite counters, ss appliances including a gas cooktop & hood vent, walk-in pantry + butler's pantry. Spacious primary suite includes a custom walk-in closet featuring a built-in safe & jewelry storage, plus an ensuite w/ dual vanities, a deep soaking tub & separate walk-in shower. Upstairs you'll find a large game room, media room, 3 secondary bedrooms & 2 full baths. Outside, enjoy a screened porch w/ roll-down shades & a lighted ceiling fan, a Wi-Fi controlled sprinkler system, storage shed, decked attic space, owned security system, keyless entry, AC system that’s been completely revamped/ upgraded & energy-saving features throughout.
For sale
$625,000
21007 Shelby Meadow Ln, Richmond, TX 77407
4beds
3,938sqft
:
Get pre-qualified$4,570/mo
Single Family Residence
Built in 2013
9,356 Square Feet Lot
$600,100 Zestimate®
$159/sqft
$72/mo HOA
What's special
Stylish lightingCozy gas-log fireplaceStorage shedStacked windowsLight-filled family roomFormal diningDeep soaking tub
- 3 days |
- 191 |
- 19 |
Likely to sell faster than
Zillow last checked:
Listing updated:
Listed by:
Sara Nguyen TREC #0526503 832-439-7600,
Better Homes and Gardens Real Estate Gary Greene - Sugar Land
Source: HAR,MLS#: 14541480
Facts & features
Interior
Bedrooms & bathrooms
- Bedrooms: 4
- Bathrooms: 4
- Full bathrooms: 3
- 1/2 bathrooms: 1
Rooms
- Room types: Family Room, Guest Suite, Media Room, Utility Room
Primary bedroom
- Level: First
- Area: 270
- Dimensions: 18x15
Bedroom
- Level: Second
- Area: 180
- Dimensions: 15x12
Bedroom
- Level: Second
- Area: 182
- Dimensions: 14x13
Bedroom
- Level: Second
- Area: 154
- Dimensions: 14x11
Other
- Level: First
- Area: 156
- Dimensions: 13x12
Other
- Level: First
Other
- Level: First
Other
- Level: Second
Other
- Level: Second
Breakfast
- Level: First
- Area: 88
- Dimensions: 11x08
Dining room
- Level: First
- Area: 168
- Dimensions: 14x12
Family room
- Level: First
- Area: 360
- Dimensions: 20x18
Game room
- Level: Second
- Area: 210
- Dimensions: 15x14
Kitchen
- Level: First
- Area: 187
- Dimensions: 17x11
Media room
- Level: Second
- Area: 182
- Dimensions: 14x13
Primary bath
- Level: First
Utility room
- Level: First
- Area: 48
- Dimensions: 08x06
Utility room
- Level: Second
- Area: 48
- Dimensions: 08x06
Heating
- Natural Gas, Zoned
Cooling
- Ceiling Fan(s), Electric, Zoned
Appliances
- Included: ENERGY STAR Qualified Appliances, Disposal, Gas Oven, Microwave, Gas Cooktop, Dishwasher
- Laundry: Electric Dryer Hookup, Gas Dryer Hookup, Washer Hookup
Features
- Balcony, Formal Entry/Foyer, High Ceilings, Prewired for Alarm System, En-Suite Bath, Primary Bed - 1st Floor, Walk-In Closet(s)
- Flooring: Carpet, Tile, Wood
- Doors: Insulated Doors
- Windows: Insulated/Low-E windows, Window Coverings
- Number of fireplaces: 1
- Fireplace features: Gas, Gas Log
Interior area
- Total structure area: 3,938
- Total interior livable area: 3,938 sqft
Video & virtual tour
Property
Parking
- Total spaces: 3
- Parking features: Attached, Garage Door Opener, Double-Wide Driveway, Extra Driveway
- Attached garage spaces: 3
Features
- Stories: 2
- Patio & porch: Covered, Patio/Deck, Screened
- Exterior features: Sprinkler System
- Fencing: Back Yard
Lot
- Size: 9,356 Square Feet
- Dimensions: 78 x 120
- Features: Subdivided, 0 Up To 1/4 Acre
Details
- Additional structures: Shed(s)
- Parcel number: 4784010020170901
Construction
Type & style
- Home type: SingleFamily
- Architectural style: Traditional
- Property subtype: Single Family Residence
Materials
- Blown-In Insulation, Brick, Cement Siding, Stone, Wood Siding
- Foundation: Slab
- Roof: Composition,Energy Star/Reflective Roof
Condition
- New construction: No
- Year built: 2013
Utilities & green energy
- Sewer: Public Sewer
- Water: Public, Water District
Green energy
- Green verification: Environments for Living
- Energy efficient items: Attic Vents, Thermostat, Lighting, HVAC, Exposure/Shade
Community & HOA
Community
- Features: Subdivision Tennis Court
- Security: Prewired for Alarm System
- Subdivision: Lakemont Shores
HOA
- Has HOA: Yes
- Amenities included: Park, Picnic Area, Playground, Pond, Pool, Splash Pad, Tennis Court(s), Trail(s)
- HOA fee: $862 annually
Location
- Region: Richmond
Financial & listing details
- Price per square foot: $159/sqft
- Tax assessed value: $563,408
- Annual tax amount: $14,276
- Date on market: 7/30/2026
- Listing terms: Cash,Conventional,FHA,VA Loan
- Exclusions: None
- Ownership: Full Ownership
- Road surface type: Concrete, Curbs, Gutters
Estimated market value
$600,100
$570,000 - $630,000
$3,689/mo
Price history
| Date | Event | Price |
|---|---|---|
| 7/30/2026 | Listed for sale | $625,000+60.3%$159/sqft |
Source:  HAR #14541480 Report a problem HAR #14541480 Report a problem | ||
| 7/13/2016 | Listing removed | $389,900$99/sqft |
Source: Keller Williams Realty Metropolitan #21163258 Report a problem | ||
| 6/7/2016 | Pending sale | $389,900$99/sqft |
Source: Keller Williams - Houston Metropolitan #21163258 Report a problem | ||
| 6/3/2016 | Listed for sale | $389,900+6.8%$99/sqft |
Source: Keller Williams Realty Metropolitan #21163258 Report a problem | ||
| 6/19/2015 | Sold | -- |
Source: Agent Provided Report a problem | ||
| 5/31/2015 | Pending sale | $365,000$93/sqft |
Source: Mckenzie Drake #88280446 Report a problem | ||
| 5/28/2015 | Listed for sale | $365,000$93/sqft |
Source: Mckenzie Drake #88280446 Report a problem | ||
| 5/12/2015 | Pending sale | $365,000$93/sqft |
Source: Mckenzie Drake #88280446 Report a problem | ||
| 5/5/2015 | Price change | $365,000-2.5%$93/sqft |
Source: Mckenzie Drake #88280446 Report a problem | ||
| 4/4/2015 | Pending sale | $374,500$95/sqft |
Source: Mckenzie Drake #88280446 Report a problem | ||
| 2/26/2015 | Listed for sale | $374,500$95/sqft |
Source: Mckenzie Drake #88280446 Report a problem | ||
Public tax history
| Year | Property taxes | Tax assessment |
|---|---|---|
| 2025 | $3,110 -20.7% | $563,408 +9.1% |
| 2024 | $3,923 +3.4% | $516,513 +10% |
| 2023 | $3,796 -32.7% | $469,557 +10% |
| 2022 | $5,639 +1.9% | $426,870 +10% |
| 2021 | $5,535 -17.9% | $388,060 +8.3% |
| 2020 | $6,745 -2.1% | $358,330 +1.9% |
| 2019 | $6,893 -2.2% | $351,670 +0.1% |
| 2018 | $7,049 -31% | $351,200 -2.4% |
| 2017 | $10,222 | $359,890 +2.7% |
| 2016 | $10,222 +52.1% | $350,350 +1.9% |
| 2015 | $6,720 +15.2% | $343,660 +16.2% |
| 2014 | $5,836 | $295,770 +510.5% |
| 2013 | -- | $48,450 +41.7% |
| 2012 | -- | $34,200 |
| 2011 | -- | $34,200 |
| 2010 | -- | $34,200 +20% |
| 2009 | -- | $28,500 +50% |
| 2008 | -- | $19,000 |
Find assessor info on the county website
Monthly payment
Est. payment
Payment breakdown
Explore the cost of this home by adjusting the details. Changes won't be saved.Climate risks
Neighborhood: Lakemont
Nearby schools
GreatSchools rating
- 10/10H F McNeill Elementary SchoolGrades: PK-5Distance: 0.6 mi
- 9/10Briscoe Junior High SchoolGrades: 6-8Distance: 5.9 mi
- NATomas High SchoolGrades: 9-12Distance: 3.8 mi
Schools provided by the listing agent
- Elementary: Mcneill Elementary School
- Middle: Banks Middle School
- High: Tomas High School (Lamar)
Source: HAR. This data may not be complete. We recommend contacting the local school district to confirm school assignments for this home.
- $507,6004 bd3 ba3.8k sqft21003 Shelby Meadow Ln, Richmond, TX 77407Off Market
- $540,7004 bd4 ba4k sqft21011 Shelby Meadow Ln, Richmond, TX 77407Off Market
- $2,6503 bd3 ba1.4k sqft21931 Bobby Mdw, Richmond, TX 77407For Rent
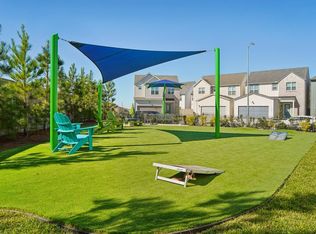
- $3,3004 bd4 ba2.4k sqft21907 Bobby Mdw, Richmond, TX 77407For Rent

- $323,7003 bd3 ba1.8k sqft22005 Ferguson Meadow Ln #22013L, Richmond, TX 77407Off Market
- $--3 bd3 ba1.6k sqft22005 Ferguson Meadow Ln #22010F, Richmond, TX 77407Off Market
- $323,7003 bd3 ba1.8k sqft22005 Ferguson Meadow Ln #22017L, Richmond, TX 77407Off Market
- $--2 bd3 ba1.4k sqft22005 Ferguson Meadow Ln #22033P, Richmond, TX 77407Off Market
A local agent can set up tours, give advice and negotiate with sellers.
Similar homes
- $648,0004 bd4 ba3.5k sqft26051 Galena Stone Ln, Katy, TX 77494For Sale
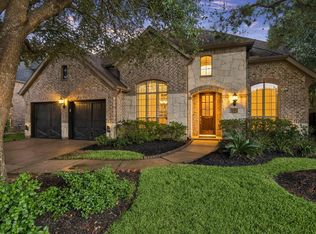 MLS ID #53233525, Kristine Keplinger Hirtz, 5th Stream Realty. HAR
 - $534,7864 bd3 ba3.6k sqft19859 Sonterra Ln, Richmond, TX 77407For Sale
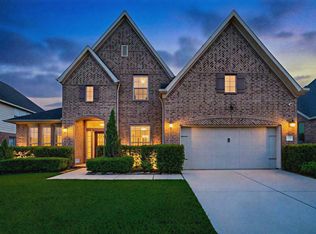 MLS ID #80315190, Pinky Pirani, Keller Williams Realty Southwest. HAR
 - $450,0004 bd3 ba2.4k sqft10031 Esslemont Ct, Richmond, TX 77407For Sale
 MLS ID #24692948, Sandra Anaya, Ladiya Real Estate LLC. HAR
 - $574,9904 bd4 ba3.2k sqft8810 Purdy Crescent Trl, Richmond, TX 77406For Sale
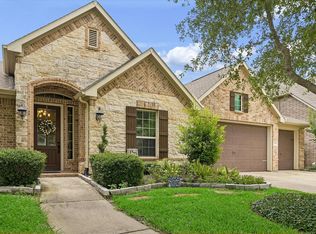 MLS ID #85616131, Norka Jenkins, Aneste Properties. HAR
 - $509,0004 bd4 ba3.3k sqft24506 Bella Florence Dr, Richmond, TX 77406For SaleMLS ID #56077740, Melonee Piperi, Keller Williams Memorial. HAR
- $449,0004 bd3 ba3.5k sqft5047 Crystal Bluff Ct, Richmond, TX 77407For SaleMLS ID #4988803, Noe Farias, eXp Realty LLC. HAR
- $399,9004 bd4 ba2.9k sqft8626 Granite Peach Ln, Richmond, TX 77407For SaleMLS ID #48418891, Toni Awadin, REALM Real Estate Professionals - Sugar Land. HAR
- $440,0003 bd2 ba2.3k sqft21015 Brunson Falls Dr, Richmond, TX 77407For SaleMLS ID #6407058, Jeanne Gregory, Hometown America Incorporated. HAR
- $625,0004 bd4 ba3.3k sqft5515 Granite Meadow Dr, Katy, TX 77494For SaleMLS ID #90275953, Cheryl Wheeler, RE/MAX Cinco Ranch. HAR
- $415,0004 bd3 ba3.3k sqft23602 Lakewind Park Ln, Richmond, TX 77407For SaleMLS ID #64753792, Sivan Britain, Fathom Realty. HAR
- $495,9904 bd3 ba3.1k sqft1511 Pacific Grove Ln, Katy, TX 77494For SaleMLS ID #36377865, Ibrahim Allam, New ERA TX Realty LLC. HAR
- $531,5003 bd4 ba2.8k sqft17415 Meadow Light Dr, Richmond, TX 77407For SaleMLS ID #8639485, Sabika Jafri, The Sears Group. HAR
- $615,0004 bd4 ba3.9k sqft3907 Randle Ridge Ct, Fulshear, TX 77441For SaleMLS ID #78514230, Charlie Russo, RE/MAX Signature. HAR
- $419,9003 bd3 ba2.3k sqft714 Fresh Sage Xing, Richmond, TX 77406For SaleMLS ID #15048980, Daron Mendoza, Oliver Real Estate Group, LLC. HAR
- $635,0004 bd4 ba4.2k sqft3301 Remington Rise Ln, Katy, TX 77494For SaleMLS ID #24616771, Patricia Patino, HomeSmart. HAR
- $465,0004 bd3 ba2.7k sqft6122 Harmony Park Ln, Fulshear, TX 77441For SaleMLS ID #79900079, Amber Riley, eXp Realty LLC. HAR
- $649,9005 bd4 ba4.1k sqft25911 Shady Dawn Ln, Katy, TX 77494For SaleMLS ID #26361629, Min Xia, Realm Real Estate Professionals - Katy. HAR
- $444,9904 bd3 ba2.4k sqft17014 Wellinghoff Ct, Richmond, TX 77407For SaleMLS ID #60306031, Gabriel Suarez, SERHANT.. HAR
- $344,0004 bd3 ba2.5k sqft7506 Rockaway Point Ln, Richmond, TX 77407For SaleMLS ID #38619271, Claudia Fathivand, Compass RE Texas, LLC - Houston. HAR
- $809,9005 bd4 ba4.7k sqft3515 Mallard Pass Ln, Katy, TX 77494For SaleMLS ID #47345407, Kendra Larson, eXp Realty LLC. HAR
