Corner lot in Rosewood enclave with mature trees & beautiful brick privacy fencing. Soaring ceilings & abundant natural light. Two-story dining room with oversized window & plantation shutters. Family room with custom built-ins, prewired for surround sound & large windows overlooking covered patio, fountain & lush landscaping. Spacious game room with custom built-ins plus a media room prewired for surround sound. Versatile 1st floor flex room is ideal for a home office, library, or playroom. Fresh paint & new carpet July 2026. HVAC March 2023 & July 2026. Additional features include dual attics, sprinkler system, new LED lighting, 3-car tandem garage with insulated doors & prewired for 240V service. Refrigerator/freezer included. Enjoy outstanding neighborhood amenities including community pool, playground, tennis & pickleball courts, dog park, pond & greenbelt walking trails. The perfect combination of thoughtful updates, flexible living spaces & exceptional location. Move-in ready!
For sale
$648,000
26051 Galena Stone Ln, Katy, TX 77494
4beds
3,578sqft
:
Get pre-qualified$4,720/mo
Single Family Residence
Built in 2008
7,958 Square Feet Lot
$624,700 Zestimate®
$181/sqft
$104/mo HOA
What's special
- 8 days |
- 293 |
- 12 |
Likely to sell faster than
Zillow last checked:
Listing updated:
Listed by:
Kristine Keplinger Hirtz TREC #0424749 713-409-9988,
5th Stream Realty
Source: HAR,MLS#: 53233525
Facts & features
Interior
Bedrooms & bathrooms
- Bedrooms: 4
- Bathrooms: 4
- Full bathrooms: 3
- 1/2 bathrooms: 1
Rooms
- Room types: Den, Family Room, Media Room, Utility Room
Primary bedroom
- Level: First
- Area: 270
- Dimensions: 15x18
Bedroom
- Level: Second
- Area: 176
- Dimensions: 11x16
Bedroom
- Level: Second
- Area: 156
- Dimensions: 12x13
Bedroom
- Level: Second
- Area: 144
- Dimensions: 12x12
Other
- Level: First
- Area: 130
- Dimensions: 10x13
Other
- Level: First
- Area: 25
- Dimensions: 5x5
Other
- Level: First
- Area: 77
- Dimensions: 7x11
Breakfast
- Level: First
- Area: 120
- Dimensions: 12x10
Den
- Level: First
- Area: 360
- Dimensions: 18x20
Dining room
- Level: First
- Area: 176
- Dimensions: 11x16
Game room
- Level: Second
- Area: 252
- Dimensions: 18x14
Kitchen
- Level: First
- Area: 195
- Dimensions: 13x15
Media room
- Level: Second
- Area: 216
- Dimensions: 18x12
Primary bath
- Level: First
- Area: 126
- Dimensions: 9x14
Utility room
- Level: First
- Area: 64
- Dimensions: 8x8
Heating
- Natural Gas
Cooling
- Ceiling Fan(s), Electric
Appliances
- Included: Disposal, Refrigerator, Electric Oven, Oven, Microwave, Gas Cooktop, Dishwasher
- Laundry: Electric Dryer Hookup, Gas Dryer Hookup, Washer Hookup
Features
- Crown Molding, Formal Entry/Foyer, High Ceilings, Vaulted Ceiling, Wired for Sound, Primary Bed - 1st Floor, Walk-In Closet(s)
- Flooring: Carpet, Tile, Wood
- Windows: Window Coverings
- Number of fireplaces: 1
- Fireplace features: Gas Log
Interior area
- Total structure area: 3,578
- Total interior livable area: 3,578 sqft
Video & virtual tour
Property
Parking
- Total spaces: 3
- Parking features: Attached, Oversized, Tandem, Garage Door Opener, Double-Wide Driveway
- Attached garage spaces: 3
Features
- Stories: 2
- Patio & porch: Covered, Patio/Deck, Porch
- Exterior features: Sprinkler System
- Fencing: Back Yard,Full
Lot
- Size: 7,958 Square Feet
- Features: Back Yard, Corner Lot, 0 Up To 1/4 Acre
Details
- Parcel number: 2278070020010914
Construction
Type & style
- Home type: SingleFamily
- Architectural style: Traditional
- Property subtype: Single Family Residence
Materials
- Brick, Cement Siding, Stone, Wood Siding
- Foundation: Slab
- Roof: Composition
Condition
- New construction: No
- Year built: 2008
Details
- Builder name: Highland Homes
Utilities & green energy
- Sewer: Public Sewer
- Water: Public, Water District
Green energy
- Energy efficient items: Attic Vents
Community & HOA
Community
- Features: Subdivision Tennis Court
- Subdivision: Cinco Ranch Southwest Sec 7
HOA
- Has HOA: Yes
- Amenities included: Dog Park, Jogging Path, Playground, Pond, Pool, Tennis Court(s), Trail(s)
- HOA fee: $1,250 annually
Location
- Region: Katy
Financial & listing details
- Price per square foot: $181/sqft
- Tax assessed value: $568,748
- Annual tax amount: $11,700
- Date on market: 7/30/2026
- Listing terms: Cash,Conventional
- Exclusions: None
- Ownership: Full Ownership
- Road surface type: Concrete, Curbs, Gutters
Estimated market value
$624,700
$593,000 - $656,000
$3,212/mo
Price history
| Date | Event | Price |
|---|---|---|
| 7/31/2026 | Listed for sale | $648,000+58%$181/sqft |
Source:  HAR #53233525 Report a problem HAR #53233525 Report a problem | ||
| 6/28/2017 | Listing removed | $410,000$115/sqft |
Source: Keller Williams Signature #62411603 Report a problem | ||
| 5/28/2017 | Pending sale | $410,000$115/sqft |
Source: Keller Williams Signature #62411603 Report a problem | ||
| 5/19/2017 | Listed for sale | $410,000$115/sqft |
Source: Keller Williams Signature #62411603 Report a problem | ||
Public tax history
| Year | Property taxes | Tax assessment |
|---|---|---|
| 2025 | $3,045 -21% | $524,481 +10% |
| 2024 | $3,852 +4.1% | $476,801 +10% |
| 2023 | $3,700 -35% | $433,455 +10% |
| 2022 | $5,693 +5.1% | $394,050 +10% |
| 2021 | $5,417 -5.8% | $358,230 -3% |
| 2020 | $5,752 -21.3% | $369,480 +1.3% |
| 2019 | $7,309 +17.8% | $364,890 -1.3% |
| 2018 | $6,203 -43.9% | $369,720 +2.2% |
| 2017 | $11,060 | $361,680 -5.8% |
| 2016 | $11,060 +54.9% | $383,750 +2.3% |
| 2015 | $7,141 +4.2% | $374,990 +6.6% |
| 2014 | $6,851 | $351,810 +5.6% |
| 2013 | -- | $333,240 +1.1% |
| 2012 | -- | $329,680 -5% |
| 2011 | -- | $346,900 +7.6% |
| 2010 | -- | $322,480 +37.2% |
| 2009 | -- | $235,030 +414.5% |
| 2008 | -- | $45,680 |
Find assessor info on the county website
Monthly payment
Est. payment
Payment breakdown
Explore the cost of this home by adjusting the details. Changes won't be saved.Climate risks
Neighborhood: 77494
Nearby schools
GreatSchools rating
- 10/10Stanley C Stanley Elementary SchoolGrades: PK-5Distance: 0.4 mi
- 10/10Seven Lakes Junior High SchoolGrades: 6-8Distance: 1.6 mi
- 9/10Seven Lakes High SchoolGrades: 9-12Distance: 1.4 mi
Schools provided by the listing agent
- Elementary: Stanley Elementary School
- Middle: Seven Lakes Junior High School
- High: Seven Lakes High School
Source: HAR. This data may not be complete. We recommend contacting the local school district to confirm school assignments for this home.
- $514,8004 bd3 ba3.4k sqft26051 Galena Stone Ln, Katy, -- 77494Off Market
- $674,3004 bd4 ba3.7k sqft26047 Galena Stone Ln, Katy, TX 77494Off Market

- $178,920-- bd-- ba-- sqft9703 Dill Canyon Ln, Katy, TX 77494Off Market
- $178,920-- bd-- ba-- sqft9703 Dill Canyon Ln, Katy, TX 77494Off Market
- $535,2004 bd4 ba3.2k sqft26043 Galena Stone Ln, Katy, TX 77494Off Market
- $519,3005 bd3 ba3.1k sqft26046 Galena Stone Ln, Katy, TX 77494Off Market
- $670.27 acresDill Canyon Ln, Katy, TX 77494Off Market
- $532,9005 bd5 ba3.3k sqft9703 Dill Canyon Ln, Katy, TX 77494Off Market
A local agent can set up tours, give advice and negotiate with sellers.
A local lender can help you make sure your offer is ready when you are.
Similar homes
- $685,0005 bd4 ba3.5k sqft5518 Ivory Lake Ct, Katy, TX 77494For Sale
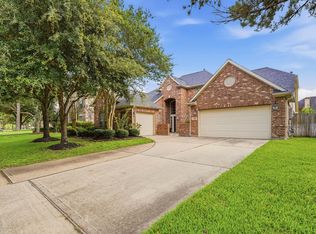 MLS ID #61364611, David Edgerton, All City Real Estate. HAR
 - $499,9904 bd4 ba2.7k sqft4430 Red Oak Grove Ct, Katy, TX 77494For Sale
 MLS ID #32420141, Fredy Penaranda, Realty Of America, LLC. HAR
 - $695,0004 bd4 ba3.7k sqft22514 Bridgehaven Dr, Katy, TX 77494For Sale
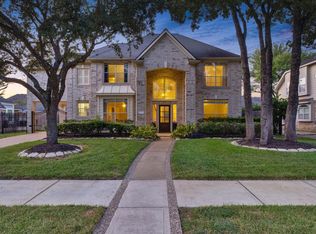 MLS ID #79466085, Reggie West, Berkshire Hathaway HomeServices Premier Properties. HAR
 - $728,0004 bd4 ba3.1k sqft10102 Oak Motte Dr, Katy, TX 77494For Sale
 MLS ID #69451922, Cagdas Acar, Realm Real Estate Professionals - Katy. HAR
 - $635,0004 bd4 ba4.2k sqft3301 Remington Rise Ln, Katy, TX 77494For SaleMLS ID #24616771, Patricia Patino, HomeSmart. HAR
- $772,9004 bd4 ba4k sqft4023 Sutton Shadow Ln, Katy, TX 77494For SaleMLS ID #42863142, Betty Guo, Realm Real Estate Professionals - Katy. HAR
- $808,0004 bd4 ba4.3k sqft2834 Hollingsworth Pine Ln, Katy, TX 77494For SaleMLS ID #60846886, Harry Lou, Fidelity Realtors and Services. HAR
- $809,9005 bd4 ba4.7k sqft3515 Mallard Pass Ln, Katy, TX 77494For SaleMLS ID #47345407, Kendra Larson, eXp Realty LLC. HAR
- $560,0004 bd4 ba3.6k sqft28003 Longspur Dr, Katy, TX 77494For SaleMLS ID #35174491, Robin Gray, Orchard Brokerage. HAR
- $615,0004 bd4 ba3.9k sqft3907 Randle Ridge Ct, Fulshear, TX 77441For SaleMLS ID #78514230, Charlie Russo, RE/MAX Signature. HAR
- $525,0004 bd3 ba3.3k sqft1511 Baldridge Ln, Katy, TX 77494For SaleMLS ID #89064206, Samuel Carratala, eXp Realty LLC. HAR
- $515,0004 bd4 ba2.8k sqft28723 Primrose Bluff Dr, Katy, TX 77494For SaleMLS ID #49993982, Eneida Adrianza, RE/MAX Cinco Ranch. HAR
- $675,0004 bd5 ba3.5k sqft935 Poydras St, Sugar Land, TX 77498For SaleMLS ID #12771731, Connie Vallone, Park West Real Estate Inc. HAR
- $499,9004 bd4 ba2.9k sqft27711 Gable Creek Ct, Katy, TX 77494For SaleMLS ID #30427978, Marla Simmons, Pinnacle Realty Advisors. HAR
- $675,0004 bd4 ba3.2k sqft4107 Wentworth Dr, Weston Lakes, TX 77441For SaleMLS ID #94847341, Casey Steen, CB&A, Realtors-Katy. HAR
- $685,0004 bd4 ba3.5k sqft11531 Abriola Ct, Richmond, TX 77406For SaleMLS ID #7491291, Dan Klawer, Keller Williams Signature. HAR
- $495,9904 bd3 ba3.1k sqft1511 Pacific Grove Ln, Katy, TX 77494For SaleMLS ID #36377865, Ibrahim Allam, New ERA TX Realty LLC. HAR
- $739,9005 bd4 ba4k sqft22919 Jamie Brook Ln, Katy, TX 77494For SaleMLS ID #40265233, Carmen Alliston, Texas Go2 Realtors, LLC. HAR
- $830,0005 bd5 ba4.6k sqft4707 Payton Chase Ln, Katy, TX 77494For SaleMLS ID #59251557, Amanda Hill, Better Homes and Gardens Real Estate Gary Greene - Katy. HAR
- $569,0004 bd3 ba3.3k sqft27418 N Saddle Creek Ln, Fulshear, TX 77441For SaleMLS ID #39507760, Melonee Piperi, Keller Williams Memorial. HAR
