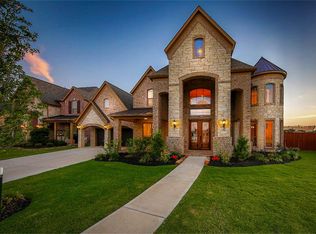
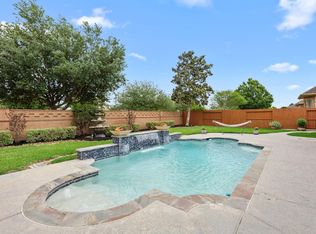
Welcome to this beautiful 4 bedroom, 3.5 bathroom home, where elegant finishes and thoughtfully crafted spaces create the perfect balance of comfort and sophistication. A private home office with French doors and formal dining room welcome you inside before opening to a breathtaking two-story living room filled with natural light, custom built-ins, and a stunning fireplace. The gourmet kitchen features granite countertops, double ovens, gas cooking, an oversized island, and a sunny breakfast area. The first-floor primary suite offers a peaceful retreat with a spa-inspired bath, while upstairs you'll find a spacious split-concept game room and generously sized secondary bedrooms. Outside, enjoy year-round entertaining on the covered patio with a built-in outdoor kitchen and fireplace overlooking a private backyard with no rear neighbors. Residents enjoy resort-style Bella Terra amenities, scenic lakes, parks, trails, pools, tennis courts, and convenient access to the Grand Parkway.
For sale
Price cut: $15K (7/27)
$685,000
11531 Abriola Ct, Richmond, TX 77406
4beds
3,562sqft
Single Family Residence
Built in 2013
10,323 Square Feet Lot
$659,400 Zestimate®
$192/sqft
$101/mo HOA
What's special
Stunning fireplaceElegant finishesGas cookingFormal dining roomCustom built-insGranite countertopsSpacious split-concept game room
- 37 days |
- 154 |
- 5 |
Zillow last checked:
Listing updated:
Listed by:
Dan Klawer TREC #0694191 346-274-1915,
Keller Williams Signature,
Kris Colquette TREC #0563385 832-726-7229,
Keller Williams Signature
Source: HAR,MLS#: 7491291
Facts & features
Interior
Bedrooms & bathrooms
- Bedrooms: 4
- Bathrooms: 4
- Full bathrooms: 3
- 1/2 bathrooms: 1
Rooms
- Room types: Family Room, Utility Room
Primary bathroom
- Features: Half Bath, Primary Bath: Double Sinks, Primary Bath: Jetted Tub, Primary Bath: Separate Shower, Secondary Bath(s): Tub/Shower Combo
Kitchen
- Features: Breakfast Bar, Kitchen Island, Kitchen open to Family Room, Pantry
Heating
- Electric
Cooling
- Ceiling Fan(s), Gas
Appliances
- Included: Disposal, Double Oven, Microwave, Gas Cooktop, Dishwasher
- Laundry: Electric Dryer Hookup, Washer Hookup
Features
- Formal Entry/Foyer, High Ceilings, En-Suite Bath, Primary Bed - 1st Floor, Split Plan, Walk-In Closet(s)
- Flooring: Brick, Carpet, Tile
- Number of fireplaces: 2
- Fireplace features: Outside, Gas Log, Wood Burning
Interior area
- Total structure area: 3,562
- Total interior livable area: 3,562 sqft
Video & virtual tour
Property
Parking
- Total spaces: 3
- Parking features: Detached, Tandem, Electric Gate, Garage Door Opener
- Garage spaces: 3
Features
- Stories: 2
- Patio & porch: Covered, Patio/Deck
- Exterior features: Back Green Space, Outdoor Kitchen, Sprinkler System
- Has spa: Yes
- Fencing: Back Yard
Lot
- Size: 10,323 Square Feet
- Features: Subdivided, 0 Up To 1/4 Acre
Details
- Parcel number: 4777150010460901
Construction
Type & style
- Home type: SingleFamily
- Architectural style: Traditional
- Property subtype: Single Family Residence
Materials
- Brick, Stone
- Foundation: Slab
- Roof: Composition
Condition
- New construction: No
- Year built: 2013
Utilities & green energy
- Water: Water District
Green energy
- Energy efficient items: Thermostat
Community & HOA
Community
- Subdivision: Lakes Of Bella Terra Sec 15
HOA
- Has HOA: Yes
- Amenities included: Clubhouse, Dog Park, Jogging Path, Park, Picnic Area, Playground, Pond, Pool, Tennis Court(s)
- HOA fee: $1,214 annually
Location
- Region: Richmond
Financial & listing details
- Price per square foot: $192/sqft
- Tax assessed value: $619,788
- Annual tax amount: $17,760
- Date on market: 7/9/2026
- Listing terms: Cash,Conventional,FHA,VA Loan
Estimated market value
$659,400
$626,000 - $692,000
$3,576/mo
Price history
| Date | Event | Price |
|---|---|---|
| 8/6/2026 | Listed for rent | $3,500$1/sqft |
Source:  HAR #95959559 Report a problem HAR #95959559 Report a problem | ||
| 7/27/2026 | Price change | $685,000-2.1%$192/sqft |
Source:  HAR #7491291 Report a problem HAR #7491291 Report a problem | ||
| 7/9/2026 | Listed for sale | $700,000+61.7%$197/sqft |
Source: HAR #7491291 Report a problem | ||
| 3/14/2016 | Sold | -- |
Source: Agent Provided Report a problem | ||
| 2/23/2016 | Pending sale | $432,900$122/sqft |
Source: Better Homes and Gardens Real Estate Gary Greene #60832814 Report a problem | ||
| 1/13/2016 | Listed for sale | $432,900$122/sqft |
Source: BHGRE Gary Greene #60832814 Report a problem | ||
Public tax history
| Year | Property taxes | Tax assessment |
|---|---|---|
| 2025 | $10,323 -3.5% | $619,788 -3.4% |
| 2024 | $10,696 -5.6% | $641,420 -4.7% |
| 2023 | $11,331 +17.1% | $672,940 +24.5% |
| 2022 | $9,676 +24.6% | $540,500 +24.9% |
| 2021 | $7,767 +3.5% | $432,760 +5.1% |
| 2020 | $7,504 -1.5% | $411,760 +1.6% |
| 2019 | $7,616 -1.7% | $405,080 +2.1% |
| 2018 | $7,749 -43.6% | $396,570 -2% |
| 2017 | $13,743 | $404,840 -5.2% |
| 2016 | $13,743 +81.6% | $427,090 +1.4% |
| 2015 | $7,568 +6.6% | $421,270 +8.1% |
| 2014 | $7,101 | $389,650 +1098.9% |
| 2013 | -- | $32,500 |
Find assessor info on the county website
Monthly payment
Est. payment
Payment breakdown
Explore the cost of this home by adjusting the details. Changes won't be saved.Climate risks
Neighborhood: Lakes of Bella Terra
Nearby schools
GreatSchools rating
- 10/10Joe Hubenak Elementary SchoolGrades: PK-5Distance: 0.8 mi
- 9/10Briscoe Junior High SchoolGrades: 6-8Distance: 4.7 mi
- NATomas High SchoolGrades: 9-12Distance: 1.5 mi
Schools provided by the listing agent
- Elementary: Hubenak Elementary School
- Middle: Banks Middle School
- High: Tomas High School (Lamar)
Source: HAR. This data may not be complete. We recommend contacting the local school district to confirm school assignments for this home.
- $636,2005 bd4 ba4k sqft11527 Abriola Ct, Richmond, TX 77406Off Market
- $737,7005 bd4 ba4.3k sqft11535 Abriola Ct, Richmond, TX 77406Off Market
- $627,8004 bd4 ba4k sqft11523 Abriola Ct, Richmond, TX 77406Off Market
- $970.39 acresLago Bella Dr, Richmond, TX 77406Off Market
- $553,2005 bd4 ba3.1k sqft23631 Esperia St, Richmond, TX 77406Off Market
- $656,7005 bd4 ba4.1k sqft23630 Rivoli Dr, Richmond, TX 77406Off Market
- $716,1005 bd4 ba4.5k sqft11519 Abriola Ct, Richmond, TX 77406Off Market
- $1,324,9006 bd6 ba5.5k sqft11518 Lago Bella Dr, Richmond, TX 77406Off Market
A local agent can set up tours, give advice and negotiate with sellers.
Similar homes
- $709,0004 bd5 ba3.7k sqft11307 Sardinia Dr, Richmond, TX 77406For Sale
 MLS ID #77874063, Liz Guevara Backman, Guevara Backman Enterprises, LLC. HAR
 - $700,0005 bd5 ba3.6k sqft21614 Canyon Forest Ct, Katy, TX 77450For Sale
 MLS ID #4091009, Amy Kristynik, Realm Real Estate Professionals - Katy. HAR
 - $640,0005 bd4 ba3.3k sqft5342 Tyler Park Ln, Katy, TX 77494For Sale
 MLS ID #18031739, Isaac Shin, Compass RE Texas, LLC - Memorial. HAR
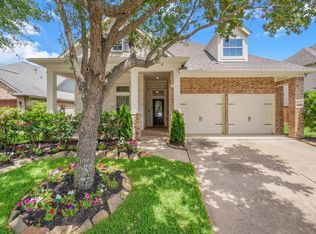
 - $509,0004 bd4 ba3.3k sqft24506 Bella Florence Dr, Richmond, TX 77406For Sale
 MLS ID #56077740, Melonee Piperi, Keller Williams Memorial. HAR
 - $695,0004 bd4 ba3.7k sqft22514 Bridgehaven Dr, Katy, TX 77494For SaleMLS ID #79466085, Reggie West, Berkshire Hathaway HomeServices Premier Properties. HAR
- $685,0004 bd4 ba4.1k sqft25611 Kearsley Dr, Katy, TX 77494For SaleMLS ID #61948336, Niveen Chabaita, Bayou Vista Realty, LLC. HAR
- $615,0004 bd4 ba3.2k sqft27118 Cross Pointe Ct, Fulshear, TX 77441For SaleMLS ID #12363747, Taylor Koehne, eXp Realty LLC. HAR
- $665,0004 bd4 ba3.4k sqft5923 Scarlett Bay Ct, Katy, TX 77450For SaleMLS ID #66980365, Susan Simpson, Berkshire Hathaway HomeServices Premier Properties. HAR
- $650,0005 bd4 ba3.2k sqft5718 Brennan Ridge Ln, Katy, TX 77450For SaleMLS ID #71438448, Jenny Becker, Compass RE Texas, LLC - Houston. HAR
- $620,0004 bd3 ba3.4k sqft4603 Piper Shadow Ln, Katy, TX 77494For SaleMLS ID #67558311, Rafael Pardo, Keller Williams Memorial. HAR
- $749,5004 bd4 ba3.5k sqft16935 Kilgarth Dr, Richmond, TX 77407For SaleMLS ID #92123164, Kevin Luong, B & W Realty Group LLC. HAR
- $670,0005 bd5 ba3.9k sqft27202 Stone Harbour Ln, Katy, TX 77494For SaleMLS ID #37606733, Nelly Schmidt, HomeSmart. HAR
- $625,0005 bd4 ba3.4k sqft5202 Red Oak Valley Dr, Katy, TX 77494For SaleMLS ID #29646781, Jenny Becker, Compass RE Texas, LLC - Houston. HAR
- $745,0004 bd4 ba3.8k sqft25610 Wildbrook Crossing Ln, Katy, TX 77494For SaleMLS ID #58061595, Jennifer Sisco, Redfin Corporation. HAR
- $699,0004 bd5 ba4.4k sqft10410 Viscount Lndg, Richmond, TX 77407For SaleMLS ID #74784212, Pinky Pirani, Keller Williams Realty Southwest. HAR
- $660,0006 bd6 ba4.5k sqft17302 Milrig Ct, Richmond, TX 77407For SaleMLS ID #74692339, Jamie Kastens, Keller Williams Realty Southwest. HAR
- $628,0004 bd4 ba4k sqft11103 Dowbeck Ave, Richmond, TX 77407For SaleMLS ID #72622858, Jamie Kastens, Keller Williams Realty Southwest. HAR
- $589,0004 bd3 ba2.9k sqft90 Rivercove Ln, Richmond, TX 77406For SaleMLS ID #80094153, Nikki Jackson, eXp Realty LLC. HAR
- $549,8804 bd4 ba3.5k sqft20515 Fertile Valley Ln, Richmond, TX 77407For SaleMLS ID #18806214, Sammy Younis, RE/MAX Southwest. HAR
- $750,0005 bd5 ba4.4k sqft3703 Blushing Hollow Dr, Katy, TX 77494For SaleMLS ID #82268874, Kris Colquette, Keller Williams Signature. HAR
