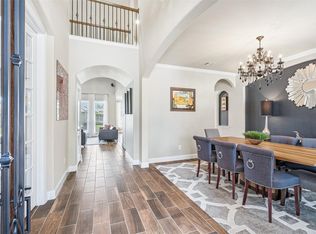
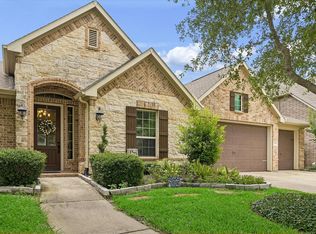
Beautifully maintained home at 20515 Fertile Valley Lane, Richmond, Texas 77407, located in a desirable community with convenient access to shopping, dining, major highways, and top-rated schools. This spacious property features an open-concept floor plan with high ceilings, abundant natural light, and modern finishes throughout. The kitchen offers ample cabinetry, generous counter space, and flows seamlessly into the living and dining areas—perfect for everyday living and entertaining. The primary suite provides a comfortable retreat with a spacious bath and walk-in closet, while secondary bedrooms offer flexibility for family, guests, or a home office. Recent improvements include a newer roof for added peace of mind. Call the Aida Younis Team today!
For sale
$549,880
20515 Fertile Valley Ln, Richmond, TX 77407
4beds
3,590sqft
:
Get pre-qualified$3,980/mo
Single Family Residence
Built in 2016
8,272 Square Feet Lot
$530,100 Zestimate®
$153/sqft
$60/mo HOA
What's special
Modern finishes throughoutHigh ceilingsOpen-concept floor planAbundant natural lightGenerous counter spaceNewer roof
- 30 days |
- 283 |
- 25 |
Zillow last checked:
Listing updated:
Listed by:
Sammy Younis TREC #0629757 713-857-9156,
RE/MAX Southwest,
Salem Samad TREC #0597571 832-868-7667,
RE/MAX Southwest
Source: HAR,MLS#: 18806214
Facts & features
Interior
Bedrooms & bathrooms
- Bedrooms: 4
- Bathrooms: 4
- Full bathrooms: 3
- 1/2 bathrooms: 1
Rooms
- Room types: Family Room, Media Room, Utility Room
Primary bathroom
- Features: Bidet, Half Bath, Primary Bath: Double Sinks, Primary Bath: Separate Shower, Primary Bath: Soaking Tub, Secondary Bath(s): Double Sinks, Secondary Bath(s): Soaking Tub
Kitchen
- Features: Breakfast Bar, Kitchen Island, Kitchen open to Family Room, Pantry, Pots/Pans Drawers, Reverse Osmosis, Soft Closing Cabinets, Soft Closing Drawers
Heating
- Natural Gas
Cooling
- Ceiling Fan(s), Electric
Appliances
- Included: ENERGY STAR Qualified Appliances, Disposal, Water Softener, Electric Oven, Microwave, Gas Cooktop, Dishwasher, Instant Hot Water
- Laundry: Electric Dryer Hookup, Washer Hookup
Features
- Crown Molding, Formal Entry/Foyer, High Ceilings, Prewired for Alarm System, Wired for Sound, Primary Bed - 1st Floor, Walk-In Closet(s)
- Flooring: Carpet, Engineered Hardwood, Tile
- Doors: Insulated Doors
- Windows: Storm Window(s), Window Coverings
- Number of fireplaces: 1
Interior area
- Total structure area: 3,590
- Total interior livable area: 3,590 sqft
Property
Parking
- Total spaces: 2
- Parking features: Attached, Garage Door Opener, Double-Wide Driveway
- Attached garage spaces: 2
Features
- Stories: 2
- Patio & porch: Patio/Deck, Porch
- Exterior features: Sprinkler System
- Fencing: Back Yard,Full
Lot
- Size: 8,272 Square Feet
- Features: Back Yard, Cul-De-Sac, 0 Up To 1/4 Acre
Details
- Parcel number: 3104110010070907
Construction
Type & style
- Home type: SingleFamily
- Architectural style: Traditional
- Property subtype: Single Family Residence
Materials
- Blown-In Insulation, Brick, Cement Siding, Stone, Stucco
- Foundation: Slab
- Roof: Composition
Condition
- New construction: No
- Year built: 2016
Utilities & green energy
- Sewer: Public Sewer
- Water: Water District
Green energy
- Green verification: ENERGY STAR Certified Homes
- Energy efficient items: Thermostat, HVAC
Community & HOA
Community
- Security: Prewired for Alarm System
- Subdivision: Fieldstone
HOA
- Has HOA: Yes
- HOA fee: $715 annually
Location
- Region: Richmond
Financial & listing details
- Price per square foot: $153/sqft
- Tax assessed value: $576,483
- Annual tax amount: $13,945
- Date on market: 6/30/2026
- Listing terms: Cash,Conventional,FHA,VA Loan
- Road surface type: Asphalt, Concrete
Estimated market value
$530,100
$504,000 - $557,000
$3,746/mo
Price history
| Date | Event | Price |
|---|---|---|
| 6/30/2026 | Listed for sale | $549,8800%$153/sqft |
Source:  HAR #18806214 Report a problem HAR #18806214 Report a problem | ||
| 6/30/2026 | Listing removed | $549,990$153/sqft |
Source: HAR #17006803 Report a problem | ||
| 5/27/2026 | Listed for sale | $549,990-6.8%$153/sqft |
Source: HAR #17006803 Report a problem | ||
| 9/16/2024 | Sold | -- |
Source: Agent Provided Report a problem | ||
| 8/8/2024 | Listing removed | -- |
Source:  HAR #10425108 Report a problem HAR #10425108 Report a problem | ||
| 7/26/2024 | Listed for rent | $3,200$1/sqft |
Source: HAR #10425108 Report a problem | ||
| 7/17/2024 | Listed for sale | $590,000+2.6%$164/sqft |
Source: HAR #17274031 Report a problem | ||
| 5/19/2023 | Listing removed | -- |
Source: HAR #73425015 Report a problem | ||
| 4/10/2023 | Pending sale | $575,000$160/sqft |
Source: HAR #73425015 Report a problem | ||
| 3/14/2023 | Listed for sale | $575,000$160/sqft |
Source: HAR #73425015 Report a problem | ||
Public tax history
| Year | Property taxes | Tax assessment |
|---|---|---|
| 2025 | $8,756 +22.2% | $576,483 -3.8% |
| 2024 | $7,168 +50.9% | $599,395 +44.6% |
| 2023 | $4,750 -11.7% | $414,612 +10% |
| 2022 | $5,379 +1% | $376,920 +10% |
| 2021 | $5,325 -1% | $342,650 +1.1% |
| 2020 | $5,378 +0.2% | $339,050 +2.4% |
| 2019 | $5,368 -5.4% | $330,960 -2.1% |
| 2018 | $5,672 +428.9% | $337,910 +0.4% |
| 2017 | $1,072 | $336,560 +889.9% |
| 2016 | $1,072 | $34,000 |
Find assessor info on the county website
Monthly payment
Est. payment
Payment breakdown
Explore the cost of this home by adjusting the details. Changes won't be saved.Climate risks
Neighborhood: Fieldstone
Nearby schools
GreatSchools rating
- 8/10Oakland Elementary SchoolGrades: PK-5Distance: 1.4 mi
- 9/10James Bowie Middle SchoolGrades: 6-8Distance: 3.7 mi
- 7/10William B Travis High SchoolGrades: 9-12Distance: 2 mi
Schools provided by the listing agent
- Elementary: Oakland Elementary School
- Middle: Bowie Middle School (Fort Bend)
- High: Travis High School (Fort Bend)
Source: HAR. This data may not be complete. We recommend contacting the local school district to confirm school assignments for this home.
- $--4 bd3 ba2.9k sqft20519 Fertile Valley Ln #20519, Richmond, TX 77407Off Market

- $3,3004 bd4 ba2.9k sqft20519 Fertile Valley Ln, Richmond, TX 77407For Rent
- $383,2003 bd2 ba2.5k sqft20511 Fertile Valley Ln, Richmond, TX 77407Off Market

- $490,6005 bd3 ba3.5k sqft20523 Fertile Valley Ln, Richmond, TX 77407Off Market
- $384,6004 bd2 ba2.3k sqft20507 Fertile Valley Ln, Richmond, TX 77407Off Market
- $478,8004 bd2 ba3k sqft20510 Fertile Valley Ln, Richmond, TX 77407Off Market
- $456,7004 bd3 ba3.3k sqft20527 Fertile Valley Ln, Richmond, TX 77407Off Market
- $498,6004 bd4 ba3.2k sqft20514 Fertile Valley Ln, Richmond, TX 77407Off Market
A local agent can set up tours, give advice and negotiate with sellers.
A local lender can help you make sure your offer is ready when you are.
Similar homes
- $482,9004 bd4 ba3.2k sqft7707 Boerne Ct, Richmond, TX 77407For Sale
 MLS ID #95179655, Marina Borja, Keller Williams Memorial. HAR
 - $459,9903 bd3 ba2.5k sqft6030 Painted Rock Trl, Richmond, TX 77407For Sale
 MLS ID #12145880, Maria Irureta, Step Real Estate. HAR
 - $574,9904 bd4 ba3.2k sqft8810 Purdy Crescent Trl, Richmond, TX 77406For Sale
 MLS ID #85616131, Norka Jenkins, Aneste Properties. HAR
 - $495,0004 bd4 ba2.8k sqft10514 Rigel Ridge Way, Richmond, TX 77406For Sale
 MLS ID #87193242, Shah Mitu Haleem, REALM Real Estate Professionals - Sugar Land. HAR
 - $540,0004 bd4 ba3.1k sqft3514 Colorado Bend Dr, Katy, TX 77494For SaleMLS ID #56054821, Kristi Halphen, RE/MAX Cinco Ranch. HAR
- $415,0004 bd3 ba3.3k sqft23602 Lakewind Park Ln, Richmond, TX 77407For SaleMLS ID #64753792, Sivan Britain, Fathom Realty. HAR
- $675,0005 bd4 ba4.3k sqft8407 Idle Wind Ct, Richmond, TX 77406For SaleMLS ID #40205286, Prateek Verma, eXp Realty LLC. HAR
- $675,0005 bd3 ba3.6k sqft4419 Convento Dr, Richmond, TX 77406For SaleMLS ID #55918195, Keith McLaughlin, Relative Properties. HAR
- $625,0004 bd4 ba3.2k sqft5434 Portage Rock Ln, Katy, TX 77450For SaleMLS ID #62250347, Jill Rives, Rives Real Estate Group. HAR
- $675,0006 bd4 ba4.4k sqft4319 Lake Lavon Ct, Richmond, TX 77406For SaleMLS ID #24402429, Stephan Kardos, eXp Realty LLC. HAR
- $459,0004 bd4 ba3.3k sqft9630 Wildgrove Hollow Dr, Richmond, TX 77406For SaleMLS ID #83500801, Monica Foster, eXp Realty, LLC. HAR
- $350,0004 bd2 ba2.3k sqft7023 Kendall Lake Ct, Richmond, TX 77407For SaleMLS ID #97199583, Linda Burnett, CB&A, Realtors-Katy. HAR
- $589,0004 bd3 ba2.9k sqft90 Rivercove Ln, Richmond, TX 77406For SaleMLS ID #80094153, Nikki Jackson, eXp Realty LLC. HAR
- $575,0004 bd4 ba3.5k sqft26214 Seminole Hill Ln, Katy, TX 77494For SaleMLS ID #24519605, Dan Klawer, Keller Williams Signature. HAR
- $549,9004 bd4 ba3.5k sqft30807 Barred Owl Way, Brookshire, TX 77423For SaleMLS ID #60206222, Leslie Jerez, HomeSmart. HAR
- $540,0004 bd4 ba3.3k sqft29802 Norwood Canyon Ln, Brookshire, TX 77423For SaleMLS ID #81562715, Matthew Freeman, CENTURY 21 Western Realty, Inc. HAR
- $525,0004 bd4 ba3.5k sqft6211 Calico Pointe Ct, Sugar Land, TX 77479For SaleMLS ID #24684585, Coco Pettaway, eXp Realty LLC. HAR
- $579,0004 bd3 ba3.3k sqft27418 N Saddle Creek Ln, Fulshear, TX 77441For SaleMLS ID #39507760, Melonee Piperi, Keller Williams Memorial. HAR
- $735,0004 bd5 ba4k sqft11403 Domina St, Richmond, TX 77406For SaleMLS ID #24623761, David Levin, RE/MAX Grand. HAR
- $559,9004 bd4 ba3.3k sqft1607 Quail Ridge Dr, Katy, TX 77493For SaleMLS ID #84945493, Natalie Tye, Natalie Tye, Broker. HAR
