Impressive 6-bedroom, 4-bath one-owner Newmark Homes residence, on a cul-de-sac street in a highly desirable Richmond neighborhood. Featuring a porte-cochere with private entry and an oversized 3-car garage. This lovingly maintained home offers a versatile layout for everyday living and entertaining. The gourmet kitchen is appointed with stainless steel appliances, quartz countertops, stylish fixtures, and opens to the inviting family room—perfect for any gathering. The primary suite features a vaulted ceiling and spacious bath with jetted tub. The secondary bedroom downstairs is paired with a full bath—ideal for guests or multi-generational living. Upstairs, four bedrooms share Jack-and-Jill bathrooms, offering comfort and functionality. Enjoy your private backyard retreat with pool, fountain, spa, covered patio, and outdoor kitchen—designed for relaxation, entertaining and privacy. The community offers 2 parks, walking paths, and fishing lake, enhancing the overall lifestyle appeal.
For sale
$675,000
4319 Lake Lavon Ct, Richmond, TX 77406
6beds
4,454sqft
:
Get pre-qualified$4,929/mo
Single Family Residence
Built in 2000
0.27 Acres Lot
$657,200 Zestimate®
$152/sqft
$71/mo HOA
What's special
- 30 days |
- 476 |
- 34 |
Likely to sell faster than
Zillow last checked:
Listing updated:
Listed by:
Stephan Kardos TREC #0681515 832-439-2930,
eXp Realty LLC
Source: HAR,MLS#: 24402429
Facts & features
Interior
Bedrooms & bathrooms
- Bedrooms: 6
- Bathrooms: 4
- Full bathrooms: 4
Rooms
- Room types: Family Room, Guest Suite
Primary bedroom
- Level: First
- Area: 304
- Dimensions: 16X19
Bedroom
- Level: Second
- Area: 196
- Dimensions: 14X14
Bedroom
- Level: Second
- Area: 255
- Dimensions: 15X17
Bedroom
- Level: First
- Area: 132
- Dimensions: 11X12
Bedroom
- Level: Second
- Area: 210
- Dimensions: 14X15
Bedroom
- Level: Second
- Area: 168
- Dimensions: 12X14
Breakfast
- Level: First
- Area: 72
- Dimensions: 6X12
Dining room
- Level: First
- Area: 240
- Dimensions: 16X15
Family room
- Level: First
- Area: 304
- Dimensions: 16X19
Game room
- Level: Second
- Area: 323
- Dimensions: 19X17
Kitchen
- Level: First
- Area: 156
- Dimensions: 13X12
Living room
- Level: First
- Area: 180
- Dimensions: 12X15
Heating
- Natural Gas
Cooling
- Ceiling Fan(s), Electric
Appliances
- Included: Disposal, Double Oven, Electric Oven, Microwave, Dishwasher, Instant Hot Water
- Laundry: Electric Dryer Hookup, Gas Dryer Hookup, Washer Hookup
Features
- Crown Molding, Formal Entry/Foyer, High Ceilings, Vaulted Ceiling, 2 Bedrooms Down, En-Suite Bath, Primary Bed - 1st Floor
- Flooring: Carpet, Tile, Vinyl
- Number of fireplaces: 1
- Fireplace features: Gas Log
Interior area
- Total structure area: 4,454
- Total interior livable area: 4,454 sqft
Video & virtual tour
Property
Parking
- Total spaces: 4
- Parking features: Detached, Oversized, Porte-Cochere, Attached Carport
- Garage spaces: 3
- Carport spaces: 1
- Covered spaces: 4
Features
- Stories: 2
- Patio & porch: Covered, Porch
- Exterior features: Outdoor Kitchen, Sprinkler System
- Has private pool: Yes
- Pool features: Gunite, In Ground, Pool/Spa Combo
- Has spa: Yes
- Fencing: Back Yard
Lot
- Size: 0.27 Acres
- Features: Back Yard, Subdivided, 1/4 Up to 1/2 Acre
Details
- Parcel number: 9163020010220907
Construction
Type & style
- Home type: SingleFamily
- Architectural style: Contemporary
- Property subtype: Single Family Residence
Materials
- Brick
- Foundation: Slab
- Roof: Composition
Condition
- New construction: No
- Year built: 2000
Details
- Builder name: Newmark Homes
Utilities & green energy
- Sewer: Public Sewer
- Water: Public, Water District
Green energy
- Energy efficient items: HVAC, HVAC>13 SEER, HVAC>15 SEER
Community & HOA
Community
- Subdivision: Waterside Estates
HOA
- Has HOA: Yes
- Amenities included: Jogging Path, Park, Picnic Area, Playground, Pond, Pool, Splash Pad, Tennis Court(s), Trail(s)
- HOA fee: $847 annually
Location
- Region: Richmond
Financial & listing details
- Price per square foot: $152/sqft
- Tax assessed value: $609,755
- Annual tax amount: $11,536
- Date on market: 7/7/2026
- Listing terms: Cash,Conventional,VA Loan
- Exclusions: 1 Cabinet In Laundry, All Potted Plants Throughout, Porch/Patio Furniture.
- Ownership: Full Ownership
- Road surface type: Concrete
Estimated market value
$657,200
$624,000 - $690,000
$5,307/mo
Price history
| Date | Event | Price |
|---|---|---|
| 7/28/2026 | Listed for sale | $675,000$152/sqft |
Source:  HAR #24402429 Report a problem HAR #24402429 Report a problem | ||
Public tax history
| Year | Property taxes | Tax assessment |
|---|---|---|
| 2025 | $4,034 -23.5% | $563,026 +10% |
| 2024 | $5,272 +0.5% | $511,842 +10% |
| 2023 | $5,247 -10.6% | $465,311 +10% |
| 2022 | $5,873 +2.2% | $423,010 +10% |
| 2021 | $5,744 -3.2% | $384,550 -1.3% |
| 2020 | $5,933 +4.2% | $389,500 +6.1% |
| 2019 | $5,695 -9.1% | $367,070 -5.9% |
| 2018 | $6,269 -34.8% | $390,170 -4.6% |
| 2017 | $9,611 | $409,110 -0.5% |
| 2016 | $9,611 +50.6% | $411,130 +5.8% |
| 2015 | $6,380 +7.6% | $388,430 +10% |
| 2014 | $5,928 | $353,120 +7.3% |
| 2013 | -- | $329,010 -2.9% |
| 2012 | -- | $338,740 +2.1% |
| 2011 | -- | $331,640 |
| 2010 | -- | $331,640 -7.1% |
| 2009 | -- | $356,870 -2% |
| 2008 | -- | $364,250 |
| 2007 | -- | $364,250 +7.4% |
| 2006 | -- | $339,160 +8% |
| 2005 | -- | $314,050 +1.5% |
| 2004 | -- | $309,290 |
| 2003 | -- | -- |
| 2002 | -- | -- |
| 2001 | -- | -- |
| 2000 | -- | -- |
Find assessor info on the county website
Monthly payment
Est. payment
Payment breakdown
Explore the cost of this home by adjusting the details. Changes won't be saved.Climate risks
Neighborhood: Waterside
Nearby schools
GreatSchools rating
- 8/10Oakland Elementary SchoolGrades: PK-5Distance: 0.2 mi
- 9/10James Bowie Middle SchoolGrades: 6-8Distance: 2.3 mi
- 7/10William B Travis High SchoolGrades: 9-12Distance: 1 mi
Schools provided by the listing agent
- Elementary: Oakland Elementary School
- Middle: Bowie Middle School (Fort Bend)
- High: Travis High School (Fort Bend)
Source: HAR. This data may not be complete. We recommend contacting the local school district to confirm school assignments for this home.
- $520,1004 bd4 ba3.5k sqft4315 Lake Lavon Ct, Richmond, TX 77406Off Market
- $556,800-- bd2 ba3.8k sqft4323 Lake Lavon Ct, Richmond, TX 77406Off Market
- $555,700-- bd2 ba4.1k sqft4318 Lake Kemp Ct, Richmond, TX 77406Off Market
- $535,0004 bd3 ba3.5k sqft4314 Lake Kemp Ct, Richmond, TX 77406Off Market
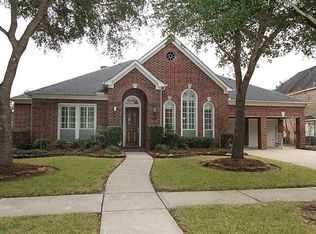
- $779,7006 bd7 ba7.1k sqft4311 Lake Lavon Ct, Richmond, TX 77406Off Market
- $478,7004 bd3 ba4k sqft4322 Lake Kemp Ct, Richmond, TX 77406Off Market
- $562,100-- bd2 ba4.1k sqft4327 Lake Lavon Ct, Richmond, TX 77406Off Market
- $673,5005 bd5 ba5.7k sqft4310 Lake Kemp Ct, Richmond, TX 77406Off Market
A local agent can set up tours, give advice and negotiate with sellers.
A local lender can help you make sure your offer is ready when you are.
Similar homes
- $675,0005 bd4 ba4.3k sqft8407 Idle Wind Ct, Richmond, TX 77406For Sale
 MLS ID #40205286, Prateek Verma, eXp Realty LLC. HAR
 - $650,0004 bd4 ba3.6k sqft21218 Andrea Park Dr, Richmond, TX 77406For Sale
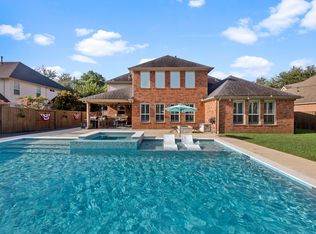 MLS ID #50872852, Kimberly Hollas, RE/MAX Fine Properties. HAR
 - $650,0005 bd4 ba3.2k sqft5718 Brennan Ridge Ln, Katy, TX 77450For Sale
 MLS ID #71438448, Jenny Becker, Compass RE Texas, LLC - Houston. HAR
 - $550,0005 bd4 ba3.3k sqft4430 Ryans Branch Ln, Katy, TX 77450For Sale
 MLS ID #11368586, Kerri Schultz, Keller Williams Premier Realty. HAR
 - $889,0005 bd5 ba3.5k sqft11846 Cardow Dr, Richmond, TX 77407For SaleMLS ID #2051915, Jamie Kastens, Keller Williams Realty Southwest. HAR
- $625,0005 bd4 ba3.4k sqft5202 Red Oak Valley Dr, Katy, TX 77494For SaleMLS ID #29646781, Jenny Becker, Compass RE Texas, LLC - Houston. HAR
- $679,9004 bd4 ba3.6k sqft2210 Dorman Ct, Katy, TX 77494For SaleMLS ID #97487546, Heather Davis, Blair Realty Group. HAR
- $635,0004 bd4 ba3k sqft1331 Shady Bend Dr, Sugar Land, TX 77479For SaleMLS ID #62924867, Audra O'Neal, ONTX Realty Partners. HAR
- $520,0004 bd3 ba2.5k sqft20918 Field Manor Ln, Katy, TX 77450For SaleMLS ID #22717159, Maggie Diaz, Keller Williams Premier Realty. HAR
- $370,0004 bd3 ba2.4k sqft4903 Lake Daniel Ct, Richmond, TX 77407For SaleMLS ID #89916297, Isaigha McNeil, Corcoran Prestige Realty. HAR
- $685,0004 bd4 ba4.1k sqft25611 Kearsley Dr, Katy, TX 77494For SaleMLS ID #61948336, Niveen Chabaita, Bayou Vista Realty, LLC. HAR
- $625,0004 bd4 ba3.2k sqft5434 Portage Rock Ln, Katy, TX 77450For SaleMLS ID #62250347, Jill Rives, Rives Real Estate Group. HAR
- $619,5004 bd4 ba3.4k sqft4418 Ruttand Park Ln, Katy, TX 77450For SaleMLS ID #3082607, Saet Kim, CMK Real Estate. HAR
- $799,9005 bd5 ba4.3k sqft30934 S Creek Way, Fulshear, TX 77441For SaleMLS ID #72554302, Zain Khan, Gregtxrealty - Central. HAR
- $750,0005 bd4 ba3.9k sqft2010 Shepherds Pl, Sugar Land, TX 77479For SaleMLS ID #35680877, Audra O'Neal, ONTX Realty Partners. HAR
- $699,0005 bd4 ba4.3k sqft9603 Randon Ln, Missouri City, TX 77459For SaleMLS ID #97830986, Luanne Marshall, Compass RE Texas, LLC - Houston. HAR
- $838,0005 bd5 ba3.8k sqft5603 Timber Bay Ct, Katy, TX 77450For SaleMLS ID #59739137, Mary Vergara, Walzel Properties - Corporate Office. HAR
- $798,8804 bd4 ba3.3k sqft3622 Springhill Ln, Sugar Land, TX 77479For SaleMLS ID #51855363, Sammy Younis, RE/MAX Southwest. HAR
- $599,0003 bd4 ba3.6k sqft1002 Carnation St, Katy, TX 77493For SaleMLS ID #51143388, Kristin Kotzebue, Greater Houston REP, Inc. HAR
- $728,0004 bd4 ba3.1k sqft10102 Oak Motte Dr, Katy, TX 77494For SaleMLS ID #69451922, Cagdas Acar, Realm Real Estate Professionals - Katy. HAR
