Welcome home to this beautifully maintained 4 BR, 3.5-bath home in highly sought-after Cinco Ranch, ideally positioned on an interior corner lot. Light, bright, and thoughtfully designed, this home features a spacious family room, private study, formal dining room, upstairs game room, and a first-floor primary suite w/ updated bath complete with dual sinks, and generous closet space. The kitchen offers stainless appliances, including a wine fridge, a gas cooktop, abundant cabinetry, & openly flows into the breakfast & living areas. Step outside to your own backyard retreat with a sparkling pool, spa, patio, w/gas connections for outdoor entertaining. Additional highlights include an oversized detached garage, sprinkler system, large decked Texas attic for exceptional storage, and an automatic whole-home standby generator for added peace of mind. Conveniently located near shopping, dining, highly regarded Katy ISD schools & close to I-10 or West Park Toll road for easy access anywhere!
For sale
$625,000
5434 Portage Rock Ln, Katy, TX 77450
4beds
3,233sqft
:
Get pre-qualified$4,550/mo
Single Family Residence
Built in 2000
8,450 Square Feet Lot
$619,400 Zestimate®
$193/sqft
$129/mo HOA
What's special
- 20 days |
- 283 |
- 14 |
Likely to sell faster than
Zillow last checked:
Listing updated:
Listed by:
Jill Rives TREC #0520997 832-731-2134,
Rives Real Estate Group
Source: HAR,MLS#: 62250347
Facts & features
Interior
Bedrooms & bathrooms
- Bedrooms: 4
- Bathrooms: 4
- Full bathrooms: 3
- 1/2 bathrooms: 1
Rooms
- Room types: Family Room, Utility Room
Primary bedroom
- Level: First
- Area: 285
- Dimensions: 19x15
Bedroom
- Level: Second
- Area: 144
- Dimensions: 12x12
Bedroom
- Level: Second
- Area: 130
- Dimensions: 13x10
Bedroom
- Level: Second
- Area: 120
- Dimensions: 12x10
Other
- Level: First
- Area: 192
- Dimensions: 16x12
Breakfast
- Level: First
- Area: 117
- Dimensions: 13x9
Dining room
- Level: First
- Area: 143
- Dimensions: 13x11
Family room
- Level: First
- Area: 342
- Dimensions: 19x18
Game room
- Level: Second
- Area: 208
- Dimensions: 16x13
Utility room
- Level: First
- Area: 120
- Dimensions: 12x10
Heating
- Natural Gas
Cooling
- Attic Fan, Ceiling Fan(s), Electric
Appliances
- Included: Disposal, Wine Refrigerator, Electric Oven, Microwave, Gas Cooktop, Dishwasher
- Laundry: Electric Dryer Hookup, Washer Hookup
Features
- Formal Entry/Foyer, Prewired for Alarm System, 3 Bedrooms Up, En-Suite Bath, Primary Bed - 1st Floor, Walk-In Closet(s)
- Flooring: Carpet, Tile
- Windows: Window Coverings
- Number of fireplaces: 1
- Fireplace features: Gas
Interior area
- Total structure area: 3,233
- Total interior livable area: 3,233 sqft
Video & virtual tour
Property
Parking
- Total spaces: 2
- Parking features: Detached, Oversized, Garage Door Opener
- Garage spaces: 2
Features
- Stories: 2
- Patio & porch: Patio/Deck, Porch
- Exterior features: Sprinkler System
- Has private pool: Yes
- Pool features: Gunite, In Ground, Pool/Spa Combo
- Has spa: Yes
- Spa features: Spa/Hot Tub
- Fencing: Back Yard,Full
Lot
- Size: 8,450 Square Feet
- Features: Corner Lot, 0 Up To 1/4 Acre
Details
- Parcel number: 2273110040130914
Construction
Type & style
- Home type: SingleFamily
- Architectural style: Traditional
- Property subtype: Single Family Residence
Materials
- Brick, Cement Siding
- Foundation: Slab
- Roof: Composition
Condition
- New construction: No
- Year built: 2000
Utilities & green energy
- Sewer: Public Sewer
- Water: Water District
Green energy
- Energy efficient items: Thermostat
Community & HOA
Community
- Security: Prewired for Alarm System
- Subdivision: Cinco Ranch Greenway Village Sec 11
HOA
- Has HOA: Yes
- HOA fee: $1,550 annually
Location
- Region: Katy
Financial & listing details
- Price per square foot: $193/sqft
- Tax assessed value: $544,388
- Annual tax amount: $10,933
- Date on market: 7/19/2026
- Listing terms: Cash,Conventional,FHA,VA Loan
- Road surface type: Concrete, Curbs
Estimated market value
$619,400
$588,000 - $650,000
$4,372/mo
Price history
| Date | Event | Price |
|---|---|---|
| 7/24/2026 | Listed for sale | $625,000+54.3%$193/sqft |
Source:  HAR #62250347 Report a problem HAR #62250347 Report a problem | ||
| 7/31/2015 | Sold | -- |
Source: Agent Provided Report a problem | ||
| 7/8/2015 | Pending sale | $405,000$125/sqft |
Source: Better Homes and Gardens Real Estate Gary Greene #81976102 Report a problem | ||
| 6/26/2015 | Listed for sale | $405,000+1.6%$125/sqft |
Source: Better Homes and Gardens Real Estate Gary Greene #81976102 Report a problem | ||
| 8/19/2014 | Listing removed | $398,500$123/sqft |
Source: The Listing Firm #13418994 Report a problem | ||
| 7/26/2014 | Listed for sale | $398,500$123/sqft |
Source: The Listing Firm #13418994 Report a problem | ||
| 7/12/2014 | Pending sale | $398,500$123/sqft |
Source: The Listing Firm #13418994 Report a problem | ||
| 6/25/2014 | Listed for sale | $398,500$123/sqft |
Source: The Listing Firm #13418994 Report a problem | ||
Public tax history
| Year | Property taxes | Tax assessment |
|---|---|---|
| 2025 | $8,764 +3.8% | $544,388 +8.3% |
| 2024 | $8,445 +7.7% | $502,864 +10% |
| 2023 | $7,844 -8.7% | $457,149 +10% |
| 2022 | $8,595 +0.8% | $415,590 +10% |
| 2021 | $8,528 +5.4% | $377,810 +7.4% |
| 2020 | $8,089 -7.7% | $351,920 -4.2% |
| 2019 | $8,762 +63.7% | $367,330 +66.2% |
| 2018 | $5,351 -43.2% | $221,000 -40.4% |
| 2017 | $9,426 | $370,530 -3% |
| 2016 | $9,426 -3% | $382,080 -0.6% |
| 2015 | $9,718 +6% | $384,250 +16.5% |
| 2014 | $9,170 | $329,890 +12.7% |
| 2013 | -- | $292,770 -1.4% |
| 2012 | -- | $296,860 +5.6% |
| 2011 | -- | $281,180 |
| 2010 | -- | $281,180 +5.3% |
| 2009 | -- | $267,150 +4.5% |
| 2008 | -- | $255,570 +1.2% |
| 2007 | -- | $252,650 +8.1% |
| 2006 | -- | $233,790 -2.4% |
| 2005 | -- | $239,420 -2.2% |
| 2004 | -- | $244,710 |
| 2003 | -- | -- |
| 2002 | -- | -- |
| 2001 | -- | -- |
| 2000 | -- | -- |
Find assessor info on the county website
Monthly payment
Est. payment
Payment breakdown
Explore the cost of this home by adjusting the details. Changes won't be saved.Climate risks
Neighborhood: 77450
Nearby schools
GreatSchools rating
- 10/10Sue Creech Elementary SchoolGrades: PK-5Distance: 0.5 mi
- 10/10Rodger & Ellen Beck Junior High SchoolGrades: 6-8Distance: 0.8 mi
- 8/10Cinco Ranch High SchoolGrades: 9-12Distance: 2.8 mi
Schools provided by the listing agent
- Elementary: Creech Elementary School
- Middle: Beck Junior High School
- High: Cinco Ranch High School
Source: HAR. This data may not be complete. We recommend contacting the local school district to confirm school assignments for this home.
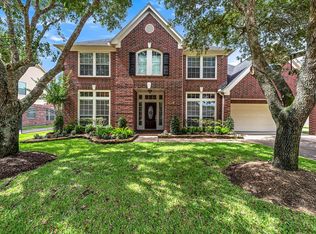
- $594,2004 bd4 ba3.6k sqft5430 Portage Rock Ln, Katy, TX 77450Off Market
- $568,0004 bd4 ba3.2k sqft5419 Blairmore Ct, Katy, TX 77450Off Market
- $518,1004 bd4 ba3k sqft5426 Portage Rock Ln, Katy, TX 77450Off Market

- $598,6005 bd3 ba3.6k sqft5415 Blairmore Ct, Katy, TX 77450Off Market
- $480,3004 bd3 ba2.7k sqft21807 Barton Park Ln, Katy, TX 77450Off Market
- $500,1004 bd2 ba2.8k sqft21811 Barton Park Ln, Katy, TX 77450Off Market
- $564,0005 bd4 ba3.4k sqft5435 Portage Rock Ln, Katy, TX 77450Off Market
- $552,4004 bd3 ba3k sqft21803 Barton Park Ln, Katy, TX 77450Off Market
A local agent can set up tours, give advice and negotiate with sellers.
Similar homes
- $619,5004 bd4 ba3.4k sqft4418 Ruttand Park Ln, Katy, TX 77450For Sale
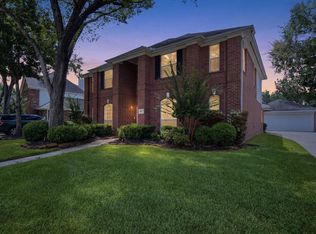 MLS ID #3082607, Saet Kim, CMK Real Estate. HAR
 - $535,0004 bd4 ba2.9k sqft22002 Flannery Ct, Katy, TX 77450For Sale
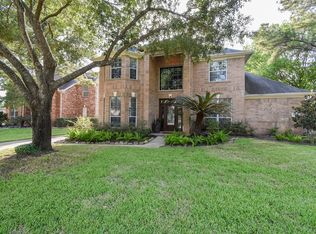 MLS ID #58148924, Monica Avila, RE/MAX Cinco Ranch. HAR
 - $650,0005 bd4 ba3.2k sqft5718 Brennan Ridge Ln, Katy, TX 77450For Sale
 MLS ID #71438448, Jenny Becker, Compass RE Texas, LLC - Houston. HAR
 - $599,5004 bd4 ba4k sqft2315 Centerbrook Ln, Katy, TX 77450For Sale
 MLS ID #23576171, Reggie West, Berkshire Hathaway HomeServices Premier Properties. HAR
 - $695,0004 bd4 ba3.7k sqft22514 Bridgehaven Dr, Katy, TX 77494For SaleMLS ID #79466085, Reggie West, Berkshire Hathaway HomeServices Premier Properties. HAR
- $640,0004 bd4 ba3.2k sqft4619 Camden Brook Ln, Katy, TX 77494For SaleMLS ID #57389274, Silvia Tenore, Martha Turner Sotheby's International Realty. HAR
- $559,9004 bd3 ba3k sqft21131 Beech Landing Ln, Katy, TX 77450For SaleMLS ID #88609504, Salman Tejani, Monument Realty. HAR
- $625,0005 bd4 ba3.4k sqft5202 Red Oak Valley Dr, Katy, TX 77494For SaleMLS ID #29646781, Jenny Becker, Compass RE Texas, LLC - Houston. HAR
- $645,0004 bd4 ba3.3k sqft8407 Iron Tree Ln, Katy, TX 77494For SaleMLS ID #18413137, Lindsey Robinson, Waterway Realty. HAR
- $750,0004 bd4 ba3.3k sqft19822 Morning Brook Ln, Houston, TX 77094For SaleMLS ID #51798442, James Fancher, REALM Real Estate Professionals - Sugar Land. HAR
- $650,0004 bd4 ba3.6k sqft21218 Andrea Park Dr, Richmond, TX 77406For SaleMLS ID #50872852, Kimberly Hollas, RE/MAX Fine Properties. HAR
- $838,0005 bd5 ba3.8k sqft5603 Timber Bay Ct, Katy, TX 77450For SaleMLS ID #59739137, Mary Vergara, Walzel Properties - Corporate Office. HAR
- $599,0003 bd4 ba3.6k sqft1002 Carnation St, Katy, TX 77493For SaleMLS ID #51143388, Kristin Kotzebue, Greater Houston REP, Inc. HAR
- $635,0004 bd4 ba3k sqft1331 Shady Bend Dr, Sugar Land, TX 77479For SaleMLS ID #62924867, Audra O'Neal, ONTX Realty Partners. HAR
- $669,0004 bd4 ba3.4k sqft4402 Eden Point Ln, Katy, TX 77494For SaleMLS ID #2554331, Rella Sanders, RE/MAX Fine Properties. HAR
- $575,0004 bd4 ba3.5k sqft26214 Seminole Hill Ln, Katy, TX 77494For SaleMLS ID #24519605, Dan Klawer, Keller Williams Signature. HAR
- $670,0004 bd4 ba3.8k sqft1106 River Bow Dr, Richmond, TX 77406For SaleMLS ID #14139201, Jamie McMartin, Compass RE Texas, LLC - West Houston. HAR
- $615,0004 bd4 ba3.9k sqft3907 Randle Ridge Ct, Fulshear, TX 77441For SaleMLS ID #78514230, Charlie Russo, RE/MAX Signature. HAR
- $625,0004 bd4 ba3.4k sqft1711 Forestlake Dr, Sugar Land, TX 77479For SaleMLS ID #63157604, Pranesh Jayaprakash, Atlas Real Estate. HAR
- $900,0004 bd4 ba3.4k sqft23111 Catalina Harbor Ct, Katy, TX 77494For SaleMLS ID #28313986, Jamie McMartin, Compass RE Texas, LLC - West Houston. HAR
