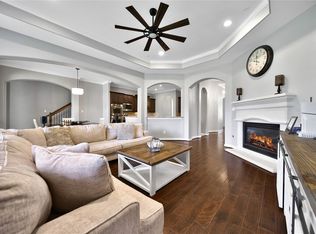
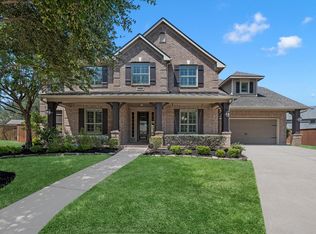
Tucked at the end of a dual cul-de-sac street on an oversized corner lot, this Cinco Ranch home offers privacy, flexibility, & room to grow. The 1.5-story layout offers 5 bedrooms & 3.5 baths with 4 bedrooms & a dedicated home office downstairs, plus a private upstairs game room, fifth bedroom, & full bath. The open-concept kitchen features a massive 9-foot island, honed granite counters, upgraded 42” maple cabinetry, & abundant storage. Soaring ceilings, wood floors, graceful arches, plantation shutters, & a wall of seamless windows add warmth & character. The primary retreat includes a sitting area & en-suite bath with dual vanities, a jetted tub, & oversized shower. Outside, enjoy a fully equipped outdoor kitchen, a 34’ covered patio with wood-look stamped concrete, & a pool-ready backyard. An oversized garage with a half-car extension & extensive built-ins adds exceptional storage. All within amenity-rich Cinco Ranch & zoned to TOP rated Katy ISD schools. SEE DOCS FOR ALL UPGRADES.
For sale
$625,000
5202 Red Oak Valley Dr, Katy, TX 77494
5beds
3,468sqft
Single Family Residence
Built in 2012
10,127 Square Feet Lot
$604,600 Zestimate®
$180/sqft
$104/mo HOA
What's special
- 42 days
- 298
- 18
Zillow last checked:
Listing updated:
Listed by:
Jenny Becker TREC #0587834 832-594-1265,
Compass RE Texas, LLC - Houston
Source: HAR,MLS#: 29646781
Facts & features
Interior
Bedrooms & bathrooms
- Bedrooms: 5
- Bathrooms: 4
- Full bathrooms: 3
- 1/2 bathrooms: 1
Rooms
- Room types: Den, Utility Room
Primary bedroom
- Level: First
- Area: 286
- Dimensions: 22X13
Bedroom
- Level: Second
- Area: 272
- Dimensions: 17X16
Bedroom
- Level: First
- Area: 156
- Dimensions: 13X12
Bedroom
- Level: First
- Area: 156
- Dimensions: 13X12
Bedroom
- Level: First
- Area: 121
- Dimensions: 11X11
Other
- Level: First
Other
- Level: First
- Area: 156
- Dimensions: 13X12
Other
- Level: First
Other
- Level: Second
Breakfast
- Level: First
- Area: 132
- Dimensions: 12X11
Dining room
- Level: First
- Area: 156
- Dimensions: 13X12
Other
- Level: First
- Area: 340
- Dimensions: 34X10
Family room
- Level: First
- Area: 396
- Dimensions: 22X18
Game room
- Level: Second
- Area: 357
- Dimensions: 21X17
Kitchen
- Level: First
- Area: 221
- Dimensions: 17X13
Primary bath
- Level: First
- Area: 168
- Dimensions: 14X12
Heating
- Natural Gas
Cooling
- Ceiling Fan(s), Electric
Appliances
- Included: Water Heater, Disposal, Double Oven, Microwave, Gas Cooktop, Dishwasher
- Laundry: Electric Dryer Hookup, Washer Hookup
Features
- Crown Molding, Formal Entry/Foyer, High Ceilings, Wired for Sound, 1 Bedroom Up, Primary Bed - 1st Floor, Split Plan
- Flooring: Carpet, Engineered Hardwood, Tile
- Doors: Insulated Doors
- Windows: Insulated/Low-E windows, Window Coverings
- Number of fireplaces: 1
- Fireplace features: Gas Log
Interior area
- Total structure area: 3,468
- Total interior livable area: 3,468 sqft
Property
Parking
- Total spaces: 2
- Parking features: Attached, Oversized, Garage Door Opener, Double-Wide Driveway
- Attached garage spaces: 2
Features
- Stories: 1
- Patio & porch: Covered, Patio/Deck, Porch
- Exterior features: Outdoor Kitchen, Sprinkler System
- Has spa: Yes
- Fencing: Back Yard
Lot
- Size: 10,127 Square Feet
- Dimensions: 134 x 80
- Features: Corner Lot, Cul-De-Sac, Subdivided, 1/4 Up to 1/2 Acre
Details
- Parcel number: 2278510020290914
Construction
Type & style
- Home type: SingleFamily
- Architectural style: Traditional
- Property subtype: Single Family Residence
Materials
- Batts Insulation, Blown-In Insulation, Brick, Stone, Stucco
- Foundation: Slab
- Roof: Composition
Condition
- New construction: No
- Year built: 2012
Utilities & green energy
- Water: Water District
Green energy
- Energy efficient items: Thermostat, HVAC, HVAC>15 SEER, Other Energy Features
Community & HOA
Community
- Features: Subdivision Tennis Court
- Subdivision: Cinco Ranch Southwest
HOA
- Has HOA: Yes
- Amenities included: Clubhouse, Jogging Path, Picnic Area, Playground, Pond, Pool, Splash Pad, Sport Court, Stocked Pond, Tennis Court(s), Trail(s)
- HOA fee: $1,250 annually
Location
- Region: Katy
Financial & listing details
- Price per square foot: $180/sqft
- Tax assessed value: $587,900
- Annual tax amount: $13,153
- Date on market: 7/29/2026
- Listing terms: Cash,Conventional,FHA
- Road surface type: Concrete, Curbs
Estimated market value
$604,600
$574,000 - $635,000
$3,433/mo
Price history
| Date | Event | Price |
|---|---|---|
| 7/30/2026 | Listed for sale | $625,000$180/sqft |
Source:  HAR #29646781 Report a problem HAR #29646781 Report a problem | ||
Public tax history
| Year | Property taxes | Tax assessment |
|---|---|---|
| 2025 | $3,764 +5.2% | $586,997 +8.6% |
| 2024 | $3,580 +10.7% | $540,526 +2.7% |
| 2023 | $3,233 -10.7% | $526,498 +7.9% |
| 2022 | $3,620 +4.6% | $488,120 +21.9% |
| 2021 | $3,462 +2.5% | $400,300 +4.3% |
| 2020 | $3,378 +1.5% | $383,680 +4.5% |
| 2019 | $3,327 -3.4% | $367,040 +100.7% |
| 2018 | $3,446 -37.8% | $182,870 -4% |
| 2017 | $5,544 | $190,450 +3.5% |
| 2016 | $5,544 +52% | $184,000 -3.8% |
| 2015 | $3,647 +7.7% | $191,320 +10% |
| 2014 | $3,386 | $173,930 +234.5% |
| 2013 | -- | $52,000 |
| 2012 | -- | $52,000 +271.4% |
| 2011 | -- | $14,000 |
Find assessor info on the county website
Monthly payment
Est. payment
Payment breakdown
Explore the cost of this home by adjusting the details. Changes won't be saved.Climate risks
Neighborhood: 77494
Nearby schools
Schools provided by the listing agent
- Elementary: Stanley Elementary School
- Middle: Seven Lakes Junior High School
- High: Jordan High School
Source: HAR. This data may not be complete. We recommend contacting the local school district to confirm school assignments for this home.


Similar homes
- $595,0004 bd4 ba3.4k sqft10118 Hutton Park Dr, Katy, TX 77494For Sale
 MLS ID #62070922, Janelle Williams, RE/MAX Cinco Ranch. HAR
 - $620,0004 bd3 ba3.4k sqft4603 Piper Shadow Ln, Katy, TX 77494For Sale
 MLS ID #67558311, Rafael Pardo, Keller Williams Memorial. HAR
 - $805,0004 bd4 ba4.1k sqft10135 Stafford Hill Cv, Katy, TX 77494For Sale
 MLS ID #80489183, Kendra Larson, eXp Realty LLC. HAR
 - $633,0004 bd4 ba3.2k sqft26218 Rustic Woods Ln, Katy, TX 77494For Sale
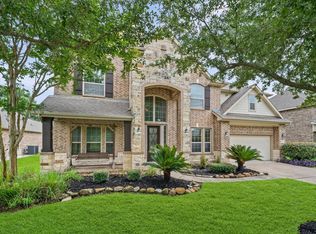 MLS ID #97094054, Cyndi Moore, Moore Real Estate Group, LLC. HAR
