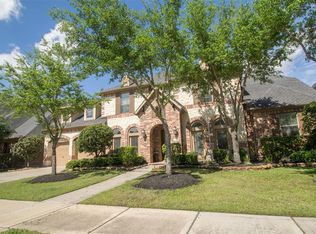
Exquisite two-story 5 bedroom-4 bathroom home in the prestigious Master Planned community of Cinco Ranch! Zoned to top-rated Katy ISD schools & a short walk to the elementary. This inviting home showcases standout curb appeal w/lush mature landscaping & a charming covered front porch. Rich wood floors flow through the entry, dining, & family room. Walls of windows fill the home with natural light & frame views of spacious backyard w/covered patio. Chef's kitchen features a large island, granite counters, stainless steel appliances, & an oversized walk-in pantry. The luxurious primary suite upstairs offers a private flex space & spa-inspired bath with soaring ceilings, dual vanities, jetted tub, separate shower, & two closets. A generous secondary bedroom downstairs connects to a full bath. Thoughtful layout offers abundant storage & natural light throughout. Oversized garage with workbench. Meticulously maintained with fresh neutral paint, new carpet downstairs, & truly move in ready.
For sale
Price cut: $30K (8/11)
$669,000
28003 Iberville Glen Dr, Katy, TX 77494
5beds
4,475sqft
Single Family Residence
Built in 2011
9,239 Square Feet Lot
$653,300 Zestimate®
$149/sqft
$104/mo HOA
What's special
Oversized garage with workbenchNew carpet downstairsStainless steel appliancesGranite countersPrivate flex spaceJetted tubStandout curb appeal
- 124 days
- 403
- 18
Zillow last checked:
Listing updated:
Listed by:
Courtney Barnes TREC #0615858 281-840-2007,
BHHS Karapasha Realty
Source: HAR,MLS#: 72866969
Facts & features
Interior
Bedrooms & bathrooms
- Bedrooms: 5
- Bathrooms: 4
- Full bathrooms: 4
Rooms
- Room types: Family Room, Utility Room
Primary bedroom
- Level: Second
- Area: 304
- Dimensions: 19x16
Bedroom
- Level: First
- Area: 144
- Dimensions: 12x12
Bedroom
- Level: Second
- Area: 168
- Dimensions: 14x12
Bedroom
- Level: Second
- Area: 168
- Dimensions: 14x12
Bedroom
- Level: Second
- Area: 154
- Dimensions: 14x11
Other
- Level: First
- Area: 143
- Dimensions: 13x11
Breakfast
- Level: First
- Area: 143
- Dimensions: 13x11
Dining room
- Level: First
- Area: 208
- Dimensions: 16x13
Other
- Level: Second
- Area: 110
- Dimensions: 11x10
Family room
- Level: First
- Area: 400
- Dimensions: 20x20
Game room
- Level: Second
- Area: 320
- Dimensions: 20x16
Kitchen
- Level: First
- Area: 195
- Dimensions: 15x13
Utility room
- Level: Second
Heating
- Natural Gas, Zoned
Cooling
- Ceiling Fan(s), Electric, Zoned
Appliances
- Included: Disposal, Refrigerator, Oven, Microwave, Gas Cooktop, Dishwasher
- Laundry: Electric Dryer Hookup, Washer Hookup
Features
- Crown Molding, High Ceilings, 1 Bedroom Down - Not Primary BR, En-Suite Bath, Primary Bed - 2nd Floor, Sitting Area, Walk-In Closet(s)
- Flooring: Carpet, Engineered Hardwood, Tile
- Windows: Insulated/Low-E windows, Window Coverings
- Number of fireplaces: 1
- Fireplace features: Gas Log
Interior area
- Total structure area: 4,475
- Total interior livable area: 4,475 sqft
Video & virtual tour
Property
Parking
- Total spaces: 2
- Parking features: Attached, Oversized, Garage Door Opener, Double-Wide Driveway
- Attached garage spaces: 2
Features
- Stories: 2
- Patio & porch: Covered
- Exterior features: Back Green Space, Sprinkler System
- Has spa: Yes
- Fencing: Back Yard
Lot
- Size: 9,239 Square Feet
- Features: Back Yard, Subdivided, 0 Up To 1/4 Acre
Details
- Parcel number: 2278280050130914
Construction
Type & style
- Home type: SingleFamily
- Architectural style: Traditional
- Property subtype: Single Family Residence
Materials
- Brick, Cement Siding, Stone
- Foundation: Slab
- Roof: Composition
Condition
- New construction: No
- Year built: 2011
Utilities & green energy
- Water: Water District
Green energy
- Energy efficient items: Thermostat
Community & HOA
Community
- Features: Subdivision Tennis Court
- Subdivision: Cinco Ranch Southwest
HOA
- Has HOA: Yes
- Amenities included: Basketball Court, Clubhouse, Dog Park, Golf Course, Jogging Path, Park, Picnic Area, Playground, Pond, Pool, Splash Pad, Tennis Court(s), Trail(s)
- HOA fee: $1,250 annually
Location
- Region: Katy
Financial & listing details
- Price per square foot: $149/sqft
- Tax assessed value: $736,172
- Annual tax amount: $15,907
- Date on market: 4/30/2026
- Listing terms: Cash,Conventional,FHA,VA Loan
- Road surface type: Concrete, Curbs, Gutters
Estimated market value
$653,300
$621,000 - $686,000
$3,973/mo
Price history
| Date | Event | Price |
|---|---|---|
| 8/11/2026 | Price change | $669,000-4.3%$149/sqft |
Source:  HAR #72866969 Report a problem HAR #72866969 Report a problem | ||
| 6/5/2026 | Price change | $699,000-2.2%$156/sqft |
Source: HAR #72866969 Report a problem | ||
| 4/30/2026 | Listed for sale | $715,000+6.9%$160/sqft |
Source: HAR #72866969 Report a problem | ||
| 2/13/2026 | Listing removed | $5,000$1/sqft |
Source:  HAR #11854896 Report a problem HAR #11854896 Report a problem | ||
| 12/1/2025 | Listing removed | $669,000$149/sqft |
Source: HAR #11902621 Report a problem | ||
| 11/18/2025 | Listed for rent | $5,000+51.5%$1/sqft |
Source: HAR #11854896 Report a problem | ||
| 11/12/2025 | Price change | $669,000-2.9%$149/sqft |
Source: HAR #11902621 Report a problem | ||
| 10/8/2025 | Price change | $689,000-1.6%$154/sqft |
Source: HAR #11902621 Report a problem | ||
| 7/18/2025 | Listed for sale | $699,900$156/sqft |
Source: HAR #31444549 Report a problem | ||
| 1/10/2020 | Listing removed | $3,300$1/sqft |
Source: Real Living Karapasha Realty #43860392 Report a problem | ||
| 10/21/2019 | Price change | $3,300-5.7%$1/sqft |
Source: Real Living Karapasha Realty #43860392 Report a problem | ||
| 9/5/2019 | Price change | $3,500-5.4%$1/sqft |
Source: Real Living Karapasha Realty #43860392 Report a problem | ||
| 7/6/2019 | Listed for rent | $3,700+15.6%$1/sqft |
Source: Real Living Karapasha Realty #43860392 Report a problem | ||
| 1/9/2017 | Listing removed | $3,200-23.8%$1/sqft |
Source: Precision Management Service Report a problem | ||
| 4/8/2014 | Listing removed | $4,200$1/sqft |
Source: Precision Management Service Report a problem | ||
| 2/11/2014 | Listed for rent | $4,200$1/sqft |
Source: Precision Management Service Report a problem | ||
Public tax history
| Year | Property taxes | Tax assessment |
|---|---|---|
| 2025 | $12,035 +3.5% | $736,172 +3.3% |
| 2024 | $11,631 -2% | $712,731 -0.9% |
| 2023 | $11,864 -0.3% | $719,000 +11.9% |
| 2022 | $11,894 +22.6% | $642,730 +26.2% |
| 2021 | $9,699 +5.8% | $509,250 +7.9% |
| 2020 | $9,168 -5.2% | $472,070 -2.3% |
| 2019 | $9,676 -3.2% | $483,030 +0.5% |
| 2018 | $9,995 -34.5% | $480,400 -3% |
| 2017 | $15,251 | $495,330 -1% |
| 2016 | $15,251 +44% | $500,260 -0.8% |
| 2015 | $10,594 +7.1% | $504,330 +8% |
| 2014 | $9,896 | $466,940 +7.8% |
| 2013 | -- | $433,240 +34.1% |
| 2012 | -- | $323,070 +521.3% |
| 2011 | -- | $52,000 |
| 2010 | -- | $52,000 |
| 2009 | -- | $52,000 |
Find assessor info on the county website
Monthly payment
Est. payment
Payment breakdown
Explore the cost of this home by adjusting the details. Changes won't be saved.Climate risks
Neighborhood: 77494
Nearby schools
Schools provided by the listing agent
- Elementary: Wilson Elementary School (Katy)
- Middle: Tays Junior High School
- High: Tompkins High School
Source: HAR. This data may not be complete. We recommend contacting the local school district to confirm school assignments for this home.


Similar homes
- $670,0005 bd5 ba3.9k sqft27202 Stone Harbour Ln, Katy, TX 77494For Sale
 MLS ID #66783327, Nelly Schmidt, HomeSmart. HAR
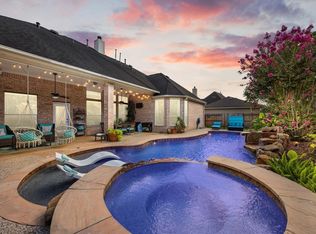
 - $669,0004 bd4 ba3.4k sqft4402 Eden Point Ln, Katy, TX 77494For Sale
 MLS ID #2554331, Rella Sanders, RE/MAX Fine Properties. HAR
 - $620,0004 bd3 ba3.4k sqft4603 Piper Shadow Ln, Katy, TX 77494For Sale
 MLS ID #67558311, Rafael Pardo, Keller Williams Memorial. HAR
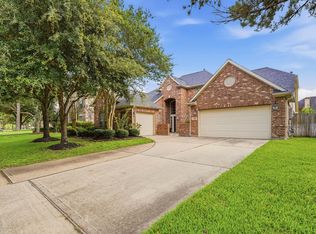
 - $685,0005 bd4 ba3.5k sqft5518 Ivory Lake Ct, Katy, TX 77494For Sale
 MLS ID #61364611, David Edgerton, All City Real Estate. HAR
