Experience upscale comfort in this stunning Grand Lakes home, featuring dedicated spaces, generously sized rooms, and elegant finishes throughout. Soaring ceilings, indoor balcony, dual staircases, and large windows create an impressive sense of space and fill the home with natural light, while the spacious chef-style kitchen is equipped with a breakfast bar, center island, and abundant cabinetry and counter space. The expansive primary suite offers backyard access, sitting area with fireplace, spa-inspired en-suite bath, and dual walk-in closet system with custom built-ins. Step outside to a gated driveway, oversized garage, and a beautiful backyard retreat with a heated in-ground pool and spa, plus a covered patio, perfect for year-round relaxation and gatherings. Residents also enjoy a community pool, playground, and scenic lake trails. This property is ideally positioned near conveniences, dining, shopping centers, entertainment, schools, Grand Parkway, and Westpark Tollway.
Pending
$775,000
7606 Courtney Manor Ln, Katy, TX 77494
5beds
4,601sqft
Single Family Residence
Built in 2007
0.29 Acres Lot
$772,900 Zestimate®
$168/sqft
$104/mo HOA
What's special
Elegant finishes throughoutIndoor balconyBackyard accessLarge windowsNatural lightCovered patioSitting area with fireplace
- 23 days
- 872
- 54
Likely to sell faster than
Zillow last checked:
Listing updated:
Listed by:
Karina Loken TREC #0590145 832-564-4527,
Keller Williams Platinum,
Matthew Parker TREC #0673969 832-281-6589,
Keller Williams Platinum
Source: HAR,MLS#: 42372321
Facts & features
Interior
Bedrooms & bathrooms
- Bedrooms: 5
- Bathrooms: 5
- Full bathrooms: 4
- 1/2 bathrooms: 1
Primary bedroom
- Level: First
- Area: 406
- Dimensions: 14x29
Bedroom
- Level: Second
- Area: 168
- Dimensions: 12x14
Bedroom
- Level: Second
- Area: 231
- Dimensions: 11x21
Bedroom
- Level: Second
- Area: 168
- Dimensions: 12x14
Bedroom
- Level: Second
- Area: 156
- Dimensions: 12x13
Other
- Level: First
- Area: 182
- Dimensions: 13x14
Breakfast
- Level: First
- Area: 221
- Dimensions: 13x17
Dining room
- Level: First
- Area: 234
- Dimensions: 13x18
Game room
- Level: Second
- Area: 465
- Dimensions: 15x31
Kitchen
- Level: First
- Area: 238
- Dimensions: 14x17
Living room
- Level: First
- Area: 304
- Dimensions: 16x19
Utility room
- Level: First
- Area: 117
- Dimensions: 9x13
Heating
- Natural Gas
Cooling
- Attic Fan, Ceiling Fan(s), Electric
Appliances
- Included: Disposal, Oven, Microwave, Gas Cooktop
Features
- All Bedrooms Up, En-Suite Bath, Primary Bed - 1st Floor, Walk-In Closet(s)
- Flooring: Carpet, Tile, Wood
- Number of fireplaces: 2
- Fireplace features: Gas
Interior area
- Total structure area: 4,601
- Total interior livable area: 4,601 sqft
Property
Parking
- Total spaces: 3
- Parking features: Garage, Double-Wide Driveway, Porte-Cochere, Driveway
- Attached garage spaces: 3
Features
- Stories: 2
- Patio & porch: Covered
- Has private pool: Yes
- Pool features: In Ground
- Fencing: Back Yard
Lot
- Size: 0.29 Acres
- Features: Back Yard, Subdivided, 1/4 Up to 1/2 Acre
Details
- Parcel number: 3532050030330914
Construction
Type & style
- Home type: SingleFamily
- Architectural style: Traditional
- Property subtype: Single Family Residence
Materials
- Brick, Cement Siding
- Foundation: Slab
- Roof: Composition
Condition
- New construction: No
- Year built: 2007
Utilities & green energy
- Sewer: Public Sewer
- Water: Water District
Green energy
- Energy efficient items: Thermostat, Insulation
Community & HOA
Community
- Subdivision: Grand Lakes Ph 4 Sec 5
HOA
- Has HOA: Yes
- HOA fee: $1,250 annually
Location
- Region: Katy
Financial & listing details
- Price per square foot: $168/sqft
- Tax assessed value: $870,723
- Annual tax amount: $14,968
- Date on market: 9/22/2026
- Listing terms: Cash,Conventional
- Exclusions: See Exclusions List
- Road surface type: Concrete, Curbs
Estimated market value
$772,900
$734,000 - $812,000
$6,074/mo
Price history
| Date | Event | Price |
|---|---|---|
| 9/25/2026 | Pending sale | $775,000$168/sqft |
Source:  HAR #42372321 Report a problem HAR #42372321 Report a problem | ||
| 9/22/2026 | Listed for sale | $775,000-3%$168/sqft |
Source: HAR #42372321 Report a problem | ||
| 9/13/2026 | Listing removed | $799,000$174/sqft |
Source: HAR #78153375 Report a problem | ||
| 8/13/2026 | Price change | $799,000-4.3%$174/sqft |
Source: HAR #78153375 Report a problem | ||
| 7/27/2026 | Price change | $834,900-1.8%$181/sqft |
Source: HAR #78153375 Report a problem | ||
| 6/24/2026 | Price change | $849,900-1.2%$185/sqft |
Source: HAR #78153375 Report a problem | ||
| 5/15/2026 | Price change | $859,900-1.1%$187/sqft |
Source: HAR #78153375 Report a problem | ||
| 4/30/2026 | Price change | $869,900-1.1%$189/sqft |
Source: HAR #78153375 Report a problem | ||
| 4/13/2026 | Price change | $879,900-1.1%$191/sqft |
Source: HAR #78153375 Report a problem | ||
| 4/2/2026 | Listed for sale | $889,900$193/sqft |
Source: HAR #78153375 Report a problem | ||
| 3/24/2026 | Pending sale | $889,900$193/sqft |
Source: HAR #78153375 Report a problem | ||
| 3/19/2026 | Price change | $889,900-1%$193/sqft |
Source: HAR #78153375 Report a problem | ||
| 2/19/2026 | Listed for sale | $899,000+57.7%$195/sqft |
Source: HAR #78153375 Report a problem | ||
| 6/25/2010 | Listing removed | $570,000$124/sqft |
Source: Visual Tour #40459422 Report a problem | ||
| 6/17/2010 | Listed for sale | $570,000+5.6%$124/sqft |
Source: Visual Tour #40459422 Report a problem | ||
| 1/23/2010 | Listing removed | $540,000$117/sqft |
Source: United, Realtors #40459422 Report a problem | ||
| 9/5/2009 | Price change | $540,000-1.8%$117/sqft |
Source: Coldwell Banker United, Realtors #40459422 Report a problem | ||
| 7/28/2009 | Price change | $550,000-3.5%$120/sqft |
Source: Coldwell Banker United, Realtors #40459422 Report a problem | ||
| 6/21/2009 | Listed for sale | $570,000$124/sqft |
Source: Coldwell Banker United, Realtors #40459422 Report a problem | ||
Public tax history
| Year | Property taxes | Tax assessment |
|---|---|---|
| 2025 | $11,316 +7% | $841,099 +10% |
| 2024 | $10,574 +10% | $764,635 +10% |
| 2023 | $9,613 -8.3% | $695,123 +10% |
| 2022 | $10,482 +5.2% | $631,930 +10% |
| 2021 | $9,968 -1.3% | $574,480 +0.7% |
| 2020 | $10,101 -4.8% | $570,520 -1.6% |
| 2019 | $10,605 -4% | $579,860 -0.1% |
| 2018 | $11,046 -20% | $580,600 -0.2% |
| 2017 | $13,814 | $581,630 -4.5% |
| 2016 | $13,814 +17.8% | $608,800 -0.3% |
| 2015 | $11,732 +7.9% | $610,480 +10% |
| 2014 | $10,875 | $554,980 +0.7% |
| 2013 | -- | $550,970 +0.4% |
| 2012 | -- | $548,660 -4.7% |
| 2011 | -- | $575,460 |
| 2010 | -- | $575,460 +2.3% |
| 2009 | -- | $562,560 +6.1% |
| 2008 | -- | $530,130 +659.2% |
| 2007 | -- | $69,830 +195.5% |
| 2006 | -- | $23,630 |
Find assessor info on the county website
Monthly payment
Est. payment
Payment breakdown
Explore the cost of this home by adjusting the details. Changes won't be saved.Climate risks
Neighborhood: 77494
Nearby schools
Schools provided by the listing agent
- Elementary: Griffin Elementary School (Katy)
- Middle: Beckendorff Junior High School
- High: Seven Lakes High School
Source: HAR. This data may not be complete. We recommend contacting the local school district to confirm school assignments for this home.

Similar homes
- $765,0005 bd5 ba4.3k sqft26014 Sebey Ridge Ln, Katy, TX 77494For Sale
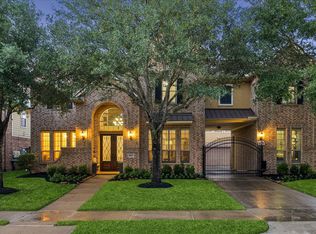 MLS ID #26120448, Dawn Weaver, Martha Turner Sotheby's International Realty - Memorial. HAR
 - $799,0004 bd4 ba3.8k sqft23134 San Salvador Pl, Katy, TX 77494For Sale
 MLS ID #2930502, Matthew Freeman, CENTURY 21 Western Realty, Inc. HAR
 - $769,0005 bd4 ba4.7k sqft3515 Mallard Pass Ln, Katy, TX 77494For Sale
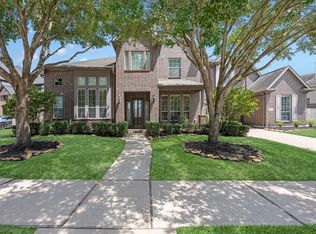 MLS ID #47345407, Kendra Larson, eXp Realty LLC. HAR
 - $785,0004 bd4 ba4.1k sqft10135 Stafford Hill Cv, Katy, TX 77494For Sale
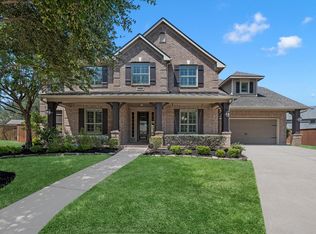 MLS ID #80489183, Kendra Larson, eXp Realty LLC. HAR
