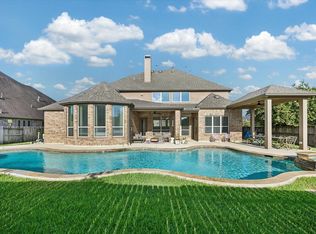
Welcome to this stunning Newmark Home in the desirable gated community of Wyndehaven Lake Estates! This beautifully maintained home features 4-5 bedrooms, 4.5 bathrooms, gorgeous hardwood floors throughout, and an exceptional open floor plan designed for both everyday living and entertaining. The chef’s kitchen offers a large granite island, granite countertops, gas cooktop, Butler’s pantry, and abundant cabinetry. The impressive family room boasts soaring ceilings and a dramatic floor-to-ceiling stone fireplace, while the formal living and dining rooms provide elegant entertaining spaces. Dual staircases add architectural charm, and the luxurious primary suite features two oversized walk-in closets and a spa-like bath. Step outside to your private backyard oasis complete with a sparkling pool, relaxing spa, outdoor kitchen, covered patio, dedicated pool 1/2 bath, and fully fenced yard. Ideally located near shopping , dining, parks, and top-rated Katy ISD schools. A must-see!
For sale
Price cut: $30K (8/29)
$940,000
67 Azure Lake Ct, Katy, TX 77494
4beds
4,922sqft
Single Family Residence
Built in 2011
0.26 Acres Lot
$903,100 Zestimate®
$191/sqft
$118/mo HOA
What's special
Sparkling poolGorgeous hardwood floors throughoutOutdoor kitchenPrivate backyard oasisFully fenced yardLarge granite islandGranite countertops
- 42 days
- 403
- 41
Zillow last checked:
Listing updated:
Listed by:
Thuraya Mayet TREC #0743330 832-492-2949,
The Sears Group,
Taisir Sarage TREC #0628813 713-443-0636,
The Sears Group
Source: HAR,MLS#: 56220139
Facts & features
Interior
Bedrooms & bathrooms
- Bedrooms: 4
- Bathrooms: 6
- Full bathrooms: 4
- 1/2 bathrooms: 2
Primary bedroom
- Level: First
- Area: 352
- Dimensions: 22x16
Bedroom
- Level: Second
- Area: 208
- Dimensions: 16x13
Bedroom
- Level: Second
- Area: 168
- Dimensions: 14x12
Bedroom
- Level: Second
- Area: 156
- Dimensions: 13x12
Other
- Level: First
Breakfast
- Level: First
- Area: 192
- Dimensions: 16x12
Den
- Level: First
- Area: 396
- Dimensions: 22x18
Dining room
- Level: First
- Area: 210
- Dimensions: 15x14
Other
- Level: First
- Area: 228
- Dimensions: 19x12
Game room
- Level: Second
- Area: 448
- Dimensions: 28x16
Kitchen
- Level: First
- Area: 289
- Dimensions: 17x17
Living room
- Level: First
- Area: 221
- Dimensions: 17x13
Media room
- Level: Second
- Area: 221
- Dimensions: 17x13
Heating
- Electric, Natural Gas
Cooling
- Attic Fan, Ceiling Fan(s), Electric, Gas
Appliances
- Included: Disposal, Double Oven, Microwave, Gas Range, Dishwasher
- Laundry: Electric Dryer Hookup, Gas Dryer Hookup, Washer Hookup
Features
- Primary Bed - 1st Floor, Walk-In Closet(s)
- Flooring: Carpet, Tile, Wood
Interior area
- Total structure area: 4,922
- Total interior livable area: 4,922 sqft
Property
Parking
- Total spaces: 2
- Parking features: Attached
- Attached garage spaces: 2
Features
- Stories: 2
- Has private pool: Yes
- Pool features: In Ground, Pool/Spa Combo
Lot
- Size: 0.26 Acres
- Features: Other, 0 Up To 1/4 Acre
Details
- Parcel number: 9715010030340914
Construction
Type & style
- Home type: SingleFamily
- Architectural style: Traditional
- Property subtype: Single Family Residence
Materials
- Stone
- Foundation: Slab
- Roof: Composition
Condition
- New construction: No
- Year built: 2011
Utilities & green energy
- Water: Water District
Green energy
- Energy efficient items: Attic Vents
Community & HOA
Community
- Subdivision: Wyndehaven Lake Estates
HOA
- Has HOA: Yes
- HOA fee: $1,420 annually
Location
- Region: Katy
Financial & listing details
- Price per square foot: $191/sqft
- Tax assessed value: $825,200
- Annual tax amount: $17,977
- Date on market: 9/3/2026
- Listing terms: Cash,Conventional,FHA
- Road surface type: Concrete
Estimated market value
$903,100
$858,000 - $948,000
$5,425/mo
Price history
| Date | Event | Price |
|---|---|---|
| 8/29/2026 | Price change | $940,000-3.1%$191/sqft |
Source:  HAR #42833575 Report a problem HAR #42833575 Report a problem | ||
| 7/4/2026 | Listed for sale | $970,000+74.5%$197/sqft |
Source: HAR #42833575 Report a problem | ||
| 1/9/2014 | Listing removed | $555,900$113/sqft |
Source: Keller Williams Houston Metropolitan #31427482 Report a problem | ||
| 12/30/2013 | Listed for sale | $555,900$113/sqft |
Source: Keller Williams Houston Metropolitan #31427482 Report a problem | ||
| 12/19/2013 | Pending sale | $555,900$113/sqft |
Source: Keller Williams Houston Metropolitan #31427482 Report a problem | ||
| 11/22/2013 | Listed for sale | $555,900$113/sqft |
Source: Keller Williams Realty Metropolitan #31427482 Report a problem | ||
Public tax history
| Year | Property taxes | Tax assessment |
|---|---|---|
| 2025 | $6,647 -9.3% | $825,200 +9.9% |
| 2024 | $7,327 +2.8% | $751,047 +10% |
| 2023 | $7,129 -24.9% | $682,770 +10% |
| 2022 | $9,489 +4.7% | $620,700 +10% |
| 2021 | $9,062 -2.4% | $564,270 -0.2% |
| 2020 | $9,280 -4.1% | $565,600 -0.8% |
| 2019 | $9,675 -17.4% | $570,270 -7.2% |
| 2018 | $11,709 -15.9% | $614,320 +1.7% |
| 2017 | $13,931 | $604,210 +9.1% |
| 2016 | $13,931 +33.2% | $553,740 +1.4% |
| 2015 | $10,459 +12.8% | $546,340 +24.9% |
| 2014 | $9,269 | $437,330 +7.3% |
| 2013 | -- | $407,390 -0.5% |
| 2012 | -- | $409,500 +735.7% |
| 2011 | -- | $49,000 |
Find assessor info on the county website
Monthly payment
Est. payment
Payment breakdown
Explore the cost of this home by adjusting the details. Changes won't be saved.Climate risks
Neighborhood: 77494
Nearby schools
Schools provided by the listing agent
- Elementary: Rylander Elementary School
- Middle: Cinco Ranch Junior High School
- High: Cinco Ranch High School
Source: HAR. This data may not be complete. We recommend contacting the local school district to confirm school assignments for this home.

Similar homes
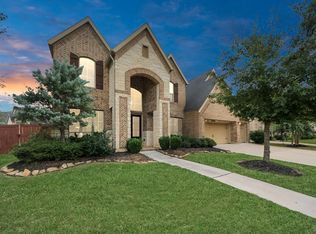
- $840,0005 bd6 ba3.9k sqft2303 Draycutt Dr, Katy, TX 77494For Sale
 MLS ID #76457585, Christina Daw, Compass RE Texas, LLC - West Houston. HAR
 - $835,0005 bd5 ba4.1k sqft27821 Pinpoint Crossing Dr, Katy, TX 77494For Sale
 MLS ID #75542391, Angela Talamantez, Realty Executives The Woodlands. HAR
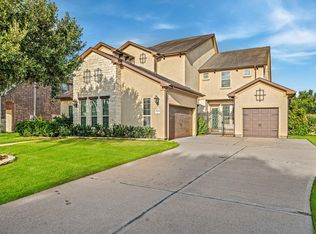
 - $775,0005 bd5 ba4.5k sqft1714 Rice Mill Dr, Katy, TX 77493For Sale
 MLS ID #38014427, Chelsea Boone, Epique Realty LLC. HAR
 - $787,0004 bd4 ba4.3k sqft2834 Hollingsworth Pine Ln, Katy, TX 77494For Sale
 MLS ID #60846886, Harry Lou, Fidelity Realtors and Services. HAR
