Welcome to this stunning 5-bedroom, 4.5-bath home in Cross Creek Ranch offering 4,343 sq ft of luxurious living on an oversized private lot with no back neighbors. This beautifully updated home features new LVP flooring throughout the downstairs, stairs, upstairs hallways, and all bedrooms up, along with elegant quartz countertops in the gourmet kitchen and primary bathroom. The thoughtfully designed floor plan includes a formal dining room, spacious game room, media room, and a dedicated office. Enjoy breathtaking water views from the front and stunning pool views through the back windows, with direct access to community lakes and walking trails. The backyard is an entertainer’s dream featuring a gorgeous pool, spa, and outdoor kitchen. Additional highlights include an EV charger in the garage and pre-wiring for a future generator. New Flooring Up & Down-2025, Tankless Water Heater-2024, UV AC Filters, Water Softener, Fresh Paint-2025, Garage Epoxy Flooring & Custom Lighting-2025
For sale
Price cut: $30K (9/1)
$965,000
5119 Kendalia Cloud Ln, Fulshear, TX 77441
5beds
4,343sqft
Single Family Residence
Built in 2014
10,550 Square Feet Lot
$931,600 Zestimate®
$222/sqft
$125/mo HOA
What's special
- 6 days
- 320
- 15
Likely to sell faster than
Zillow last checked:
Listing updated:
Listed by:
Mary Todd TREC #0617710 832-331-4209,
Keller Williams Premier Realty
Source: HAR,MLS#: 61363528
Facts & features
Interior
Bedrooms & bathrooms
- Bedrooms: 5
- Bathrooms: 5
- Full bathrooms: 4
- 1/2 bathrooms: 1
Rooms
- Room types: Family Room, Media Room, Utility Room
Primary bedroom
- Level: First
- Area: 306
- Dimensions: 18x17
Bedroom
- Level: First
- Area: 144
- Dimensions: 12x12
Bedroom
- Level: Second
- Area: 195
- Dimensions: 15x13
Bedroom
- Level: Second
- Area: 169
- Dimensions: 13x13
Bedroom
- Level: Second
- Area: 210
- Dimensions: 15x14
Other
- Level: First
- Area: 144
- Dimensions: 12x12
Dining room
- Level: First
- Area: 180
- Dimensions: 12x15
Game room
- Level: Second
- Area: 306
- Dimensions: 18x17
Living room
- Level: First
- Area: 340
- Dimensions: 17x20
Media room
- Level: Second
- Area: 195
- Dimensions: 13x15
Heating
- Natural Gas
Cooling
- Ceiling Fan(s), Electric
Appliances
- Included: Water Heater, Disposal, Water Softener, Double Oven, Microwave, Gas Range, Dishwasher
- Laundry: Electric Dryer Hookup, Gas Dryer Hookup, Washer Hookup
Features
- Crown Molding, Formal Entry/Foyer, High Ceilings, Prewired for Alarm System, Wired for Sound, 2 Bedrooms Down, En-Suite Bath, Primary Bed - 1st Floor, Sitting Area, Split Plan, Walk-In Closet(s)
- Flooring: Carpet, Engineered Hardwood, Tile, Vinyl
- Doors: Insulated Doors
- Windows: Insulated/Low-E windows, Window Coverings
- Number of fireplaces: 1
- Fireplace features: Gas Log
Interior area
- Total structure area: 4,343
- Total interior livable area: 4,343 sqft
Property
Parking
- Total spaces: 3
- Parking features: Attached, Tandem, Garage Door Opener, Double-Wide Driveway, Electric Vehicle Charging Station(s)
- Attached garage spaces: 3
Features
- Stories: 2
- Patio & porch: Covered, Patio/Deck
- Exterior features: Outdoor Kitchen, Side Yard, Sprinkler System
- Has private pool: Yes
- Pool features: Gunite, Heated, Pool/Spa Combo
- Has spa: Yes
- Spa features: Spa/Hot Tub, Private
- Fencing: Back Yard
- Has view: Yes
- View description: Lake, Water
- Has water view: Yes
- Water view: Lake,Water
Lot
- Size: 10,550 Square Feet
- Features: Subdivided, 0 Up To 1/4 Acre
Details
- Parcel number: 2690030040020914
Construction
Type & style
- Home type: SingleFamily
- Architectural style: Traditional
- Property subtype: Single Family Residence
Materials
- Brick, Cement Siding, Stone
- Foundation: Slab
- Roof: Composition
Condition
- New construction: No
- Year built: 2014
Details
- Builder name: Trendmaker
Utilities & green energy
- Sewer: Public Sewer
- Water: Public, Water District
Green energy
- Energy efficient items: Thermostat, HVAC, Insulation, Other Energy Features
Community & HOA
Community
- Features: Subdivision Tennis Court
- Security: Prewired for Alarm System
- Subdivision: Cross Creek Ranch
HOA
- Has HOA: Yes
- Amenities included: Basketball Court, Clubhouse, Dog Park, Fitness Center, Jogging Path, Park, Party Room, Picnic Area, Playground, Pond, Pool, Splash Pad, Sport Court, Stocked Pond, Tennis Court(s), Trail(s)
- HOA fee: $1,500 annually
Location
- Region: Fulshear
Financial & listing details
- Price per square foot: $222/sqft
- Tax assessed value: $810,347
- Annual tax amount: $19,886
- Date on market: 9/1/2026
- Listing terms: Cash,Conventional
- Exclusions: See Attached List
- Ownership: Full Ownership
- Road surface type: Concrete, Curbs
Estimated market value
$931,600
$885,000 - $978,000
$5,856/mo
Price history
| Date | Event | Price |
|---|---|---|
| 9/1/2026 | Price change | $965,000-3%$222/sqft |
Source:  HAR #61363528 Report a problem HAR #61363528 Report a problem | ||
| 7/28/2026 | Price change | $995,000-5.2%$229/sqft |
Source: HAR #61957737 Report a problem | ||
| 7/18/2026 | Price change | $1,050,000+5.8%$242/sqft |
Source: HAR #22493334 Report a problem | ||
| 7/8/2025 | Pending sale | $992,000$228/sqft |
Source: HAR #45019164 Report a problem | ||
| 7/1/2025 | Price change | $992,000-2.7%$228/sqft |
Source: HAR #45019164 Report a problem | ||
| 6/19/2025 | Price change | $1,020,000-2.9%$235/sqft |
Source: HAR #45019164 Report a problem | ||
| 5/29/2025 | Price change | $1,050,000-4.1%$242/sqft |
Source: HAR #47406289 Report a problem | ||
| 5/22/2025 | Listed for sale | $1,095,000+119%$252/sqft |
Source: HAR #47406289 Report a problem | ||
| 7/14/2019 | Listing removed | $499,900$115/sqft |
Source: Tricia Turner Properties #42151903 Report a problem | ||
| 6/2/2019 | Price change | $499,900-2%$115/sqft |
Source: Keller Williams Premier Realty Katy #79399246 Report a problem | ||
| 5/16/2019 | Price change | $510,000-1.5%$117/sqft |
Source: Keller Williams Premier Realty Katy #79399246 Report a problem | ||
| 5/3/2019 | Price change | $518,000-1.1%$119/sqft |
Source: Keller Williams Premier Realty Katy #79399246 Report a problem | ||
| 4/23/2019 | Price change | $524,000-3%$121/sqft |
Source: Keller Williams Premier Realty Katy #79399246 Report a problem | ||
| 4/10/2019 | Listed for sale | $540,000$124/sqft |
Source: Keller Williams Premier Realty #79399246 Report a problem | ||
| 7/11/2014 | Sold | -- |
Source: Agent Provided Report a problem | ||
Public tax history
| Year | Property taxes | Tax assessment |
|---|---|---|
| 2025 | $11,387 +7.1% | $763,767 +10% |
| 2024 | $10,635 +9.8% | $694,334 +10% |
| 2023 | $9,683 -7.6% | $631,213 +10% |
| 2022 | $10,484 +4.5% | $573,830 +10% |
| 2021 | $10,036 +5.5% | $521,660 +7.4% |
| 2020 | $9,513 +1.6% | $485,840 +4.9% |
| 2019 | $9,365 +0.9% | $463,360 +2.1% |
| 2018 | $9,280 -43.9% | $454,010 -1.5% |
| 2017 | $16,528 | $461,010 -8.8% |
| 2016 | $16,528 +64.1% | $505,320 +3.7% |
| 2015 | $10,072 +492.5% | $487,350 +556.5% |
| 2014 | $1,700 | $74,240 |
Find assessor info on the county website
Monthly payment
Est. payment
Payment breakdown
Explore the cost of this home by adjusting the details. Changes won't be saved.Climate risks
Neighborhood: Cross Creek Ranch
Nearby schools
Schools provided by the listing agent
- Elementary: James E Randolph Elementary School
- Middle: Adams Junior High School
- High: Jordan High School
Source: HAR. This data may not be complete. We recommend contacting the local school district to confirm school assignments for this home.
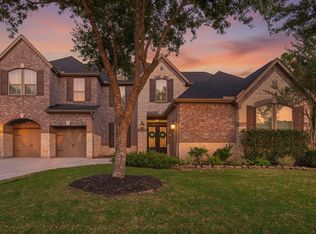
- $850,0005 bd4 ba4.5k sqft5123 Kendalia Cloud Ln, Fulshear, TX 77441For Sale
- $629,2004 bd3 ba3k sqft5115 Kendalia Cloud Ln, Fulshear, TX 77441Off Market

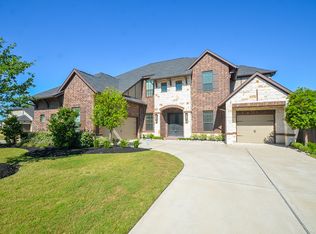
- $876,9005 bd5 ba4.4k sqft5111 Kendalia Cloud Ln, Fulshear, TX 77441Off Market

- $915,3005 bd5 ba4.6k sqft5118 Kendalia Cloud Ln, Fulshear, TX 77441Off Market
Similar homes
- $1,049,9995 bd6 ba5.1k sqft4822 Kendalia Cloud Ln, Fulshear, TX 77441For Sale
 MLS ID #67308242, Kristen Caskey, Third Coast Realty LLC. HAR
 - $999,9005 bd5 ba4.8k sqft5607 Mustang Ridge Ln, Fulshear, TX 77441For Sale
 MLS ID #75966684, Virginia Lee, The Reyna Group. HAR
 - $950,0004 bd5 ba4k sqft27311 Liberty Heights Ln, Fulshear, TX 77441For Sale
 MLS ID #71352388, Savanna Stanford, Better Homes and Gardens Real Estate Gary Greene - Katy. HAR
 - $799,9905 bd4 ba4.1k sqft28303 Island Manor Ln, Fulshear, TX 77441For Sale
 MLS ID #92008336, Jimmy Franklin, eXp Realty LLC. HAR
