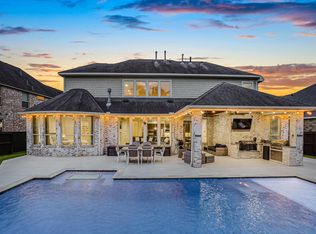
LUXURY home on a huge cul-de-sac lot in Cross Creek Ranch features 5 bedrooms (2 down), 4 full baths, 2 half baths and oversized driveway w/porte cochere leading to a detached 6-car garage w/an outdoor half bath and decked storage. An inviting 2 story entry includes a curved staircase, private study & dining room, while wood floors flow through downstairs. Impressive 2 story family room showcases a wall of windows w/views of back yard paradise! Huge Chef's kitchen features double ovens & granite counters. Spacious primary suite offers a relaxing retreat, while each secondary bedroom has access to a private bath. Game room & media room up! Private backyard paradise w/a spectacular pool & spa, waterfall & slide. Relax and entertain w/no back neighbors, 2 covered patios & plenty of outdoor living space. Additional updates include a whole-house generator (2023), surround sound wiring and audio systems, roof replaced in 2022 w/30-year warranty and new carpet upstairs (May 2026). Katy ISD!
For sale
$1,160,000
5835 Caspian Falls Ln, Fulshear, TX 77441
5beds
5,078sqft
Single Family Residence
Built in 2013
0.4 Acres Lot
$1,107,700 Zestimate®
$228/sqft
$125/mo HOA
What's special
Private backyard paradiseDining roomGranite countersWaterfall and slideHuge cul-de-sac lotOutdoor half bathPrivate study
- 87 days
- 207
- 5
Zillow last checked:
Listing updated:
Listed by:
Rhonda Berry-Pohlman TREC #0618563 713-294-9691,
Keller Williams Memorial,
Paula Lucas TREC #0706516 713-320-3832,
Keller Williams Memorial
Source: HAR,MLS#: 30195072
Facts & features
Interior
Bedrooms & bathrooms
- Bedrooms: 5
- Bathrooms: 6
- Full bathrooms: 4
- 1/2 bathrooms: 2
Rooms
- Room types: Family Room, Media Room, Utility Room
Primary bedroom
- Level: First
- Area: 315
- Dimensions: 21x15
Bedroom
- Level: Second
- Area: 182
- Dimensions: 14x13
Bedroom
- Level: Second
- Area: 270
- Dimensions: 18x15
Bedroom
- Level: First
- Area: 168
- Dimensions: 14x12
Bedroom
- Level: Second
- Area: 210
- Dimensions: 15x14
Other
- Level: First
- Area: 169
- Dimensions: 13x13
Dining room
- Level: First
- Area: 224
- Dimensions: 16x14
Family room
- Level: First
- Area: 432
- Dimensions: 24x18
Game room
- Level: Second
Kitchen
- Level: First
- Area: 288
- Dimensions: 18x16
Media room
- Level: Second
- Area: 285
- Dimensions: 19x15
Heating
- Natural Gas
Cooling
- Ceiling Fan(s), Gas
Appliances
- Included: ENERGY STAR Qualified Appliances, Water Heater, Disposal, Convection Oven, Double Oven, Microwave, Gas Range, Dishwasher
- Laundry: Electric Dryer Hookup, Gas Dryer Hookup, Washer Hookup
Features
- Crown Molding, Formal Entry/Foyer, High Ceilings, Wired for Sound, 1 Bedroom Down - Not Primary BR, Primary Bed - 1st Floor, Sitting Area, Walk-In Closet(s)
- Flooring: Carpet, Engineered Hardwood, Tile
- Doors: Insulated Doors
- Windows: Insulated/Low-E windows, Window Coverings
- Number of fireplaces: 1
- Fireplace features: Gas, Gas Log
Interior area
- Total structure area: 5,078
- Total interior livable area: 5,078 sqft
Property
Parking
- Total spaces: 6
- Parking features: Driveway Gate, Detached, Oversized, Additional Parking, Electric Gate, Garage Door Opener, Double-Wide Driveway
- Garage spaces: 6
Features
- Stories: 2
- Patio & porch: Covered
- Exterior features: Side Yard, Sprinkler System
- Has private pool: Yes
- Pool features: Heated, In Ground, Pool/Spa Combo
- Fencing: Back Yard,Full
Lot
- Size: 0.4 Acres
- Features: Cul-De-Sac, Subdivided, 1/4 Up to 1/2 Acre
Details
- Parcel number: 2690020010190914
Construction
Type & style
- Home type: SingleFamily
- Architectural style: Traditional
- Property subtype: Single Family Residence
Materials
- Brick, Stone, Stucco
- Foundation: Slab
- Roof: Composition
Condition
- New construction: No
- Year built: 2013
Details
- Builder name: Trendmaker Homes
Utilities & green energy
- Sewer: Public Sewer
- Water: Public, Water District
Green energy
- Energy efficient items: Attic Vents, Thermostat, HVAC
Community & HOA
Community
- Features: Subdivision Tennis Court
- Subdivision: Cross Creek Ranch
HOA
- Has HOA: Yes
- Amenities included: Basketball Court, Clubhouse, Dog Park, Fitness Center, Jogging Path, Park, Picnic Area, Playground, Pond, Pool, Splash Pad, Sport Court, Stocked Pond, Tennis Court(s), Trail(s)
- HOA fee: $1,500 annually
Location
- Region: Fulshear
Financial & listing details
- Price per square foot: $228/sqft
- Tax assessed value: $1,042,819
- Annual tax amount: $26,083
- Date on market: 6/12/2026
- Listing terms: Cash,Conventional
- Exclusions: Please See Exclusions List
- Ownership: Full Ownership
- Road surface type: Concrete, Curbs, Gutters
Estimated market value
$1,107,700
$1.05M - $1.16M
$7,116/mo
Price history
| Date | Event | Price |
|---|---|---|
| 6/12/2026 | Listed for sale | $1,160,000-7.2%$228/sqft |
Source:  HAR #30195072 Report a problem HAR #30195072 Report a problem | ||
| 5/7/2026 | Listing removed | $1,250,000$246/sqft |
Source: HAR #25730815 Report a problem | ||
| 3/24/2026 | Price change | $1,250,000-7.4%$246/sqft |
Source: HAR #25730815 Report a problem | ||
| 3/5/2026 | Listed for sale | $1,350,000+114.4%$266/sqft |
Source: HAR #25730815 Report a problem | ||
| 6/19/2018 | Sold | -- |
Source: Agent Provided Report a problem | ||
| 5/11/2018 | Pending sale | $629,700$124/sqft |
Source: RE/MAX Signature #71478057 Report a problem | ||
| 4/18/2018 | Listed for sale | $629,700$124/sqft |
Source: RE/MAX Signature #71478057 Report a problem | ||
Public tax history
| Year | Property taxes | Tax assessment |
|---|---|---|
| 2025 | $15,423 +7.9% | $1,001,778 +10% |
| 2024 | $14,297 +9.6% | $910,707 +10% |
| 2023 | $13,049 -6.2% | $827,915 +10% |
| 2022 | $13,914 +4.9% | $752,650 +10% |
| 2021 | $13,268 +4.6% | $684,230 +6.6% |
| 2020 | $12,682 +2.8% | $642,000 +6.1% |
| 2019 | $12,335 +2.6% | $604,850 +3.8% |
| 2018 | $12,023 -42.5% | $582,910 -3% |
| 2017 | $20,910 | $600,820 -5.6% |
| 2016 | $20,910 +49.1% | $636,300 -5.3% |
| 2015 | $14,028 +69.3% | $671,850 +85.6% |
| 2014 | $8,288 | $361,980 +1850.3% |
| 2013 | -- | $18,560 |
Find assessor info on the county website
Monthly payment
Est. payment
Payment breakdown
Explore the cost of this home by adjusting the details. Changes won't be saved.Climate risks
Neighborhood: Cross Creek Ranch
Nearby schools
Schools provided by the listing agent
- Elementary: James E Randolph Elementary School
- Middle: Adams Junior High School
- High: Jordan High School
Source: HAR. This data may not be complete. We recommend contacting the local school district to confirm school assignments for this home.
- $661,400-- bd-- ba-- sqft6450 Cross Creek Bnd, Fulshear, TX 77441Off Market
- $630,900-- bd-- ba-- sqft6450 Cross Creek Bnd, Fulshear, TX 77441Off Market
- $630,900-- bd-- ba-- sqft6450 Cross Creek Bnd, Fulshear, TX 77441Off Market
- $630,900-- bd-- ba-- sqft6450 Cross Creek Bnd, Fulshear, TX 77441Off Market
Similar homes
- $1,190,0005 bd7 ba5.2k sqft5410 Briarcliff Ln, Fulshear, TX 77441For Sale
 MLS ID #65263100, Nikki Simpson, Beth Wolff Realtors. HAR
 - $1,049,9995 bd6 ba5.1k sqft4822 Kendalia Cloud Ln, Fulshear, TX 77441For Sale
 MLS ID #67308242, Kristen Caskey, Third Coast Realty LLC. HAR
 - $999,9005 bd5 ba4.8k sqft5607 Mustang Ridge Ln, Fulshear, TX 77441For Sale
 MLS ID #75966684, Virginia Lee, The Reyna Group. HAR
 - $965,0005 bd5 ba4.3k sqft5119 Kendalia Cloud Ln, Fulshear, TX 77441For Sale
 MLS ID #61363528, Mary Todd, Keller Williams Premier Realty. HAR
