Absolutely Gorgeous 2 Story Home (former Highland Model) on an over sized double Cul-De-Sac lot. Located in the highly sought-after Master Planned Community of East Firethorne. Zoned to Award Winning Katy ISD Schools. The 5 Bedrooms have their own private bathroom. 7 Bathrooms in total. Separate single & double AC Garage. This Luxury Open Concept Home offers; an office, plus game room, media room, formal dining room, breakfast room, wet bar, utility room, island kitchen that opens up to the huge “A” framed living room. Abundant windows allowing plenty natural light. Tons of upgrades & built-in that a model home offers. The primary en suite located on the 1st floor complete with a sitting area, a Spa like bathroom has 2 separate vanities sinks, jetted bathtub, seamless glass shower & entry to walk-in closet. Backyard is incredible with a private sparkling pool & spa built August of 2019, covered patio, tons of green space, & no rear neighbors. This one of a kind home will not last!!!
Pending
$975,000
27815 Iron Point Ct, Katy, TX 77494
5beds
4,823sqft
Single Family Residence
Built in 2011
0.62 Acres Lot
$948,800 Zestimate®
$202/sqft
$67/mo HOA
What's special
Formal dining roomBreakfast roomCovered patioWet barEntry to walk-in closetJetted bathtubIsland kitchen
- 47 days
- 215
- 23
Zillow last checked:
Listing updated:
Listed by:
Elliot Castillo TREC #0733323 832-775-6110,
Keller Williams Realty Metropolitan
Source: HAR,MLS#: 65815286
Facts & features
Interior
Bedrooms & bathrooms
- Bedrooms: 5
- Bathrooms: 6
- Full bathrooms: 5
- 1/2 bathrooms: 1
Primary bedroom
- Level: First
- Area: 300
- Dimensions: 20 x 15
Bedroom
- Level: Second
- Area: 144
- Dimensions: 12 x 12
Bedroom
- Level: Second
- Area: 144
- Dimensions: 12 x 12
Bedroom
- Level: Second
- Area: 144
- Dimensions: 12 x 12
Bedroom
- Level: Second
- Area: 144
- Dimensions: 12 x 12
Other
- Level: First
Family room
- Level: First
Game room
- Level: Second
Kitchen
- Level: First
Media room
- Level: Second
Primary bath
- Level: First
Heating
- Natural Gas
Cooling
- Electric
Appliances
- Included: ENERGY STAR Qualified Appliances, Disposal, Refrigerator, Double Oven, Microwave, Gas Cooktop, Dishwasher
- Laundry: Electric Dryer Hookup, Gas Dryer Hookup, Washer Hookup
Features
- Crown Molding, Dry Bar, Formal Entry/Foyer, High Ceilings, Prewired for Alarm System, Vaulted Ceiling, Wet Bar, Wired for Sound, En-Suite Bath, Multilevel Bedroom, Walk-In Closet(s)
- Flooring: Carpet, Tile, Wood
- Windows: Window Coverings
- Number of fireplaces: 1
- Fireplace features: Gas Log
Interior area
- Total structure area: 4,823
- Total interior livable area: 4,823 sqft
Property
Parking
- Total spaces: 3
- Parking features: Attached, Additional Parking, Garage Door Opener, Double-Wide Driveway, Extra Driveway
- Attached garage spaces: 3
Features
- Levels: Split Level
- Stories: 2
- Patio & porch: Covered, Patio/Deck
- Exterior features: Back Green Space, Sprinkler System
- Has private pool: Yes
- Pool features: In Ground
- Has spa: Yes
- Fencing: Back Yard
Lot
- Size: 0.62 Acres
- Features: Back Yard, Cul-De-Sac, Subdivided, 1/4 Up to 1/2 Acre
Details
- Parcel number: 3105200010040914
Construction
Type & style
- Home type: SingleFamily
- Architectural style: Contemporary,Traditional
- Property subtype: Single Family Residence
Materials
- Brick, Stone, Wood Siding
- Foundation: Slab
- Roof: Composition
Condition
- New construction: No
- Year built: 2011
Details
- Builder name: Highland Homes
Utilities & green energy
- Water: Water District
Green energy
- Energy efficient items: Attic Vents, Thermostat, Lighting
Community & HOA
Community
- Security: Prewired for Alarm System
- Subdivision: Firethorne
HOA
- Has HOA: Yes
- Amenities included: Clubhouse, Playground
- HOA fee: $800 annually
Location
- Region: Katy
Financial & listing details
- Price per square foot: $202/sqft
- Tax assessed value: $1,039,375
- Annual tax amount: $22,189
- Date on market: 9/2/2026
- Listing terms: Cash,Conventional,FHA,VA Loan
Estimated market value
$948,800
$901,000 - $996,000
$4,654/mo
Price history
| Date | Event | Price |
|---|---|---|
| 9/28/2026 | Pending sale | $975,000$202/sqft |
Source:  HAR #65815286 Report a problem HAR #65815286 Report a problem | ||
| 9/2/2026 | Listed for sale | $975,000-2.5%$202/sqft |
Source: HAR #65815286 Report a problem | ||
| 8/25/2026 | Listing removed | $1,000,000$207/sqft |
Source: HAR #21444121 Report a problem | ||
| 7/29/2026 | Listed for sale | $1,000,000+47.3%$207/sqft |
Source: HAR #21444121 Report a problem | ||
| 9/2/2020 | Listing removed | $679,000$141/sqft |
Source: CENTURY 21 Western Realty #85479743 Report a problem | ||
| 7/26/2020 | Pending sale | $679,000$141/sqft |
Source: CENTURY 21 Western Realty #85479743 Report a problem | ||
| 7/11/2020 | Listed for sale | $679,000+4.5%$141/sqft |
Source: CENTURY 21 Western Realty #85479743 Report a problem | ||
| 4/26/2017 | Listing removed | $650,000$135/sqft |
Source: Highland Homes Realty #44309941 Report a problem | ||
| 2/22/2017 | Pending sale | $650,000$135/sqft |
Source: Highland Homes Realty #44309941 Report a problem | ||
| 1/15/2017 | Listed for sale | $650,000$135/sqft |
Source: Highland Homes Realty #44309941 Report a problem | ||
Public tax history
| Year | Property taxes | Tax assessment |
|---|---|---|
| 2025 | $12,724 +7.2% | $982,212 +10% |
| 2024 | $11,872 +9.8% | $892,920 +10% |
| 2023 | $10,817 -8.1% | $811,745 +10% |
| 2022 | $11,771 +5.5% | $737,950 +10% |
| 2021 | $11,160 +13.1% | $670,860 +15% |
| 2020 | $9,871 -2.6% | $583,420 +0.7% |
| 2019 | $10,131 -6.5% | $579,290 -2.5% |
| 2018 | $10,832 -30.9% | $593,860 +13.1% |
| 2017 | $15,672 | $525,180 +0.2% |
| 2016 | $15,672 +48.9% | $524,040 -0.3% |
| 2015 | $10,525 +12.2% | $525,550 +13.2% |
| 2014 | $9,383 | $464,190 +4.7% |
| 2013 | -- | $443,290 +15.4% |
| 2012 | -- | $384,280 +1922.5% |
| 2011 | -- | $19,000 |
Find assessor info on the county website
Monthly payment
Est. payment
Payment breakdown
Explore the cost of this home by adjusting the details. Changes won't be saved.Climate risks
Neighborhood: Firethorne
Nearby schools
Schools provided by the listing agent
- Elementary: Wolman Elementary School
- Middle: Woodcreek Junior High School
- High: Katy High School
Source: HAR. This data may not be complete. We recommend contacting the local school district to confirm school assignments for this home.

Similar homes
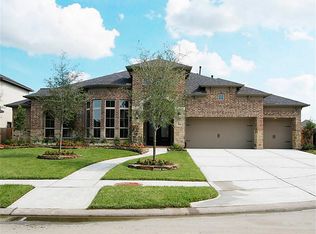
- $835,0005 bd5 ba4.1k sqft27821 Pinpoint Crossing Dr, Katy, TX 77494For Sale
 MLS ID #75542391, Angela Talamantez, Realty Executives The Woodlands. HAR
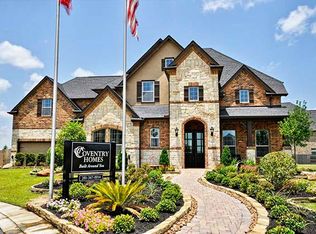
 - $910,9955 bd5 ba4.6k sqft27114 Norfolk Brook Ct, Katy, TX 77494For Sale
 MLS ID #42737732, Gabriel Opusunju, Prosmart LLC., Realtors. HAR
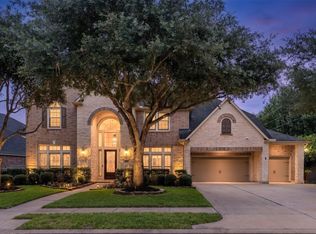
 - $945,0005 bd5 ba6.1k sqft2447 Monarch Terrace Dr, Katy, TX 77494For Sale
 MLS ID #21341034, Kelly Griffin, Better Homes and Gardens Real Estate Gary Greene - Memorial. HAR
 - $900,0004 bd5 ba4.1k sqft2522 Rainflower Meadow Ln, Katy, TX 77494For Sale
 MLS ID #60659333, Steven Montgomery, Keller Williams Premier Realty. HAR
