Luxurious home located in the highly sought after Cross Creek Ranch & walking distance to the award winning Katy ISD schools. This showstopper blends timeless elegance w/modern luxury perfect for formal entertaining & casual family living. This home captivates w/wooden double-entry doors & gorgeous mature trees with a rare & exclusive green space in the front. Inside, a dramatic 2 story entrance w/soaring ceilings & architectural details frame a light filled interior adorned w/hardwood floors, designer lighting, plantation shutters, formal dining w/coffered ceiling & private office. Expansive kitchen open to the magnificent living room featuring a wall of windows that overlook your backyard oasis complete w/ a heated pool & spa, outdoor kitchen, basketball court & luscious landscaping. Other notables include game room & media room downstairs & an extra room upstairs that can be used as a 5th bedroom. Just steps away from lakes & trails w/ easy access to Westpark Toll & Texas Heritage.
For sale
$965,000
27618 Maverick Run Ln, Fulshear, TX 77441
4beds
4,554sqft
Single Family Residence
Built in 2012
10,855 Square Feet Lot
$929,800 Zestimate®
$212/sqft
$125/mo HOA
What's special
- 44 days
- --
- --
Zillow last checked:
Listing updated:
Listed by:
Jaclyn Gurunlian TREC #0714243 832-993-2211,
Martha Turner Sotheby's International Realty - Memorial
Source: HAR,MLS#: 36447828
Facts & features
Interior
Bedrooms & bathrooms
- Bedrooms: 4
- Bathrooms: 4
- Full bathrooms: 3
- 1/2 bathrooms: 1
Primary bedroom
- Level: First
- Area: 294
- Dimensions: 21x14
Bedroom
- Level: Second
- Area: 156
- Dimensions: 13x12
Bedroom
- Level: Second
- Area: 168
- Dimensions: 14x12
Bedroom
- Level: Second
- Area: 156
- Dimensions: 13x12
Other
- Level: First
- Area: 156
- Dimensions: 13x12
Breakfast
- Level: First
- Area: 165
- Dimensions: 11x15
Dining room
- Level: First
- Area: 204
- Dimensions: 17x12
Other
- Level: Second
- Area: 208
- Dimensions: 16x13
Game room
- Level: First
- Area: 255
- Dimensions: 15x17
Living room
- Level: First
- Area: 315
- Dimensions: 21x15
Media room
- Level: First
- Area: 204
- Dimensions: 12x17
Heating
- Natural Gas
Cooling
- Ceiling Fan(s), Electric
Appliances
- Included: ENERGY STAR Qualified Appliances, Disposal, Dryer, Refrigerator, Washer, Water Softener, Wine Refrigerator, Double Oven, Microwave, Gas Cooktop, Dishwasher
- Laundry: Electric Dryer Hookup, Washer Hookup
Features
- Crown Molding, Formal Entry/Foyer, High Ceilings, Prewired for Alarm System, Wired for Sound, 3 Bedrooms Up, En-Suite Bath, Primary Bed - 1st Floor, Sitting Area, Walk-In Closet(s)
- Flooring: Carpet, Engineered Hardwood, Tile
- Windows: Window Coverings
- Number of fireplaces: 1
- Fireplace features: Gas Log
Interior area
- Total structure area: 4,554
- Total interior livable area: 4,554 sqft
Video & virtual tour
Property
Parking
- Total spaces: 3
- Parking features: Attached, Additional Parking, Garage Door Opener, Double-Wide Driveway, Workshop in Garage
- Attached garage spaces: 3
Features
- Stories: 2
- Patio & porch: Covered, Patio/Deck
- Exterior features: Outdoor Kitchen, Sprinkler System
- Has private pool: Yes
- Pool features: Gunite, Heated, In Ground, Pool/Spa Combo
- Has spa: Yes
- Spa features: Spa/Hot Tub, Private
- Fencing: Back Yard
Lot
- Size: 10,855 Square Feet
- Features: Subdivided, 0 Up To 1/4 Acre
Details
- Additional structures: Shed(s)
- Parcel number: 2706100010100914
Construction
Type & style
- Home type: SingleFamily
- Architectural style: Traditional
- Property subtype: Single Family Residence
Materials
- Brick, Stone, Stucco
- Foundation: Slab
- Roof: Composition
Condition
- New construction: No
- Year built: 2012
Details
- Builder name: Trendmaker
Utilities & green energy
- Water: Water District
Green energy
- Energy efficient items: Thermostat
Community & HOA
Community
- Features: Subdivision Tennis Court
- Security: Prewired for Alarm System
- Subdivision: Creekside At Cross Creek Ranch
HOA
- Has HOA: Yes
- Amenities included: Basketball Court, Clubhouse, Dog Park, Fitness Center, Jogging Path, Park, Party Room, Picnic Area, Playground, Pond, Pool, Splash Pad, Sport Court, Stocked Pond, Tennis Court(s), Trail(s)
- HOA fee: $1,500 annually
Location
- Region: Fulshear
Financial & listing details
- Price per square foot: $212/sqft
- Tax assessed value: $794,200
- Annual tax amount: $21,079
- Date on market: 9/10/2026
- Listing terms: Cash,Conventional,FHA,VA Loan
- Ownership: Full Ownership
- Road surface type: Concrete, Curbs, Gutters
Estimated market value
$929,800
$883,000 - $976,000
$4,782/mo
Price history
| Date | Event | Price |
|---|---|---|
| 9/11/2026 | Listed for sale | $965,000+64.1%$212/sqft |
Source:  HAR #36447828 Report a problem | ||
| 3/23/2025 | Listing removed | $5,700$1/sqft |
Source: Zillow Rentals Report a problem | ||
| 1/26/2025 | Price change | $5,700-5%$1/sqft |
Source: Zillow Rentals Report a problem | ||
| 12/13/2024 | Listed for rent | $6,000$1/sqft |
Source: Zillow Rentals Report a problem | ||
| 12/19/2015 | Sold | -- |
Source: Agent Provided Report a problem | ||
| 10/6/2015 | Listed for sale | $588,000$129/sqft |
Source: RE/MAX Westside, REALTORS #66004085 Report a problem | ||
Public tax history
| Year | Property taxes | Tax assessment |
|---|---|---|
| 2025 | $11,892 +7.2% | $793,542 +10% |
| 2024 | $11,093 +9.8% | $721,402 +10% |
| 2023 | $10,104 -7.4% | $655,820 +10% |
| 2022 | $10,913 +4.5% | $596,200 +10% |
| 2021 | $10,440 -1.1% | $542,000 +0.9% |
| 2020 | $10,556 +1.9% | $537,230 +5.2% |
| 2019 | $10,354 -0.3% | $510,460 +0.9% |
| 2018 | $10,389 -41.2% | $506,130 -1.5% |
| 2017 | $17,661 | $513,780 -7.4% |
| 2016 | $17,661 +65.9% | $554,950 +7.9% |
| 2015 | $10,646 +7.6% | $514,130 +10% |
| 2014 | $9,893 | $467,390 +379.7% |
| 2013 | -- | $97,440 +50% |
| 2012 | -- | $64,960 |
Find assessor info on the county website
Monthly payment
Est. payment
Payment breakdown
Explore the cost of this home by adjusting the details. Changes won't be saved.Climate risks
Neighborhood: Cross Creek Ranch
Nearby schools
Schools provided by the listing agent
- Elementary: James E Randolph Elementary School
- Middle: Adams Junior High School
- High: Jordan High School
Source: HAR. This data may not be complete. We recommend contacting the local school district to confirm school assignments for this home.

Similar homes
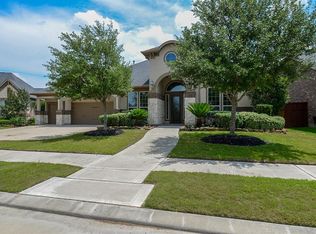
- $985,0005 bd5 ba4.8k sqft5607 Mustang Ridge Ln, Fulshear, TX 77441For Sale
 MLS ID #75966684, Virginia Lee, The Reyna Group. HAR
- $950,0005 bd5 ba4.3k sqft5119 Kendalia Cloud Ln, Fulshear, TX 77441For Sale
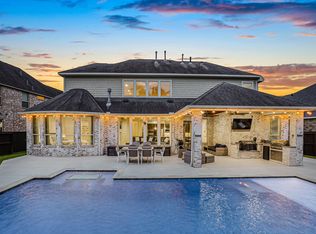 MLS ID #61363528, Mary Todd, Keller Williams Premier Realty. HAR
- $900,0005 bd6 ba4.1k sqft27422 Grayson Gap Ct, Fulshear, TX 77441For Sale
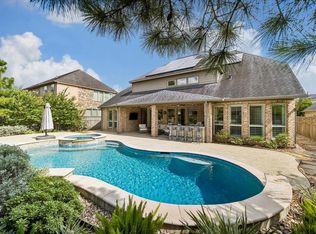 MLS ID #94093169, Galina Saburov, CB&A, Realtors- Loop Central. HAR
- $920,0004 bd5 ba4k sqft27311 Liberty Heights Ln, Fulshear, TX 77441For Sale
 MLS ID #71352388, Savanna Stanford, Better Homes and Gardens Real Estate Gary Greene - Katy. HAR
