Custom waterfront estate on a .52-acre lot in the gated golf course community of Weston Lakes. Enjoy a private dock with access to Weston Lakes' interconnected canal and Ox Bow Lake system for fishing and recreational boating. Thoughtfully designed for everyday living and entertaining, this two-story home features a private downstairs Primary Retreat with a sitting room ideal for a home office, Formal Living Room, Formal Dining Room, and an island kitchen overlooking the Family Room and Breakfast Area, plus an oversized 3-car-garage. Upstairs, three generously sized bedroom suites each offer a private en-suite bath, including one with a private balcony overlooking the backyard and water, plus a spacious Game Room. Outside, enjoy a covered patio, outdoor kitchen, and an expansive backyard with pool, waterfall, private dock, and plenty of room to play. Recent updates include a 2022 roof, three 16-SEER AC units (2020), a tankless water heater (2022), and fresh interior paint (2022).
For sale
Price cut: $30K (7/19)
$970,000
4903 Westerdale Dr, Weston Lakes, TX 77441
4beds
4,912sqft
:
Get pre-qualified$7,031/mo
Single Family Residence
Built in 2006
0.52 Acres Lot
$943,300 Zestimate®
$197/sqft
$121/mo HOA
What's special
Outdoor kitchenFormal dining roomCovered patioSpacious game room
- 33 days |
- 511 |
- 34 |
Zillow last checked:
Listing updated:
Listed by:
Donald Thomson TREC #0626468 832-978-9893,
Keller Williams Realty The Woodlands
Source: HAR,MLS#: 59804678
Facts & features
Interior
Bedrooms & bathrooms
- Bedrooms: 4
- Bathrooms: 5
- Full bathrooms: 4
- 1/2 bathrooms: 1
Rooms
- Room types: Den, Family Room, Utility Room
Primary bathroom
- Features: Primary Bath: Double Sinks, Primary Bath: Jetted Tub, Primary Bath: Separate Shower, Secondary Bath(s): Tub/Shower Combo, Vanity Area
Kitchen
- Features: Breakfast Bar, Kitchen Island, Kitchen open to Family Room, Under Cabinet Lighting, Walk-in Pantry
Heating
- Natural Gas
Cooling
- Ceiling Fan(s), Electric
Appliances
- Included: Water Heater, Disposal, Refrigerator, Wine Refrigerator, Convection Oven, Double Oven, Electric Oven, Microwave, Electric Cooktop, Dishwasher
- Laundry: Electric Dryer Hookup, Washer Hookup
Features
- 2 Staircases, Crown Molding, Formal Entry/Foyer, High Ceilings, 3 Bedrooms Up, En-Suite Bath, Primary Bed - 1st Floor, Sitting Area, Split Plan, Walk-In Closet(s)
- Flooring: Carpet, Slate, Tile, Wood
- Windows: Window Coverings
- Number of fireplaces: 2
- Fireplace features: Gas, Gas Log
Interior area
- Total structure area: 4,912
- Total interior livable area: 4,912 sqft
Property
Parking
- Total spaces: 3
- Parking features: Attached, Oversized, Garage Door Opener, Circular Driveway
- Attached garage spaces: 3
Features
- Stories: 2
- Patio & porch: Covered
- Exterior features: Balcony, Outdoor Kitchen, Sprinkler System
- Has private pool: Yes
- Pool features: In Ground
- Has spa: Yes
- Fencing: Back Yard
- Has view: Yes
- View description: Canal, Lake, River, Water
- Has water view: Yes
- Water view: Canal,Lake,River,Water
- Waterfront features: Canal Front, Lake Front, River Front
Lot
- Size: 0.52 Acres
- Dimensions: 124 x 202 x 103 x 198
- Features: Near Golf Course, Subdivided, Waterfront, 1/2 Up to 1 Acre
Details
- Parcel number: 9410060050160901
Construction
Type & style
- Home type: SingleFamily
- Architectural style: Traditional
- Property subtype: Single Family Residence
Materials
- Brick, Stucco
- Foundation: Slab
- Roof: Composition
Condition
- New construction: No
- Year built: 2006
Utilities & green energy
- Water: Water District
Green energy
- Energy efficient items: Attic Vents, Thermostat, HVAC, HVAC>15 SEER
Community & HOA
Community
- Features: Subdivision Tennis Court
- Subdivision: Weston Lakes
HOA
- Has HOA: Yes
- Amenities included: Basketball Court, Clubhouse, Controlled Access, Fitness Center, Golf Course, Park, Party Room, Picnic Area, Playground, Pool, Security, Splash Pad, Sport Court, Stocked Pond, Tennis Court(s), Trail(s)
- HOA fee: $1,450 annually
Location
- Region: Weston Lakes
Financial & listing details
- Price per square foot: $197/sqft
- Tax assessed value: $1,021,116
- Annual tax amount: $19,840
- Date on market: 7/2/2026
- Listing terms: Cash,Conventional,FHA,VA Loan
- Exclusions: See Exclusions List In Mls Docs
Estimated market value
$943,300
$896,000 - $990,000
$6,281/mo
Price history
| Date | Event | Price |
|---|---|---|
| 7/19/2026 | Price change | $970,000-3%$197/sqft |
Source:  HAR #59804678 Report a problem HAR #59804678 Report a problem | ||
| 7/2/2026 | Listed for sale | $1,000,000+12.4%$204/sqft |
Source: HAR #59804678 Report a problem | ||
| 9/22/2022 | Listing removed | -- |
Source: HAR #86458481 Report a problem | ||
| 8/24/2022 | Pending sale | $890,000$181/sqft |
Source: HAR #86458481 Report a problem | ||
| 6/28/2022 | Price change | $890,000-3.8%$181/sqft |
Source: HAR #86458481 Report a problem | ||
| 6/8/2022 | Listed for sale | $925,000+37%$188/sqft |
Source: HAR #86458481 Report a problem | ||
| 6/2/2017 | Sold | -- |
Source: Agent Provided Report a problem | ||
| 5/1/2017 | Pending sale | $675,000$137/sqft |
Source: West Side Realty #18453314 Report a problem | ||
| 4/23/2017 | Listed for sale | $675,000$137/sqft |
Source: West Side Realty #18453314 Report a problem | ||
Public tax history
| Year | Property taxes | Tax assessment |
|---|---|---|
| 2025 | $13,874 +7.2% | $979,000 +10% |
| 2024 | $12,943 -0.9% | $890,000 |
| 2023 | $13,055 +15.4% | $890,000 +13% |
| 2022 | $11,312 -0.2% | $787,690 +24.7% |
| 2021 | $11,335 -9.6% | $631,520 -8.2% |
| 2020 | $12,537 +5.5% | $687,970 +8.9% |
| 2019 | $11,880 +0.5% | $631,930 +4.5% |
| 2018 | $11,822 -10.8% | $604,990 -3.7% |
| 2017 | $13,258 | $628,290 +1.5% |
| 2016 | $13,258 +14.4% | $618,840 -2.6% |
| 2015 | $11,587 +9.1% | $635,210 +10% |
| 2014 | $10,624 | $577,460 +10% |
| 2013 | -- | $524,960 +1.8% |
| 2012 | -- | $515,760 +5.7% |
| 2011 | -- | $487,970 +1.5% |
| 2010 | -- | $480,640 +12.2% |
| 2009 | -- | $428,430 +2.6% |
| 2008 | -- | $417,620 +164.3% |
| 2007 | -- | $158,020 +170.1% |
| 2006 | -- | $58,500 +38.5% |
| 2005 | -- | $42,250 |
| 2004 | -- | $42,250 |
| 2003 | -- | -- |
| 2002 | -- | -- |
| 2001 | -- | -- |
| 2000 | -- | -- |
Find assessor info on the county website
Monthly payment
Est. payment
Payment breakdown
Explore the cost of this home by adjusting the details. Changes won't be saved.Climate risks
Neighborhood: 77441
Nearby schools
GreatSchools rating
- 9/10Fletcher Morgan Jr Elementary SchoolGrades: PK-5Distance: 1 mi
- 8/10Dean Leaman Junior High SchoolGrades: 6-8Distance: 3.8 mi
- 7/10Fulshear High SchoolGrades: 9-12Distance: 3.7 mi
Schools provided by the listing agent
- Elementary: Morgan Elementary School
- Middle: Leaman Junior High School
- High: Fulshear High School
Source: HAR. This data may not be complete. We recommend contacting the local school district to confirm school assignments for this home.
- $764,5005 bd3 ba4.4k sqft4819 Westerdale Dr, Weston Lakes, TX 77441Off Market
- $863,0003 bd3 ba4.1k sqft4907 Westerdale Dr, Weston Lakes, TX 77441Off Market
- $8473.387 AcresWesterdale Dr, Fulshear, TX 77441Off Market
- $588,1003 bd3 ba2.8k sqft33010 Wakefield Ct, Weston Lakes, TX 77441Off Market

- $816,8005 bd4 ba3.4k sqft4815 Westerdale Dr, Fulshear, TX 77441Off Market
- $542,5003 bd2 ba2.7k sqft4911 Westerdale Dr, Weston Lakes, TX 77441Off Market
- $1,220,7006 bd6 ba6.5k sqft33011 Wakefield Ct, Weston Lakes, TX 77441Off Market
- $1020.406 AcresWakefield Ct, Fulshear, TX 77441Off Market
A local agent can set up tours, give advice and negotiate with sellers.
A local lender can help you make sure your offer is ready when you are.
Similar homes
- $899,0004 bd4 ba4.5k sqft4519 Oxbow Cir W, Weston Lakes, TX 77441For Sale
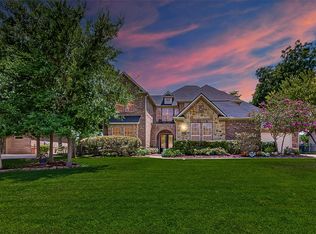 MLS ID #78375824, Kelly Burnett, Better Homes and Gardens Real Estate Gary Greene - Katy. HAR
 - $895,0005 bd5 ba5.1k sqft32743 Weybridge St, Weston Lakes, TX 77441For Sale
 MLS ID #12104456, David Thomas, eXp Realty LLC. HAR
 - $1,095,0005 bd5 ba4.3k sqft4703 Oxbow Cir W, Weston Lakes, TX 77441For Sale
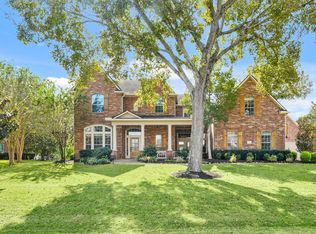 MLS ID #94908127, Jordyn Roller, Roller Realty. HAR
 - $825,0004 bd4 ba3.9k sqft4302 Weston Dr, Weston Lakes, TX 77441For Sale
 MLS ID #23895142, Jordyn Roller, Roller Realty. HAR
 - $799,0004 bd4 ba4.2k sqft32802 Wesleyan Ct, Weston Lakes, TX 77441For SaleMLS ID #40535994, Jordyn Roller, Roller Realty. HAR
- $799,9005 bd5 ba4.3k sqft30934 S Creek Way, Fulshear, TX 77441For SaleMLS ID #72554302, Zain Khan, Gregtxrealty - Central. HAR
- $1,125,0005 bd5 ba4k sqft32403 Water House Ct, Weston Lakes, TX 77441For SaleMLS ID #10385442, James Burdette, Mosswood Properties, LLC. HAR
- $795,0003 bd3 ba3.7k sqft32303 Waterford Crest Ln, Weston Lakes, TX 77441For SaleMLS ID #84572422, Daniel Curtis, Compass RE Texas, LLC - Houston. HAR
- $995,0005 bd5 ba4.3k sqft5119 Kendalia Cloud Ln, Fulshear, TX 77441For SaleMLS ID #61957737, Mary Todd, Keller Williams Premier Realty. HAR
- $565,0004 bd3 ba2.6k sqft5210 Weston Dr, Weston Lakes, TX 77441For SaleMLS ID #45936859, Steven Koleno, Beycome Brokerage Realty, LLC. HAR
- $900,0004 bd4 ba4.5k sqft5810 Stern Springs Ln, Fulshear, TX 77441For SaleMLS ID #23194865, Jaclyn Gurunlian, Martha Turner Sotheby's International Realty. HAR
- $999,9005 bd5 ba4.8k sqft5607 Mustang Ridge Ln, Fulshear, TX 77441For SaleMLS ID #75966684, Virginia Lee, The Reyna Group. HAR
- $1,295,0004 bd6 ba5.8k sqft3215 Wellspring Lake Dr, Weston Lakes, TX 77441For SaleMLS ID #72807986, Karen Davis, KLD Premier Realty. HAR
- $950,0004 bd5 ba4k sqft27311 Liberty Heights Ln, Fulshear, TX 77441For SaleMLS ID #71352388, Savanna Stanford, Better Homes and Gardens Real Estate Gary Greene - Katy. HAR
- $599,0004 bd4 ba3k sqft33107 Whitley Ct, Weston Lakes, TX 77441For SaleMLS ID #36978111, Jordyn Roller, Roller Realty. HAR
- $850,0005 bd4 ba4.5k sqft5123 Kendalia Cloud Ln, Fulshear, TX 77441For SaleMLS ID #28327371, Jaclyn Gurunlian, Martha Turner Sotheby's International Realty. HAR
- $1,059,0005 bd6 ba5.1k sqft4822 Kendalia Cloud Ln, Fulshear, TX 77441For SaleMLS ID #27782870, Kristen Caskey, Third Coast Realty LLC. HAR
- $895,0005 bd5 ba5k sqft5514 Caspian Falls Ln, Fulshear, TX 77441For SaleMLS ID #68432887, Jaclyn Gurunlian, Martha Turner Sotheby's International Realty. HAR
- $850,0004 bd4 ba4.2k sqft5703 Fulshear Plantation Dr, Fulshear, TX 77441For SaleMLS ID #31742986, Andre Quibodeaux, Weichert, Realtors - The Murray Group. HAR
- $1,022,0005 bd5 ba4.9k sqft4711 Kings Landing Ln, Katy, TX 77494For SaleMLS ID #96890848, Steven Koleno, Beycome Brokerage Realty, LLC. HAR
