Experience the perfect blend of entertainment & relaxation in this east facing luxurious home located across the street from the desirable stocked lakes in Cross Creek Ranch & zoned to the award winning Katy ISD schools! This spacious retreat boasts soaring ceilings, freshly painted interior, custom window treatments & beautiful wood floors & chandeliers throughout. With 2 bedrooms down, the private guest en-suite offers privacy & comfort for extended guests or multi-generational living. Entertainment lovers will enjoy the large game room, while the media room provides the ideal setting for immersive movie nights. Retreat to your Primary Suite after a long day w/ bay windows that overlook your personal paradise where an extended travertine patio surrounded by lush landscaping & an outdoor kitchen w/sink, fireplace & fabulous water feature makes entertaining effortless. With ample room, elegant finishes & an effortless blend of indoor-outdoor living, this stunning home is ready for you!
For sale
Price cut: $34K (5/14)
$895,000
5514 Caspian Falls Ln, Fulshear, TX 77441
5beds
5,042sqft
:
Get pre-qualified$6,501/mo
Single Family Residence
Built in 2013
0.28 Acres Lot
$858,200 Zestimate®
$178/sqft
$125/mo HOA
What's special
- 73 days |
- 242 |
- 13 |
Zillow last checked:
Listing updated:
Listed by:
Jaclyn Gurunlian TREC #0714243 832-993-2211,
Martha Turner Sotheby's International Realty
Source: HAR,MLS#: 68432887
Facts & features
Interior
Bedrooms & bathrooms
- Bedrooms: 5
- Bathrooms: 5
- Full bathrooms: 4
- 1/2 bathrooms: 1
Rooms
- Room types: Family Room, Media Room, Utility Room
Primary bathroom
- Features: Full Secondary Bathroom Down, Half Bath, Hollywood Bath, Primary Bath: Double Sinks, Primary Bath: Jetted Tub, Primary Bath: Separate Shower, Primary Bath: Soaking Tub, Secondary Bath(s): Double Sinks, Secondary Bath(s): Tub/Shower Combo, Vanity Area
Kitchen
- Features: Breakfast Bar, Kitchen Island, Kitchen open to Family Room, Reverse Osmosis, Walk-in Pantry
Heating
- Natural Gas
Cooling
- Ceiling Fan(s), Electric
Appliances
- Included: Disposal, Water Softener, Double Oven, Microwave, Gas Range, Dishwasher
Features
- Crown Molding, Formal Entry/Foyer, High Ceilings, Prewired for Alarm System, Wired for Sound, 2 Bedrooms Down, 3 Bedrooms Up, En-Suite Bath, Primary Bed - 1st Floor, Sitting Area, Split Plan, Walk-In Closet(s)
- Flooring: Carpet, Engineered Hardwood, Tile
- Windows: Window Coverings
- Number of fireplaces: 2
- Fireplace features: Outside, Gas Log
Interior area
- Total structure area: 5,042
- Total interior livable area: 5,042 sqft
Video & virtual tour
Property
Parking
- Total spaces: 3
- Parking features: Attached, Garage Door Opener, Double-Wide Driveway, Extra Driveway
- Attached garage spaces: 3
Features
- Stories: 2
- Patio & porch: Covered, Patio/Deck, Porch
- Exterior features: Outdoor Kitchen, Side Yard, Sprinkler System
- Has spa: Yes
- Fencing: Back Yard
Lot
- Size: 0.28 Acres
- Features: Subdivided, 1/4 Up to 1/2 Acre
Details
- Parcel number: 2690010020040914
Construction
Type & style
- Home type: SingleFamily
- Architectural style: Traditional
- Property subtype: Single Family Residence
Materials
- Brick, Stone
- Foundation: Slab
- Roof: Composition
Condition
- New construction: No
- Year built: 2013
Utilities & green energy
- Water: Water District
Green energy
- Energy efficient items: Thermostat
Community & HOA
Community
- Features: Subdivision Tennis Court
- Security: Prewired for Alarm System
- Subdivision: Creek Cove At Cross Creek Ranch
HOA
- Has HOA: Yes
- Amenities included: Basketball Court, Clubhouse, Dog Park, Fitness Center, Jogging Path, Park, Party Room, Picnic Area, Playground, Pond, Pool, Splash Pad, Sport Court, Stocked Pond, Tennis Court(s), Trail(s)
- HOA fee: $1,500 annually
Location
- Region: Fulshear
Financial & listing details
- Price per square foot: $178/sqft
- Tax assessed value: $825,489
- Annual tax amount: $21,493
- Date on market: 5/14/2026
- Listing terms: Cash,Conventional,FHA,VA Loan
- Ownership: Full Ownership
- Road surface type: Concrete, Curbs, Gutters
Estimated market value
$858,200
$815,000 - $901,000
$4,775/mo
Price history
| Date | Event | Price |
|---|---|---|
| 5/14/2026 | Price change | $895,000-3.7%$178/sqft |
Source:  HAR #68432887 Report a problem HAR #68432887 Report a problem | ||
| 4/22/2026 | Price change | $929,000-2.2%$184/sqft |
Source: HAR #38179335 Report a problem | ||
| 3/27/2026 | Listed for sale | $950,000$188/sqft |
Source: HAR #38179335 Report a problem | ||
Public tax history
| Year | Property taxes | Tax assessment |
|---|---|---|
| 2025 | $12,434 +6.9% | $825,489 +9.6% |
| 2024 | $11,629 +9.7% | $753,044 +10% |
| 2023 | $10,596 -7.2% | $684,585 +10% |
| 2022 | $11,415 +4.6% | $622,350 +10% |
| 2021 | $10,913 -3.7% | $565,770 -1.7% |
| 2020 | $11,332 +5.9% | $575,480 +9.2% |
| 2019 | $10,703 -0.2% | $527,070 +1% |
| 2018 | $10,723 -42.7% | $521,820 -1.3% |
| 2017 | $18,710 | $528,760 -7.3% |
| 2016 | $18,710 +63.2% | $570,540 +3.3% |
| 2015 | $11,463 +7.7% | $552,230 +10% |
| 2014 | $10,644 | $502,030 +362.6% |
| 2013 | -- | $108,520 |
Find assessor info on the county website
Monthly payment
Est. payment
Payment breakdown
Explore the cost of this home by adjusting the details. Changes won't be saved.Climate risks
Neighborhood: Cross Creek Ranch
Nearby schools
GreatSchools rating
- 10/10James E Randolph Elementary SchoolGrades: PK-5Distance: 0.5 mi
- 10/10Joe M. Adams Junior High SchoolGrades: 6-8Distance: 1.1 mi
- 9/10Jordan High SchoolGrades: 9-12Distance: 1 mi
Schools provided by the listing agent
- Elementary: James E Randolph Elementary School
- Middle: Adams Junior High School
- High: Jordan High School
Source: HAR. This data may not be complete. We recommend contacting the local school district to confirm school assignments for this home.

- $962,1005 bd5 ba4.7k sqft5602 Caspian Falls Ln, Fulshear, TX 77441Off Market
- $826,2005 bd5 ba4.2k sqft5510 Caspian Falls Ln, Fulshear, TX 77441Off Market
- $935,8005 bd4 ba5.1k sqft5603 Mustang Ridge Ln, Fulshear, TX 77441Off Market
- $794,4005 bd5 ba4.6k sqft5511 Mustang Ridge Ln, Fulshear, TX 77441Off Market
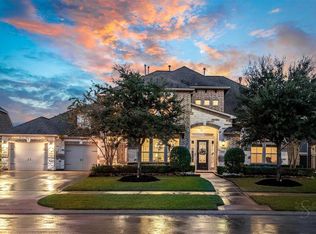
- $1,036,4005 bd3 ba5.3k sqft5606 Caspian Falls Ln, Fulshear, TX 77441Off Market
- $677,7004 bd4 ba3.2k sqft5506 Caspian Falls Ln, Fulshear, TX 77441Off Market
- $999,9005 bd5 ba4.8k sqft5607 Mustang Ridge Ln, Fulshear, TX 77441For Sale
- $946,5005 bd5 ba4.4k sqft5507 Mustang Ridge Ln, Fulshear, TX 77441Off Market
A local agent can set up tours, give advice and negotiate with sellers.
A local lender can help you make sure your offer is ready when you are.
Similar homes
- $899,0005 bd6 ba5.3k sqft5803 Mustang Ridge Ln, Fulshear, TX 77441For Sale
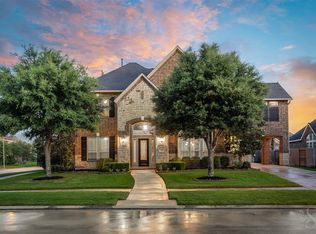 MLS ID #22432333, Rhonda Berry-Pohlman, Keller Williams Memorial. HAR
 - $999,9005 bd5 ba4.8k sqft5607 Mustang Ridge Ln, Fulshear, TX 77441For Sale
 MLS ID #75966684, Virginia Lee, The Reyna Group. HAR
 - $850,0005 bd5 ba4.2k sqft6118 Fayette Springs Ln, Fulshear, TX 77441For Sale
 MLS ID #19030191, Rhonda Berry-Pohlman, Keller Williams Memorial. HAR
 - $956,0005 bd6 ba4.1k sqft27422 Grayson Gap Ct, Fulshear, TX 77441For Sale
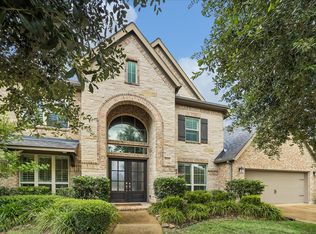 MLS ID #43355578, Galina Saburov, CB&A, Realtors- Loop Central. HAR
 - $1,050,0005 bd5 ba4.3k sqft5119 Kendalia Cloud Ln, Fulshear, TX 77441For SaleMLS ID #22493334, Mary Todd, Keller Williams Premier Realty. HAR
- $950,0004 bd5 ba4k sqft27311 Liberty Heights Ln, Fulshear, TX 77441For SaleMLS ID #71352388, Savanna Stanford, Better Homes and Gardens Real Estate Gary Greene - Katy. HAR
- $1,059,0005 bd6 ba5.1k sqft4822 Kendalia Cloud Ln, Fulshear, TX 77441For SaleMLS ID #27782870, Kristen Caskey, Third Coast Realty LLC. HAR
- $1,160,0005 bd6 ba5k sqft5835 Caspian Falls Ln, Fulshear, TX 77441For SaleMLS ID #30195072, Rhonda Berry-Pohlman, Keller Williams Memorial. HAR
- $1,190,0005 bd7 ba5.2k sqft5410 Briarcliff Ln, Fulshear, TX 77441For SaleMLS ID #65263100, Nikki Simpson, Beth Wolff Realtors. HAR
- $735,0004 bd4 ba4k sqft5726 Fulshear Plantation Dr, Fulshear, TX 77441For SaleMLS ID #22334953, Matthew Eastes, Martha Turner Sotheby's International Realty. HAR
- $799,9005 bd5 ba4.3k sqft30934 S Creek Way, Fulshear, TX 77441For SaleMLS ID #38228331, Zain Khan, Gregtxrealty - Central. HAR
- $898,4504 bd5 ba5k sqft11402 Sardinia Dr, Richmond, TX 77406For SaleMLS ID #25656229, Karina Loken, Keller Williams Platinum. HAR
- $849,0005 bd5 ba4.8k sqft27419 Gladway Manor Dr, Katy, TX 77494For SaleMLS ID #8528276, Christine Laborde, Compass RE Texas, LLC - Houston. HAR
- $1,295,0005 bd8 ba5.5k sqft28602 Hoffman Spring Ln, Fulshear, TX 77441For SaleMLS ID #84515110, Rhonda Berry-Pohlman, Keller Williams Memorial. HAR
- $640,0004 bd4 ba3.2k sqft27118 Cross Pointe Ct, Fulshear, TX 77441For SaleMLS ID #42912468, Taylor Koehne, eXp Realty LLC. HAR
- $970,0004 bd5 ba4.9k sqft4903 Westerdale Dr, Weston Lakes, TX 77441For SaleMLS ID #59804678, Donald Thomson, Keller Williams Realty The Woodlands. HAR
- $829,0005 bd4 ba4.7k sqft3515 Mallard Pass Ln, Katy, TX 77494For SaleMLS ID #50102997, Kendra Larson, eXp Realty LLC. HAR
- $830,0005 bd5 ba4.6k sqft4707 Payton Chase Ln, Katy, TX 77494For SaleMLS ID #59251557, Amanda Hill, Better Homes and Gardens Real Estate Gary Greene - Katy. HAR
- $699,0005 bd4 ba4k sqft2918 Chapel Rock Ct, Katy, TX 77494For SaleMLS ID #27958203, Niru Singhal, Terracotta Realty, LLC. HAR
- $850,0005 bd6 ba3.9k sqft2303 Draycutt Dr, Katy, TX 77494For SaleMLS ID #97271709, Christina Daw, Compass RE Texas, LLC - West Houston. HAR
