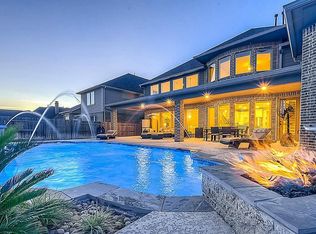
Home on large corner lot with 5 bedrooms including a guest suite on the first floor. The kitchen, with gas stove and freshly painted cabinets, flows into the family room with a fireplace overlooking the outdoor dining and kitchen. Large secondary rooms and walk in closets are a must see along with the game room and media room. Primary bathroom has new countertops and light cabinets. Three car tandem garage is a perfect for a third vehicle. Solar panels are wholly owned and convey with the home.
Pending
Price cut: $26K (7/9)
$849,000
27419 Gladway Manor Dr, Katy, TX 77494
5beds
4,893sqft
Single Family Residence
Built in 2013
0.29 Acres Lot
$831,000 Zestimate®
$174/sqft
$71/mo HOA
What's special
Three car tandem garageLarge corner lotGame roomMedia roomOutdoor dining and kitchenLarge secondary rooms
- 39 days |
- 264 |
- 22 |
Zillow last checked:
Listing updated:
Listed by:
Christine Laborde TREC #0707304 713-396-9763,
Compass RE Texas, LLC - Houston,
Dawan Taylor
Source: HAR,MLS#: 8528276
Facts & features
Interior
Bedrooms & bathrooms
- Bedrooms: 5
- Bathrooms: 5
- Full bathrooms: 4
- 1/2 bathrooms: 1
Primary bedroom
- Level: First
- Area: 315
- Dimensions: 15x21
Bedroom
- Level: First
- Area: 156
- Dimensions: 12x13
Bedroom
- Level: Second
- Area: 176
- Dimensions: 16x11
Bedroom
- Level: Second
- Area: 180
- Dimensions: 15x12
Bedroom
- Level: Second
- Area: 180
- Dimensions: 12x15
Other
- Level: First
- Area: 180
- Dimensions: 15x12
Heating
- Electric
Cooling
- Ceiling Fan(s), Electric
Appliances
- Included: Disposal, Double Oven, Electric Oven, Microwave, Gas Cooktop, Dishwasher
- Laundry: Electric Dryer Hookup, Gas Dryer Hookup, Washer Hookup
Features
- 2 Staircases, Crown Molding, Formal Entry/Foyer, High Ceilings
- Flooring: Carpet, Tile
- Windows: Window Coverings
- Number of fireplaces: 1
- Fireplace features: Gas Log
Interior area
- Total structure area: 4,893
- Total interior livable area: 4,893 sqft
Property
Parking
- Total spaces: 3
- Parking features: Attached, Tandem, Garage Door Opener, Double-Wide Driveway
- Attached garage spaces: 3
Features
- Stories: 2
- Patio & porch: Patio/Deck
- Exterior features: Outdoor Kitchen
- Has private pool: Yes
- Pool features: In Ground, Pool/Spa Combo
- Fencing: Back Yard
Lot
- Size: 0.29 Acres
- Features: Back Yard, Corner Lot, Subdivided, 1/4 Up to 1/2 Acre
Details
- Parcel number: 3105270040190914
Construction
Type & style
- Home type: SingleFamily
- Architectural style: Traditional
- Property subtype: Single Family Residence
Materials
- Brick
- Foundation: Slab
- Roof: Composition
Condition
- New construction: No
- Year built: 2013
Details
- Builder name: Perry Homes
Utilities & green energy
- Sewer: Public Sewer
- Water: Water District
Green energy
- Energy efficient items: Attic Vents
Community & HOA
Community
- Subdivision: Firethorne Sec 27
HOA
- Has HOA: Yes
- HOA fee: $850 annually
Location
- Region: Katy
Financial & listing details
- Price per square foot: $174/sqft
- Tax assessed value: $902,046
- Annual tax amount: $11,103
- Date on market: 7/16/2026
- Listing terms: Cash,Conventional,VA Loan
Estimated market value
$831,000
$789,000 - $873,000
$7,689/mo
Price history
| Date | Event | Price |
|---|---|---|
| 8/13/2026 | Pending sale | $849,000$174/sqft |
Source:  HAR #8528276 Report a problem HAR #8528276 Report a problem | ||
| 7/9/2026 | Price change | $849,000-3%$174/sqft |
Source: HAR #30150221 Report a problem | ||
| 6/23/2026 | Listed for sale | $875,000$179/sqft |
Source: HAR #30150221 Report a problem | ||
| 6/3/2026 | Listing removed | $875,000$179/sqft |
Source: HAR #74586136 Report a problem | ||
| 5/4/2026 | Price change | $875,000-2.7%$179/sqft |
Source: HAR #74586136 Report a problem | ||
| 3/30/2026 | Listed for sale | $899,000-2.8%$184/sqft |
Source: HAR #74586136 Report a problem | ||
| 3/30/2026 | Listing removed | $925,000$189/sqft |
Source: HAR #92246542 Report a problem | ||
| 3/9/2026 | Listed for sale | $925,000+5.7%$189/sqft |
Source: HAR #92246542 Report a problem | ||
| 12/24/2025 | Listing removed | $875,000$179/sqft |
Source: BHHS broker feed #84451128 Report a problem | ||
| 11/5/2025 | Pending sale | $875,000$179/sqft |
Source: HAR #84451128 Report a problem | ||
| 10/29/2025 | Listed for sale | $875,000$179/sqft |
Source: HAR #84451128 Report a problem | ||
| 2/19/2014 | Sold | -- |
Source: Agent Provided Report a problem | ||
Public tax history
| Year | Property taxes | Tax assessment |
|---|---|---|
| 2025 | $11,103 +6.8% | $870,793 +10% |
| 2024 | $10,399 +9.9% | $791,630 +10% |
| 2023 | $9,463 -8.8% | $719,664 +10% |
| 2022 | $10,376 +5.3% | $654,240 +10% |
| 2021 | $9,856 +7% | $594,760 +9% |
| 2020 | $9,209 -3.2% | $545,630 +0.1% |
| 2019 | $9,514 -0.1% | $545,250 +3.9% |
| 2018 | $9,528 -33.6% | $524,790 -0.1% |
| 2017 | $14,358 | $525,390 +3.2% |
| 2016 | $14,358 +61% | $508,900 +4.3% |
| 2015 | $8,917 +125.5% | $487,870 +149.4% |
| 2014 | $3,954 | $195,610 |
Find assessor info on the county website
Monthly payment
Est. payment
Payment breakdown
Explore the cost of this home by adjusting the details. Changes won't be saved.Climate risks
Neighborhood: Firethorne
Nearby schools
GreatSchools rating
- 10/10Ray And Jamie Wolman Elementary SchoolGrades: PK-5Distance: 0.8 mi
- 10/10Woodcreek Junior High SchoolGrades: 6-8Distance: 1 mi
- 7/10Katy High SchoolGrades: 9-12Distance: 2.1 mi
Schools provided by the listing agent
- Elementary: Wolman Elementary School
- Middle: Woodcreek Junior High School
- High: Katy High School
Source: HAR. This data may not be complete. We recommend contacting the local school district to confirm school assignments for this home.
- $857,8005 bd5 ba4.9k sqft27415 Gladway Manor Dr, Katy, TX 77494Off Market
- $831,1005 bd4 ba5k sqft27411 Gladway Manor Dr, Katy, TX 77494Off Market
- $658,9005 bd5 ba4.1k sqft27507 Gladway Manor Dr, Katy, TX 77494Off Market
- $714,5004 bd4 ba4.2k sqft27418 Gladway Manor Dr, Katy, TX 77494Off Market

- $778,5005 bd4 ba3.9k sqft2518 Haven Hill Dr, Katy, TX 77494Off Market
- $745,3005 bd4 ba4k sqft27422 Gladway Manor Dr, Katy, TX 77494Off Market
- $737,7004 bd3 ba3.5k sqft27402 Blinkwood Park, Katy, TX 77494Off Market
- $664,3004 bd3 ba3.1k sqft27502 Gladway Manor Dr, Katy, TX 77494Off Market
A local agent can set up tours, give advice and negotiate with sellers.
Similar homes
- $850,0005 bd5 ba4.1k sqft27821 Pinpoint Crossing Dr, Katy, TX 77494For Sale
 MLS ID #37007787, Angela Talamantez, Realty Executives The Woodlands. HAR
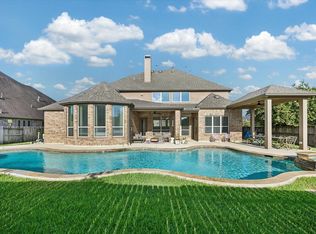
 - $840,0005 bd6 ba3.9k sqft2303 Draycutt Dr, Katy, TX 77494For Sale
 MLS ID #97271709, Christina Daw, Compass RE Texas, LLC - West Houston. HAR
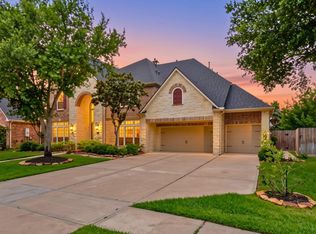
 - $955,0005 bd5 ba6.1k sqft2218 Monarch Terrace Dr, Katy, TX 77494For Sale
 MLS ID #97202869, Karen Davis, KLD Premier Realty. HAR
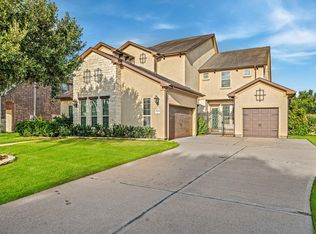
 - $807,0004 bd4 ba4.3k sqft2834 Hollingsworth Pine Ln, Katy, TX 77494For Sale
 MLS ID #60846886, Harry Lou, Fidelity Realtors and Services. HAR
 - $809,9005 bd4 ba4.7k sqft3515 Mallard Pass Ln, Katy, TX 77494For SaleMLS ID #47345407, Kendra Larson, eXp Realty LLC. HAR
- $825,0005 bd5 ba4.3k sqft26014 Sebey Ridge Ln, Katy, TX 77494For SaleMLS ID #96727962, Dawn Weaver, Martha Turner Sotheby's International Realty. HAR
- $670,0005 bd5 ba3.9k sqft27202 Stone Harbour Ln, Katy, TX 77494For SaleMLS ID #66783327, Nelly Schmidt, HomeSmart. HAR
- $655,0004 bd4 ba3.7k sqft2719 Indigo Manor Ln, Katy, TX 77494For SaleMLS ID #72300899, Jamie McMartin, Compass RE Texas, LLC - West Houston. HAR
- $1,100,0005 bd8 ba5.1k sqft27818 Cold Spring Trce, Katy, TX 77494For SaleMLS ID #61255239, Monique Anderson, eXp Realty LLC. HAR
- $735,0004 bd4 ba3.9k sqft1422 Trails Of Katy Ln, Katy, TX 77494For SaleMLS ID #55690041, Christa Burgess, RE/MAX Cinco Ranch. HAR
- $970,0004 bd6 ba4.9k sqft67 Azure Lake Ct, Katy, TX 77494For SaleMLS ID #42833575, Thuraya Mayet, The Sears Group. HAR
- $750,0004 bd5 ba3.7k sqft2503 Brazos Trl, Katy, TX 77493For SaleMLS ID #24610677, Jared Turner, Turner Mangum,LLC. HAR
- $975,0006 bd5 ba4.3k sqft25411 Springwood Lake Dr, Katy, TX 77494For SaleMLS ID #34278249, Jimmy Franklin, eXp Realty LLC. HAR
- $475,0004 bd4 ba3.4k sqft28014 Canyon Wren Dr, Katy, TX 77494For SaleMLS ID #89811981, David Thomas, eXp Realty LLC. HAR
- $669,0005 bd4 ba4.4k sqft28003 Iberville Glen Dr, Katy, TX 77494For SaleMLS ID #72866969, Courtney Barnes, BHHS Karapasha Realty. HAR
- $850,0005 bd5 ba4.2k sqft6118 Fayette Springs Ln, Fulshear, TX 77441For SaleMLS ID #19030191, Rhonda Berry-Pohlman, Keller Williams Memorial. HAR
- $633,0004 bd4 ba3.2k sqft26218 Rustic Woods Ln, Katy, TX 77494For SaleMLS ID #97094054, Cyndi Moore, Moore Real Estate Group, LLC. HAR
- $799,9904 bd4 ba3.8k sqft5414 Skyline Edge Ct, Fulshear, TX 77441For SaleMLS ID #89081154, Justina Bell, Natalie Tye, Broker. HAR
- $885,0004 bd5 ba5.1k sqft24115 Porte Toscana Ln, Richmond, TX 77406For SaleMLS ID #50083574, Brenda Delcambre, Riverbend Realty Group, LLC. HAR
- $625,0005 bd4 ba3.4k sqft5202 Red Oak Valley Dr, Katy, TX 77494For SaleMLS ID #29646781, Jenny Becker, Compass RE Texas, LLC - Houston. HAR
