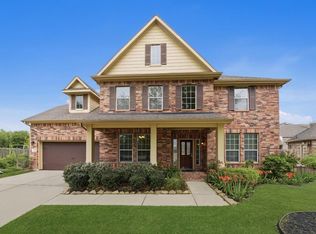
Stunning 5-bedroom home with 4.1 baths and a 3-car garage on a premium corner cul-de-sac lot with partial lake views. This thoughtfully designed floor plan features soaring ceilings and an expansive living area, delivering an impressive sense of space and sophistication, with an open-concept design filled with natural light. The formal dining room flows into the gourmet chef’s kitchen, offering an oversized island, abundant cabinetry, and a butler’s pantry, ideal for entertaining. The spacious primary suite features a generous walk-in closet, a separate shower, and a jacuzzi tub. A second bedroom with a full bath downstairs is ideal for guests. Additional highlights include a reverse osmosis water system, plantation shutters, gas connections for a future outdoor kitchen, and a 2-year-old roof. Enjoy outdoor living with a large lot ready for a future pool. Located in Katy ISD with access to top-rated schools. A must-see home offering space, luxury, and an exceptional layout.
For sale
Price cut: $25K (5/29)
$670,000
27202 Stone Harbour Ln, Katy, TX 77494
5beds
3,984sqft
:
Get pre-qualified$4,915/mo
Single Family Residence
Built in 2014
0.26 Acres Lot
$655,500 Zestimate®
$168/sqft
$92/mo HOA
What's special
- 59 days |
- 293 |
- 7 |
Zillow last checked:
Listing updated:
Listed by:
Nelly Schmidt TREC #0649406 832-643-6624,
HomeSmart
Source: HAR,MLS#: 37606733
Facts & features
Interior
Bedrooms & bathrooms
- Bedrooms: 5
- Bathrooms: 5
- Full bathrooms: 4
- 1/2 bathrooms: 1
Rooms
- Room types: Family Room, Guest Suite, Utility Room
Primary bathroom
- Features: Full Secondary Bathroom Down, Half Bath, Hollywood Bath, Primary Bath: Double Sinks, Primary Bath: Jetted Tub, Primary Bath: Separate Shower, Secondary Bath(s): Tub/Shower Combo
Kitchen
- Features: Kitchen open to Family Room, Pantry, Under Cabinet Lighting, Walk-in Pantry
Heating
- Natural Gas
Cooling
- Ceiling Fan(s), Electric
Appliances
- Included: Disposal, Dryer, Refrigerator, Washer, Water Softener, Gas Oven, Microwave, Gas Cooktop, Dishwasher
- Laundry: Electric Dryer Hookup, Washer Hookup
Features
- Crown Molding, High Ceilings, Wired for Sound, 1 Bedroom Down - Not Primary BR, En-Suite Bath, Primary Bed - 1st Floor, Walk-In Closet(s)
- Flooring: Tile, Vinyl, Wood
- Number of fireplaces: 1
- Fireplace features: Gas
Interior area
- Total structure area: 3,984
- Total interior livable area: 3,984 sqft
Video & virtual tour
Property
Parking
- Total spaces: 3
- Parking features: Attached, Garage Door Opener, Extra Driveway
- Attached garage spaces: 3
Features
- Stories: 2
- Patio & porch: Covered
- Exterior features: Sprinkler System
- Has spa: Yes
- Fencing: Back Yard
Lot
- Size: 0.26 Acres
- Features: Corner Lot, Cul-De-Sac, Subdivided, 0 Up To 1/4 Acre
Details
- Parcel number: 2254020040190914
Construction
Type & style
- Home type: SingleFamily
- Architectural style: Traditional
- Property subtype: Single Family Residence
Materials
- Brick, Wood Siding
- Foundation: Slab
- Roof: Composition
Condition
- New construction: No
- Year built: 2014
Utilities & green energy
- Water: Water District
Green energy
- Green verification: ENERGY STAR Certified Homes
- Energy efficient items: Attic Vents, Thermostat, Lighting, HVAC
Community & HOA
Community
- Subdivision: Canyon Lakes At Cardiff Ranch Sec 2
HOA
- Has HOA: Yes
- Amenities included: Clubhouse, Fitness Center, Playground, Pool, Tennis Court(s)
- HOA fee: $1,100 annually
Location
- Region: Katy
Financial & listing details
- Price per square foot: $168/sqft
- Tax assessed value: $669,045
- Annual tax amount: $15,822
- Date on market: 5/29/2026
- Listing terms: Cash,Conventional,FHA,VA Loan
Estimated market value
$655,500
$623,000 - $688,000
$3,904/mo
Price history
| Date | Event | Price |
|---|---|---|
| 7/4/2026 | Listed for sale | $670,000$168/sqft |
Source:  HAR #37606733 Report a problem HAR #37606733 Report a problem | ||
| 6/22/2026 | Pending sale | $670,000$168/sqft |
Source: HAR #37606733 Report a problem | ||
| 5/29/2026 | Price change | $670,000-3.6%$168/sqft |
Source: HAR #37606733 Report a problem | ||
| 4/15/2026 | Listed for sale | $695,000$174/sqft |
Source: HAR #32139181 Report a problem | ||
| 12/18/2018 | Listing removed | $2,900$1/sqft |
Source: REALM Real Estate Professional #50507705 Report a problem | ||
| 12/10/2018 | Listed for rent | $2,900$1/sqft |
Source: REALM Real Estate Professional #50507705 Report a problem | ||
Public tax history
| Year | Property taxes | Tax assessment |
|---|---|---|
| 2025 | $10,938 -0.7% | $669,045 -0.8% |
| 2024 | $11,010 +1.7% | $674,704 +2.9% |
| 2023 | $10,823 -2.8% | $655,894 +9% |
| 2022 | $11,137 +35.6% | $601,820 +39.6% |
| 2021 | $8,211 +1.8% | $431,150 +3.8% |
| 2020 | $8,068 +5.1% | $415,460 +8.4% |
| 2019 | $7,676 -7.2% | $383,210 -3.6% |
| 2018 | $8,267 -37.3% | $397,350 +3% |
| 2017 | $13,191 | $385,860 -7.6% |
| 2016 | $13,191 +52.9% | $417,610 +1.7% |
| 2015 | $8,630 +637% | $410,820 +643.6% |
| 2014 | $1,171 | $55,250 +527.8% |
| 2013 | -- | $8,800 |
Find assessor info on the county website
Monthly payment
Est. payment
Payment breakdown
Explore the cost of this home by adjusting the details. Changes won't be saved.Climate risks
Neighborhood: 77494
Nearby schools
GreatSchools rating
- 10/10Keiko Davidson Elementary SchoolGrades: PK-5Distance: 0.4 mi
- 10/10Tays Junior High SchoolGrades: 6-8Distance: 1.1 mi
- 9/10Obra D Tompkins High SchoolGrades: 9-12Distance: 1.7 mi
Schools provided by the listing agent
- Elementary: Keiko Davidson Elementary School
- Middle: Tays Junior High School
- High: Tompkins High School
Source: HAR. This data may not be complete. We recommend contacting the local school district to confirm school assignments for this home.
- $798,9006 bd4 ba4.6k sqft27206 Stone Harbour Ln, Katy, TX 77494Off Market
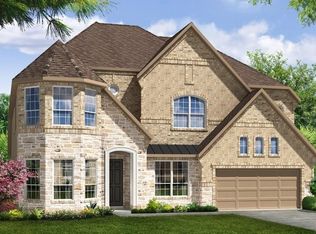
- $672,8005 bd4 ba4.1k sqft26914 Wooded Canyon Dr, Katy, TX 77494Off Market

- $683,7004 bd3 ba4.4k sqft27123 Mossy Canyon Ln, Katy, TX 77494Off Market
- $523,5004 bd3 ba2.5k sqft27210 Stone Harbour Ln, Katy, TX 77494Off Market
- $788,9004 bd3 ba4.6k sqft27203 Stone Harbour Ln, Katy, TX 77494Off Market
- $701,7004 bd3 ba4.4k sqft3718 Cardiff Mist Dr, Katy, TX 77494Off Market
- $688,0004 bd4 ba3.7k sqft26910 Wooded Canyon Dr, Katy, TX 77494Off Market
- $737,4005 bd4 ba4.7k sqft27207 Stone Harbour Ln, Katy, TX 77494Off Market
A local agent can set up tours, give advice and negotiate with sellers.
A local lender can help you make sure your offer is ready when you are.
Similar homes
- $779,9905 bd5 ba4.2k sqft4307 Crossvale Ridge Ln, Katy, TX 77494For Sale
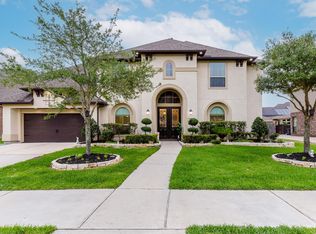 MLS ID #18031806, Ruksanah Pirani, Hometrust Realty. HAR
 - $669,9905 bd5 ba3.9k sqft26407 Wooded Hollow Ln, Katy, TX 77494For Sale
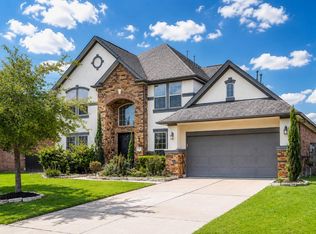 MLS ID #25031504, Monique Castro, Third Coast Realty LLC. HAR
 - $650,0005 bd5 ba3.8k sqft10423 Hatcher Dr, Katy, TX 77494For Sale
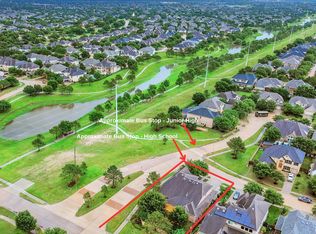 MLS ID #16278212, Mary Todd, Keller Williams Premier Realty. HAR
 - $635,0004 bd4 ba4.2k sqft3301 Remington Rise Ln, Katy, TX 77494For Sale
 MLS ID #24616771, Patricia Patino, HomeSmart. HAR
 - $688,5004 bd4 ba3.7k sqft2719 Indigo Manor Ln, Katy, TX 77494For SaleMLS ID #35447612, Jamie McMartin, Compass RE Texas, LLC - West Houston. HAR
- $685,0004 bd4 ba4.1k sqft25611 Kearsley Dr, Katy, TX 77494For SaleMLS ID #61948336, Niveen Chabaita, Bayou Vista Realty, LLC. HAR
- $--5 bd2 ba2.6k sqft3014 McDonough Way, Katy, TX 77494AuctionServiceLink Auction
- $699,0005 bd4 ba4.4k sqft28003 Iberville Glen Dr, Katy, TX 77494For SaleMLS ID #72866969, Courtney Barnes, BHHS Karapasha Realty. HAR
- $640,0005 bd4 ba3.2k sqft26218 Rustic Woods Ln, Katy, TX 77494For SaleMLS ID #97094054, Cyndi Moore, Moore Real Estate Group, LLC. HAR
- $829,0005 bd4 ba4.7k sqft3515 Mallard Pass Ln, Katy, TX 77494For SaleMLS ID #50102997, Kendra Larson, eXp Realty LLC. HAR
- $520,0004 bd4 ba3.4k sqft4302 Kent Ranch Ct, Katy, TX 77494For SaleMLS ID #57290018, Charlie Russo, RE/MAX Signature. HAR
- $775,0005 bd5 ba4.4k sqft3703 Blushing Hollow Dr, Katy, TX 77494For SaleMLS ID #82268874, Kris Colquette, Keller Williams Signature. HAR
- $650,0004 bd4 ba3.6k sqft24922 Meadowthorn Crest Ln, Katy, TX 77494For SaleMLS ID #41114398, Tricia Turner, Realty Of America, LLC. HAR
- $615,0004 bd4 ba3.9k sqft3907 Randle Ridge Ct, Fulshear, TX 77441For SaleMLS ID #78514230, Charlie Russo, RE/MAX Signature. HAR
- $539,0004 bd3 ba3.4k sqft27815 Bradford Ridge Dr, Katy, TX 77494For SaleMLS ID #18031293, Claire Liang, Houston Elite Properties LLC. HAR
- $760,0004 bd4 ba3.9k sqft1422 Trails Of Katy Ln, Katy, TX 77494For SaleMLS ID #55690041, Christa Burgess, RE/MAX Cinco Ranch. HAR
- $585,0004 bd4 ba3.2k sqft3914 Birdsall Falls Ln, Katy, TX 77494For SaleMLS ID #58089050, Janelle Williams, RE/MAX Cinco Ranch. HAR
- $750,0004 bd4 ba3.7k sqft27406 Tintara Ln, Katy, TX 77494For SaleMLS ID #34301776, Charlie Russo, RE/MAX Signature. HAR
- $600,0004 bd4 ba2.9k sqft28027 Silver Dawn Ct, Fulshear, TX 77441For SaleMLS ID #5878233, Les Strech, Keller Williams Premier Realty. HAR
- $535,0004 bd4 ba3.5k sqft3219 Cotton Ranch Dr, Katy, TX 77494For SaleMLS ID #2844146, Raquel Bell, Keller Williams Signature. HAR
