Welcome to this exceptional 2-story home in the highly sought after Reserve at Katy! Featuring 4 beds, 3.5 baths, & a thoughtfully designed layout. The open concept floor plan features a stunning kitchen with contemporary finishes, abundant cabinetry, & a large island overlooking the spacious family room, perfect for entertaining & daily living. A home office/study provides the ideal work-from-home space.
The primary suite is located on the first floor, while upstairs you'll find three generously sized secondary bedrooms, a large game room, & a dedicated media room, providing plenty of space for family & guests. No carpet throughout the home allows for both style & easy maintenance. Home incl. whole home water softener in the garage. Outside feat. a spacious yard w/room for a pool, a covered & extended patio, & a whole-home generator. Conveniently located near shopping, dining, parks, & highly acclaimed Katy area schools, this exceptional home is one you want to see in person.
For sale
$750,000
27406 Tintara Ln, Katy, TX 77494
4beds
3,757sqft
:
Get pre-qualified$5,464/mo
Single Family Residence
Built in 2017
9,313 Square Feet Lot
$729,500 Zestimate®
$200/sqft
$121/mo HOA
What's special
Open concept floor planSpacious yardCovered and extended patioThoughtfully designed layoutLarge game roomAbundant cabinetry
- 24 days |
- 320 |
- 11 |
Zillow last checked:
Listing updated:
Listed by:
Charlie Russo TREC #0605116 713-851-4871,
RE/MAX Signature
Source: HAR,MLS#: 34301776
Facts & features
Interior
Bedrooms & bathrooms
- Bedrooms: 4
- Bathrooms: 4
- Full bathrooms: 3
- 1/2 bathrooms: 1
Rooms
- Room types: Family Room, Media Room, Utility Room
Primary bathroom
- Features: Half Bath, Primary Bath: Double Sinks, Primary Bath: Jetted Tub, Primary Bath: Separate Shower, Secondary Bath(s): Double Sinks, Secondary Bath(s): Tub/Shower Combo
Kitchen
- Features: Breakfast Bar, Kitchen Island, Kitchen open to Family Room, Pantry, Walk-in Pantry
Heating
- Natural Gas
Cooling
- Ceiling Fan(s), Electric
Appliances
- Included: ENERGY STAR Qualified Appliances, Disposal, Water Softener, Electric Oven, Microwave, Gas Cooktop, Dishwasher
- Laundry: Electric Dryer Hookup, Washer Hookup
Features
- Crown Molding, Formal Entry/Foyer, High Ceilings, Wired for Sound, Primary Bed - 1st Floor, Sitting Area, Walk-In Closet(s)
- Flooring: Carpet, Tile, Vinyl, Wood
- Doors: Insulated Doors
- Windows: Insulated/Low-E windows, Window Coverings
- Number of fireplaces: 1
- Fireplace features: Gas Log
Interior area
- Total structure area: 3,757
- Total interior livable area: 3,757 sqft
Video & virtual tour
Property
Parking
- Total spaces: 2
- Parking features: Attached, Oversized, Garage Door Opener, Double-Wide Driveway
- Attached garage spaces: 2
Features
- Stories: 2
- Patio & porch: Covered, Patio/Deck, Porch
- Exterior features: Side Yard, Sprinkler System
- Has spa: Yes
- Fencing: Back Yard
Lot
- Size: 9,313 Square Feet
- Dimensions: 69 x 135
- Features: Subdivided, 0 Up To 1/4 Acre
Details
- Parcel number: 7213060020040914
Construction
Type & style
- Home type: SingleFamily
- Architectural style: Traditional
- Property subtype: Single Family Residence
Materials
- Brick, Stone, Wood Siding
- Foundation: Slab
- Roof: Composition,Energy Star/Reflective Roof
Condition
- New construction: No
- Year built: 2017
Details
- Builder name: Toll Brothers
Utilities & green energy
- Water: Water District
Green energy
- Green verification: ENERGY STAR Certified Homes
- Energy efficient items: Attic Vents, Thermostat, Lighting, HVAC, HVAC>15 SEER, Exposure/Shade, Other Energy Features
Community & HOA
Community
- Subdivision: The Reserve At Katy Sec 6
HOA
- Has HOA: Yes
- Amenities included: Fitness Center, Jogging Path, Park, Picnic Area, Playground
- HOA fee: $1,450 annually
Location
- Region: Katy
Financial & listing details
- Price per square foot: $200/sqft
- Tax assessed value: $732,541
- Annual tax amount: $20,102
- Date on market: 6/29/2026
- Listing terms: Cash,Conventional,FHA,Investor,VA Loan
- Exclusions: Sconce Lights Media Rm
- Road surface type: Concrete, Curbs, Gutters
Estimated market value
$729,500
$693,000 - $766,000
$3,920/mo
Price history
| Date | Event | Price |
|---|---|---|
| 6/27/2026 | Listed for sale | $750,000$200/sqft |
Source:  HAR #48298640 Report a problem HAR #48298640 Report a problem | ||
| 6/24/2026 | Pending sale | $750,000$200/sqft |
Source: HAR #48298640 Report a problem | ||
| 6/16/2026 | Listed for sale | $750,000$200/sqft |
Source: HAR #48298640 Report a problem | ||
Public tax history
| Year | Property taxes | Tax assessment |
|---|---|---|
| 2025 | $4,117 -8.8% | $732,541 +5.7% |
| 2024 | $4,514 +4.4% | $693,105 +6.7% |
| 2023 | $4,323 -32.7% | $649,528 +10% |
| 2022 | $6,425 +5.8% | $590,480 +10% |
| 2021 | $6,072 +5.4% | $536,800 +8.9% |
| 2020 | $5,758 -0.9% | $493,060 +1.7% |
| 2019 | $5,812 -39.9% | $484,680 +23.6% |
| 2018 | $9,677 | $392,210 +4423.8% |
| 2017 | -- | $8,670 |
Find assessor info on the county website
Monthly payment
Est. payment
Payment breakdown
Explore the cost of this home by adjusting the details. Changes won't be saved.Climate risks
Neighborhood: Reserve at Katy
Nearby schools
GreatSchools rating
- 10/10Woodcreek Elementary SchoolGrades: PK-5Distance: 0.8 mi
- 10/10Woodcreek Junior High SchoolGrades: 6-8Distance: 0.8 mi
- 9/10Obra D Tompkins High SchoolGrades: 9-12Distance: 2.5 mi
Schools provided by the listing agent
- Elementary: Woodcreek Elementary School
- Middle: Woodcreek Junior High School
- High: Tompkins High School
Source: HAR. This data may not be complete. We recommend contacting the local school district to confirm school assignments for this home.
- $607,3004 bd3 ba3k sqft27410 Tintara Ln, Katy, TX 77494Off Market
- $618,8004 bd3 ba3.1k sqft27402 Tintara Ln, Katy, TX 77494Off Market
- $697,0004 bd3 ba3.7k sqft2230 Harstad Manor Dr, Katy, TX 77494Off Market
- $710,2004 bd3 ba3.6k sqft27414 Tintara Ln, Katy, TX 77494Off Market
- $688,6004 bd3 ba3.1k sqft27407 Auden Ridge Ct, Katy, TX 77494Off Market
- $643,9004 bd3 ba3.7k sqft27407 Tintara Ln, Katy, TX 77494Off Market
- $792,0004 bd3 ba3.5k sqft27403 Tintara Ln, Katy, TX 77494Off Market
- $667,3005 bd4 ba3.8k sqft27411 Tintara Ln, Katy, TX 77494Off Market
A local agent can set up tours, give advice and negotiate with sellers.
A local lender can help you make sure your offer is ready when you are.
Similar homes
- $760,0004 bd4 ba3.9k sqft1422 Trails Of Katy Ln, Katy, TX 77494For Sale
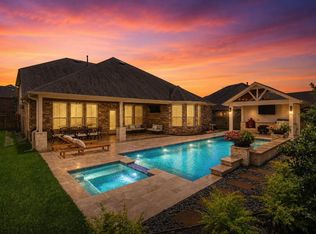 MLS ID #55690041, Christa Burgess, RE/MAX Cinco Ranch. HAR
 - $685,0004 bd4 ba4.1k sqft25611 Kearsley Dr, Katy, TX 77494For Sale
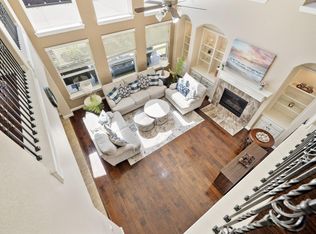 MLS ID #61948336, Niveen Chabaita, Bayou Vista Realty, LLC. HAR
 - $700,0004 bd4 ba3.8k sqft3022 Bluestem Rd, Katy, TX 77493For Sale
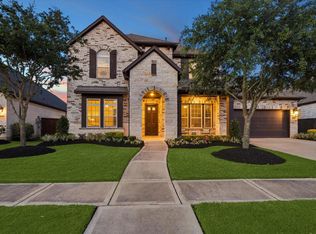 MLS ID #36918688, Kellye Casey, Del Monte Realty. HAR
 - $765,0005 bd5 ba3.8k sqft29819 Autumn Maple Ct, Katy, TX 77494For Sale
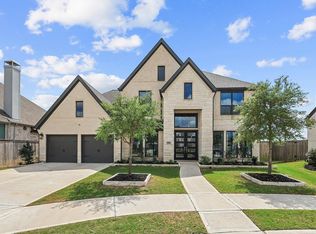 MLS ID #50030126, Robert Kory, CENTURY 21 Western Realty, Inc. HAR
 - $658,0005 bd5 ba3.7k sqft27703 Lodgemist Ct, Katy, TX 77494For SaleMLS ID #98537641, Gayathri Ravichandran, Realm Real Estate Professionals - Katy. HAR
- $678,0005 bd4 ba5.1k sqft26207 Wooded Hollow Ln, Katy, TX 77494For SaleMLS ID #50009643, Laura Hughes, Compass RE Texas, LLC - West Houston. HAR
- $460,0004 bd3 ba2.7k sqft2239 Falcon Brook Dr, Katy, TX 77494For SaleMLS ID #62137897, Andrea Gomez, PAK Home Realty. HAR
- $668,0004 bd4 ba3.3k sqft2802 Tarragon Crest Dr, Katy, TX 77494For SaleMLS ID #46335502, Darla Dever, Better Homes and Gardens Real Estate Gary Greene - Katy. HAR
- $475,0004 bd3 ba2.6k sqft28714 Wildthorne Ct, Katy, TX 77494For SaleMLS ID #11879626, Kendra Larson, eXp Realty LLC. HAR
- $739,9994 bd3 ba2.8k sqft3103 Honeysuckle Way, Katy, TX 77493For SaleMLS ID #86212941, Demi Childs, The LaRose Kaileh Group. HAR
- $815,0004 bd5 ba3.9k sqft7046 N Savannah Run, Katy, TX 77493For SaleMLS ID #97443103, Maggie LaRotta, Compass RE Texas, LLC - West Houston. HAR
- $559,9994 bd4 ba3.8k sqft28110 Middlewater View Ln, Katy, TX 77494For SaleMLS ID #47322343, Dalia Al Chamaa, In-N-Out Realty. HAR
- $485,0004 bd4 ba3.4k sqft28014 Canyon Wren Dr, Katy, TX 77494For SaleMLS ID #19418691, David Thomas, eXp Realty LLC. HAR
- $584,9995 bd4 ba3.6k sqft2035 Taylor Marie Trl, Katy, TX 77494For SaleMLS ID #49133714, Stephen Eaton, Eaton Real Estate Company,LLC. HAR
- $520,0004 bd4 ba3.4k sqft4302 Kent Ranch Ct, Katy, TX 77494For SaleMLS ID #57290018, Charlie Russo, RE/MAX Signature. HAR
- $550,0004 bd4 ba3.1k sqft3514 Colorado Bend Dr, Katy, TX 77494For SaleMLS ID #17158754, Kristi Halphen, RE/MAX Cinco Ranch. HAR
- $535,0004 bd4 ba3.5k sqft3219 Cotton Ranch Dr, Katy, TX 77494For SaleMLS ID #2844146, Raquel Bell, Keller Williams Signature. HAR
- $600,0004 bd4 ba2.9k sqft28027 Silver Dawn Ct, Fulshear, TX 77441For SaleMLS ID #5878233, Les Strech, Keller Williams Premier Realty. HAR
- $620,0004 bd4 ba3.4k sqft5614 Chipstone Trail Ln, Katy, TX 77493For SaleMLS ID #56853698, Michael Evans, Better Homes and Gardens Real Estate Gary Greene - Katy. HAR
- $589,4004 bd4 ba3.3k sqft6923 Red Oak Dr, Katy, TX 77493For SaleMLS ID #14990567, Elena Jackson, House Hunter Houston, Inc. HAR
