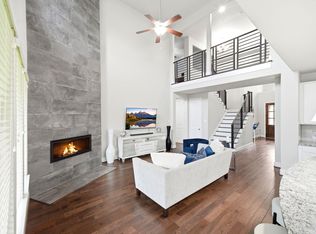

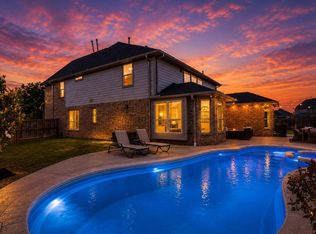
5BR Firethorne Home | 2 Bedrooms Down | 3-Car Garage | Top Schools | Investor Opportunity. Note: Tenant to occupy in 2 weeks with lease through May 2027, generating $3,350/mo—excellent immediate cash flow. Beautifully maintained 5-bed, 4-bath home in sought-after Firethorne, offering 3,600+ sq ft and built in 2021. Features a bright open-concept layout with soaring ceilings, abundant light, spacious living areas, and a modern kitchen with a large island overlooking the family room and cozy fireplace. The desirable floor plan includes 2 bedrooms downstairs, a dedicated home office, and a flexible game/media room. Additional highlights: 3-car garage, covered patio, private backyard with no rear neighbors, and water softener. Enjoy resort-style amenities, highly rated schools, and convenient access to I-10, memorial hospital, shopping, and dining. Rare chance to own a newer income-producing home in a prime Katy location.
For sale
Price cut: $11K (5/12)
$584,999
2035 Taylor Marie Trl, Katy, TX 77494
5beds
3,613sqft
:
Get pre-qualified$4,239/mo
Single Family Residence
Built in 2021
7,683 Square Feet Lot
$566,900 Zestimate®
$162/sqft
$71/mo HOA
What's special
Dedicated home officeCovered patioAbundant lightSoaring ceilingsBright open-concept layout
- 72 days |
- 336 |
- 20 |
Zillow last checked:
Listing updated:
Listed by:
Stephen Eaton TREC #0539000 409-996-9999,
Eaton Real Estate Company,LLC
Source: HAR,MLS#: 49133714
Facts & features
Interior
Bedrooms & bathrooms
- Bedrooms: 5
- Bathrooms: 4
- Full bathrooms: 4
Rooms
- Room types: Media Room, Utility Room
Primary bathroom
- Features: Primary Bath: Double Sinks, Primary Bath: Separate Shower, Primary Bath: Soaking Tub, Vanity Area
Kitchen
- Features: Kitchen Island, Kitchen open to Family Room
Heating
- Electric
Cooling
- Ceiling Fan(s), Electric
Appliances
- Included: Disposal, Microwave, Gas Cooktop, Dishwasher
- Laundry: Electric Dryer Hookup, Washer Hookup
Features
- High Ceilings, 2 Bedrooms Down, En-Suite Bath, Primary Bed - 1st Floor, Walk-In Closet(s)
- Flooring: Wood
- Windows: Window Coverings
- Number of fireplaces: 1
Interior area
- Total structure area: 3,613
- Total interior livable area: 3,613 sqft
Property
Parking
- Total spaces: 3
- Parking features: Attached, Garage Door Opener, Double-Wide Driveway
- Attached garage spaces: 3
Features
- Stories: 2
- Patio & porch: Covered, Patio/Deck, Porch
- Fencing: Back Yard
Lot
- Size: 7,683 Square Feet
- Features: Back Yard, Subdivided, 0 Up To 1/4 Acre
Details
- Parcel number: 3601180010210901
Construction
Type & style
- Home type: SingleFamily
- Architectural style: Traditional
- Property subtype: Single Family Residence
Materials
- Stone
- Foundation: Slab
- Roof: Composition
Condition
- New construction: No
- Year built: 2021
Utilities & green energy
- Sewer: Public Sewer
- Water: Public
Community & HOA
Community
- Subdivision: Firethorne West Sec 18
HOA
- Has HOA: Yes
- Amenities included: Clubhouse, Fitness Center, Jogging Path, Playground, Pool, Security, Sport Court, Tennis Court(s), Trail(s)
- HOA fee: $850 annually
Location
- Region: Katy
Financial & listing details
- Price per square foot: $162/sqft
- Tax assessed value: $559,450
- Annual tax amount: $12,805
- Date on market: 5/12/2026
- Listing terms: Cash,Conventional,FHA,VA Loan
Estimated market value
$566,900
$539,000 - $595,000
$3,594/mo
Price history
| Date | Event | Price |
|---|---|---|
| 5/12/2026 | Price change | $584,999-1.8%$162/sqft |
Source:  HAR #49133714 Report a problem HAR #49133714 Report a problem | ||
| 5/7/2026 | Listed for sale | $596,000$165/sqft |
Source: Owner Report a problem | ||
| 5/4/2026 | Listing removed | $3,345$1/sqft |
Source: Zillow Rentals Report a problem | ||
| 5/2/2026 | Listed for rent | $3,345+0.6%$1/sqft |
Source: Zillow Rentals Report a problem | ||
| 5/1/2026 | Listing removed | $3,324$1/sqft |
Source: Zillow Rentals Report a problem | ||
| 4/26/2026 | Listed for rent | $3,324+4.5%$1/sqft |
Source: Zillow Rentals Report a problem | ||
| 1/7/2026 | Listing removed | $3,180$1/sqft |
Source:  HAR #76630702 Report a problem HAR #76630702 Report a problem | ||
| 11/4/2025 | Price change | $3,180-9%$1/sqft |
Source: HAR #76630702 Report a problem | ||
| 7/31/2025 | Price change | $3,495-2.9%$1/sqft |
Source: HAR #76630702 Report a problem | ||
| 7/9/2025 | Price change | $3,600-9.4%$1/sqft |
Source: HAR #76630702 Report a problem | ||
| 6/17/2025 | Listed for rent | $3,974$1/sqft |
Source: HAR #76630702 Report a problem | ||
Public tax history
| Year | Property taxes | Tax assessment |
|---|---|---|
| 2025 | $2,297 -75.1% | $559,450 -4.9% |
| 2024 | $9,230 -0.7% | $588,296 +0.6% |
| 2023 | $9,290 +7.6% | $585,000 +5% |
| 2022 | $8,635 +1124.8% | $557,190 +1239.4% |
| 2021 | $705 +12.5% | $41,600 +14.3% |
| 2020 | $627 | $36,400 |
Find assessor info on the county website
Monthly payment
Est. payment
Payment breakdown
Explore the cost of this home by adjusting the details. Changes won't be saved.Climate risks
Neighborhood: 77494
Nearby schools
GreatSchools rating
- 10/10Kathleen Joerger Lindsey Elementary SchoolGrades: PK-5Distance: 0.5 mi
- 8/10Dean Leaman Junior High SchoolGrades: 6-8Distance: 4.3 mi
- 7/10Fulshear High SchoolGrades: 9-12Distance: 4.6 mi
Schools provided by the listing agent
- Elementary: Lindsey Elementary School (Lamar)
- Middle: Leaman Junior High School
- High: Fulshear High School
Source: HAR. This data may not be complete. We recommend contacting the local school district to confirm school assignments for this home.
- $528,1004 bd4 ba2.7k sqft2039 Taylor Marie Trl, Katy, TX 77494Off Market

- $537,6004 bd4 ba2.8k sqft2031 Taylor Marie Trl, Katy, TX 77494Off Market
- $661,9005 bd4 ba4.1k sqft2043 Taylor Marie Trl, Katy, TX 77494Off Market
- $497,5004 bd3 ba3.1k sqft2034 Taylor Marie Trl, Katy, TX 77494Off Market
- $--3 bd2 ba2.4k sqft2030 Taylor Marie Trl, Katy, TX 77494Sold
- $562,4003 bd4 ba2.8k sqft2047 Taylor Marie Trl, Katy, TX 77494Off Market
- $693,4004 bd4 ba3.4k sqft2106 Taylor Marie Trl, Katy, TX 77494Off Market
- $621,0004 bd3 ba4.1k sqft1927 Evergreen Bay Ln, Katy, TX 77494Off Market
A local agent can set up tours, give advice and negotiate with sellers.
A local lender can help you make sure your offer is ready when you are.
Similar homes
- $460,0004 bd3 ba2.7k sqft2239 Falcon Brook Dr, Katy, TX 77494For Sale
 MLS ID #62137897, Andrea Gomez, PAK Home Realty. HAR
 - $550,0004 bd4 ba3.1k sqft3514 Colorado Bend Dr, Katy, TX 77494For Sale
 MLS ID #17158754, Kristi Halphen, RE/MAX Cinco Ranch. HAR
 - $599,0004 bd4 ba3.4k sqft2714 Ember Pass Ln, Katy, TX 77494For Sale
 MLS ID #71497828, Promiti Roy, Realm Real Estate Professionals - Katy. HAR
 - $540,0004 bd4 ba3.3k sqft29802 Norwood Canyon Ln, Brookshire, TX 77423For Sale
 MLS ID #81562715, Matthew Freeman, CENTURY 21 Western Realty, Inc. HAR
 - $658,0005 bd5 ba3.7k sqft27703 Lodgemist Ct, Katy, TX 77494For SaleMLS ID #98537641, Gayathri Ravichandran, Realm Real Estate Professionals - Katy. HAR
- $549,9004 bd4 ba3.5k sqft30807 Barred Owl Way, Brookshire, TX 77423For SaleMLS ID #60206222, Leslie Jerez, HomeSmart. HAR
- $668,0004 bd4 ba3.3k sqft2802 Tarragon Crest Dr, Katy, TX 77494For SaleMLS ID #46335502, Darla Dever, Better Homes and Gardens Real Estate Gary Greene - Katy. HAR
- $589,4004 bd4 ba3.3k sqft6923 Red Oak Dr, Katy, TX 77493For SaleMLS ID #14990567, Elena Jackson, House Hunter Houston, Inc. HAR
- $599,9005 bd4 ba3.9k sqft6714 Cottonwood Crest Ln, Katy, TX 77493For SaleMLS ID #30222502, Phinehas Kinuthia, Aventus Realty Group. HAR
- $569,9904 bd4 ba3.4k sqft2723 Camellia Ave, Brookshire, TX 77423For SaleMLS ID #93206896, Hai Huynh, Keller Williams Signature. HAR
- $485,0004 bd4 ba3.4k sqft28014 Canyon Wren Dr, Katy, TX 77494For SaleMLS ID #19418691, David Thomas, eXp Realty LLC. HAR
- $650,0005 bd5 ba3.8k sqft10423 Hatcher Dr, Katy, TX 77494For SaleMLS ID #16278212, Mary Todd, Keller Williams Premier Realty. HAR
- $585,0004 bd3 ba3k sqft6914 Red Oak Dr, Katy, TX 77493For SaleMLS ID #71517640, Nivea Rodriguez, CB&A, Realtors-Katy. HAR
- $475,0005 bd4 ba3k sqft29842 Bellous River Ln, Brookshire, TX 77423For SaleMLS ID #61835942, Forrest Sowell, Exceed Realty LLC. HAR
- $600,0004 bd4 ba2.9k sqft28027 Silver Dawn Ct, Fulshear, TX 77441For SaleMLS ID #5878233, Les Strech, Keller Williams Premier Realty. HAR
- $765,0005 bd5 ba3.8k sqft29819 Autumn Maple Ct, Katy, TX 77494For SaleMLS ID #50030126, Robert Kory, CENTURY 21 Western Realty, Inc. HAR
- $599,9004 bd4 ba2.9k sqft24763 Tanoureen Dr, Richmond, TX 77406For SaleMLS ID #16936078, Cynthia Ventura, Agape Real Estate Group. HAR
- $750,0004 bd4 ba3.7k sqft27406 Tintara Ln, Katy, TX 77494For SaleMLS ID #34301776, Charlie Russo, RE/MAX Signature. HAR
- $559,0004 bd3 ba3.2k sqft7110 Pondhawk Dr, Katy, TX 77493For SaleMLS ID #64655587, Kristy Stone, C.R.Realty. HAR
- $549,9004 bd4 ba3.3k sqft1718 Tonkawa Trl, Katy, TX 77493For SaleMLS ID #42457441, Rocio Rincon, World Wide Realty,LLC. HAR
