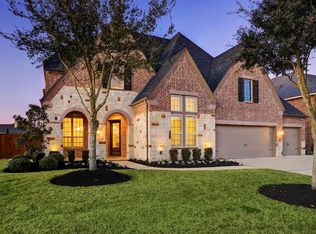
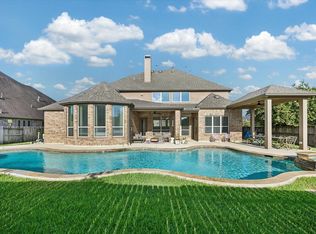
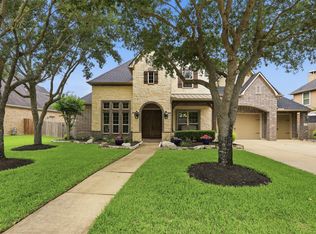
NEW CARPET • POOL • SPA • SPORTS COURT... Huge corner lot in the highly sought-after Firethorne, zoned to exemplary Katy ISD schools. Enjoy miles of scenic walking trails, beautiful surrounding lakes, and abundant natural wildlife right outside your doorstep. This exceptional 5-bedroom, 4.5-bath home offers a versatile floor plan with a secondary bedroom downstairs that can easily serve as a private in-law suite. Double-door entry welcomes you in an interior featuring soaring ceilings, hardwood/tile flooring, game room, media room, private study, and an elegant formal dining. Kitchen is designed with abundant cabinetry, under-cabinet lighting, spacious working island, and a butlers pantry. The bright family room showcases floor-to-ceiling windows overlooking the backyard oasis with pool, spa, fire pit, basketball sports court, and covered patio. Additional highlights include 3-car tandem garage, irrigation system, and pre-wired generator connection with fuel line.
For sale
Price cut: $15K (9/18)
$835,000
27821 Pinpoint Crossing Dr, Katy, TX 77494
5beds
4,199sqft
Single Family Residence
Built in 2011
0.44 Acres Lot
$809,400 Zestimate®
$199/sqft
$75/mo HOA
What's special
- 30 days
- 1,049
- 114
Zillow last checked:
Listing updated:
Listed by:
Angela Talamantez TREC #0585103 281-217-2727,
Realty Executives The Woodlands
Source: HAR,MLS#: 75542391
Facts & features
Interior
Bedrooms & bathrooms
- Bedrooms: 5
- Bathrooms: 5
- Full bathrooms: 4
- 1/2 bathrooms: 1
Rooms
- Room types: Family Room, Guest Suite, Media Room, Utility Room
Primary bedroom
- Level: First
- Area: 266
- Dimensions: 19x14
Bedroom
- Level: Second
- Area: 143
- Dimensions: 13x11
Bedroom
- Level: Second
- Area: 204
- Dimensions: 17x12
Bedroom
- Level: Second
- Area: 169
- Dimensions: 13x13
Bedroom
- Level: First
- Area: 150
- Dimensions: 15x10
Other
- Level: First
- Area: 120
- Dimensions: 12x10
Dining room
- Level: First
- Area: 180
- Dimensions: 15x12
Family room
- Level: First
- Area: 420
- Dimensions: 21x20
Game room
- Level: Second
- Area: 300
- Dimensions: 20x15
Kitchen
- Level: First
- Area: 192
- Dimensions: 16x12
Media room
- Level: Second
- Area: 170
- Dimensions: 17x10
Utility room
- Level: First
- Area: 48
- Dimensions: 8x6
Heating
- Natural Gas
Cooling
- Ceiling Fan(s), Electric
Appliances
- Included: Disposal, Refrigerator, Electric Oven, Microwave, Gas Range, Dishwasher
- Laundry: Electric Dryer Hookup, Washer Hookup
Features
- Formal Entry/Foyer, High Ceilings, Wired for Sound, 2 Bedrooms Down, 3 Bedrooms Up, En-Suite Bath, Primary Bed - 1st Floor, Walk-In Closet(s)
- Flooring: Carpet, Tile, Wood
- Windows: Insulated/Low-E windows, Window Coverings
- Number of fireplaces: 1
- Fireplace features: Gas Log
Interior area
- Total structure area: 4,199
- Total interior livable area: 4,199 sqft
Property
Parking
- Total spaces: 3
- Parking features: Attached, Tandem, Garage Door Opener
- Attached garage spaces: 3
Features
- Stories: 2
- Patio & porch: Covered, Patio/Deck
- Exterior features: Sprinkler System
- Has private pool: Yes
- Pool features: Gunite, Heated, In Ground, Pool/Spa Combo
- Has spa: Yes
- Spa features: Spa/Hot Tub, Private
- Fencing: Back Yard
Lot
- Size: 0.44 Acres
- Features: Back Yard, Corner Lot, Subdivided, 0 Up To 1/4 Acre
Details
- Additional structures: Shed(s)
- Parcel number: 3105190030010914
Construction
Type & style
- Home type: SingleFamily
- Architectural style: Traditional
- Property subtype: Single Family Residence
Materials
- Brick, Stone
- Foundation: Slab
- Roof: Composition
Condition
- New construction: No
- Year built: 2011
Utilities & green energy
- Water: Water District
Green energy
- Energy efficient items: Attic Vents, Thermostat
Community & HOA
Community
- Features: Subdivision Tennis Court
- Subdivision: Firethorne Sec 19
HOA
- Has HOA: Yes
- Amenities included: Clubhouse, Fitness Center, Jogging Path, Paid Patrol, Party Room, Picnic Area, Playground, Pond, Pool, Sport Court, Stocked Pond, Tennis Court(s), Trail(s)
- HOA fee: $900 annually
Location
- Region: Katy
Financial & listing details
- Price per square foot: $199/sqft
- Tax assessed value: $797,919
- Annual tax amount: $17,677
- Date on market: 9/18/2026
- Listing terms: Cash,Conventional,FHA,Investor,VA Loan
- Exclusions: Washer & Dryer
- Ownership: Full Ownership
- Road surface type: Concrete, Curbs
Estimated market value
$809,400
$769,000 - $850,000
$4,577/mo
Price history
| Date | Event | Price |
|---|---|---|
| 9/18/2026 | Price change | $835,000-1.8%$199/sqft |
Source:  HAR #75542391 Report a problem HAR #75542391 Report a problem | ||
| 8/1/2026 | Listed for sale | $850,000$202/sqft |
Source: HAR #37007787 Report a problem | ||
| 7/21/2026 | Pending sale | $850,000$202/sqft |
Source: HAR #37007787 Report a problem | ||
| 6/5/2026 | Listed for sale | $850,000+70%$202/sqft |
Source: HAR #37007787 Report a problem | ||
| 1/25/2016 | Sold | -- |
Source: Agent Provided Report a problem | ||
| 1/1/2016 | Pending sale | $500,000$119/sqft |
Source: Keller Williams - Houston Premier #97364738 Report a problem | ||
| 11/28/2015 | Price change | $500,000-2.9%$119/sqft |
Source: Keller Williams - Houston Premier #97364738 Report a problem | ||
| 9/6/2015 | Price change | $515,000-1.9%$123/sqft |
Source: Keller Williams - Houston Premier #57011079 Report a problem | ||
| 5/30/2015 | Price change | $525,000-2.8%$125/sqft |
Source: Keller Williams - Houston Premier #57011079 Report a problem | ||
| 4/23/2015 | Listed for sale | $540,000$129/sqft |
Source: Keller Williams Premier Realty #57011079 Report a problem | ||
Public tax history
| Year | Property taxes | Tax assessment |
|---|---|---|
| 2025 | $9,819 +6.4% | $782,495 +10% |
| 2024 | $9,231 +10% | $711,359 +10% |
| 2023 | $8,390 -9.5% | $646,690 +10% |
| 2022 | $9,271 +5.1% | $587,900 +10% |
| 2021 | $8,822 +7.1% | $534,450 +9% |
| 2020 | $8,239 -6.7% | $490,260 -3.4% |
| 2019 | $8,830 -0.2% | $507,480 +3.8% |
| 2018 | $8,847 -39.7% | $488,720 -0.6% |
| 2017 | $14,676 | $491,490 -5.5% |
| 2016 | $14,676 +57.3% | $519,910 +2% |
| 2015 | $9,329 +7.5% | $509,490 +10% |
| 2014 | $8,675 | $463,170 +9% |
| 2013 | -- | $424,850 +8.7% |
| 2012 | -- | $390,700 +1092.6% |
| 2011 | -- | $32,760 |
Find assessor info on the county website
Monthly payment
Est. payment
Payment breakdown
Explore the cost of this home by adjusting the details. Changes won't be saved.Climate risks
Neighborhood: Firethorne
Nearby schools
Schools provided by the listing agent
- Elementary: Wolman Elementary School
- Middle: Woodcreek Junior High School
- High: Katy High School
Source: HAR. This data may not be complete. We recommend contacting the local school district to confirm school assignments for this home.
- $715,2005 bd4 ba3.9k sqft27815 Pinpoint Crossing Dr, Katy, TX 77494Off Market
- $596,0004 bd3 ba3.6k sqft27811 Pinpoint Crossing Dr, Katy, TX 77494Off Market
- $741,6005 bd4 ba4k sqft27818 Pinpoint Crossing Dr, Katy, TX 77494Off Market
- $798,9005 bd3 ba4.5k sqft27903 Pinpoint Crossing Dr, Katy, TX 77494Off Market

Similar homes
- $840,0005 bd6 ba3.9k sqft2303 Draycutt Dr, Katy, TX 77494For Sale
 MLS ID #76457585, Christina Daw, Compass RE Texas, LLC - West Houston. HAR
 - $825,0004 bd4 ba4.1k sqft27114 Ashford Sky Ln, Katy, TX 77494For Sale
 MLS ID #24789134, Tracy Gremillion, Keller Williams Signature. HAR
 - $900,0004 bd5 ba4.1k sqft2522 Rainflower Meadow Ln, Katy, TX 77494For Sale
 MLS ID #60659333, Steven Montgomery, Keller Williams Premier Realty. HAR
 - $879,0004 bd4 ba4.5k sqft2246 Monarch Terrace Dr, Katy, TX 77494For Sale
 MLS ID #91173935, Kristin Tidwell, Connect Realty.com. HAR
