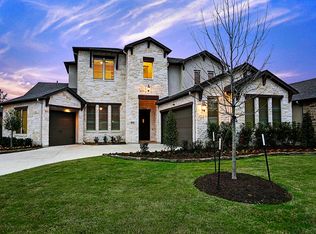
Experience luxury living in this privately gated and beautifully designed home featuring soaring 12-ft ceilings, an open-concept floor plan, and abundant natural light from oversized windows throughout. The spacious family room showcases a stunning stone fireplace, while the chef’s kitchen offers a large counter-height island and a convenient desk/butler’s area. Elegant 8-ft doors and plantation shutters add timeless style. The private study/library is perfect for working from home. Spacious bedrooms include walk-in closets, plus a secondary suite with its own bath. The luxurious primary retreat features coffered ceilings, picture windows, a spa-like bath with a huge soaking tub and separate his-and-her walk-in closets. Beautiful sliding doors open to a covered patio with no back neighbors. Located in Katy ISD and zoned to Cinco Ranch High School, this home perfectly blends luxury, comfort, and privacy.
For sale
Price cut: $24.9K (8/21)
$725,000
2721 Saddlehorn Trl, Katy, TX 77494
4beds
3,518sqft
Single Family Residence
Built in 2016
0.31 Acres Lot
$707,100 Zestimate®
$206/sqft
$100/mo HOA
What's special
- 71 days
- 394
- 13
Zillow last checked:
Listing updated:
Listed by:
Andrea Schultz TREC #0750559 281-414-4835,
Heart and Home Realty Group, LLC
Source: HAR,MLS#: 82612890
Facts & features
Interior
Bedrooms & bathrooms
- Bedrooms: 4
- Bathrooms: 4
- Full bathrooms: 3
- 1/2 bathrooms: 1
Primary bedroom
- Level: First
- Area: 315
- Dimensions: 21x15
Bedroom
- Level: First
- Area: 210
- Dimensions: 14x15
Bedroom
- Level: First
- Area: 144
- Dimensions: 12x12
Bedroom
- Level: First
- Area: 195
- Dimensions: 15x13
Other
- Level: First
- Area: 154
- Dimensions: 14x11
Dining room
- Level: First
- Area: 160
- Dimensions: 16x10
Family room
- Level: First
- Area: 420
- Dimensions: 20x21
Heating
- Natural Gas
Cooling
- Ceiling Fan(s), Electric
Appliances
- Included: Disposal, Double Oven, Electric Oven, Microwave, Gas Cooktop, Dishwasher
- Laundry: Electric Dryer Hookup, Gas Dryer Hookup, Washer Hookup
Features
- Windows: Insulated/Low-E windows
- Number of fireplaces: 1
- Fireplace features: Gas Log
Interior area
- Total structure area: 3,518
- Total interior livable area: 3,518 sqft
Property
Parking
- Total spaces: 3
- Parking features: Driveway Gate, Attached
- Attached garage spaces: 3
Features
- Stories: 1
Lot
- Size: 0.31 Acres
- Features: Subdivided, 1/4 Up to 1/2 Acre
Details
- Parcel number: 6470000010030914
Construction
Type & style
- Home type: SingleFamily
- Architectural style: Ranch
- Property subtype: Single Family Residence
Materials
- Spray Foam Insulation, Stone, Stucco, Wood Siding
- Foundation: Slab
- Roof: Composition
Condition
- New construction: No
- Year built: 2016
Utilities & green energy
- Sewer: Public Sewer
- Water: Public, Water District
Green energy
- Energy efficient items: Thermostat, HVAC, HVAC>13 SEER
Community & HOA
Community
- Subdivision: Roesner Woods
HOA
- Has HOA: Yes
- HOA fee: $1,200 annually
Location
- Region: Katy
Financial & listing details
- Price per square foot: $206/sqft
- Tax assessed value: $856,219
- Annual tax amount: $17,092
- Date on market: 7/1/2026
Estimated market value
$707,100
$672,000 - $742,000
$3,269/mo
Price history
| Date | Event | Price |
|---|---|---|
| 8/21/2026 | Price change | $725,000-3.3%$206/sqft |
Source:  HAR #82612890 Report a problem HAR #82612890 Report a problem | ||
| 7/1/2026 | Listed for sale | $749,900$213/sqft |
Source: HAR #82612890 Report a problem | ||
Public tax history
| Year | Property taxes | Tax assessment |
|---|---|---|
| 2025 | $10,450 +6.8% | $784,572 +10% |
| 2024 | $9,788 +10.1% | $713,247 +10% |
| 2023 | $8,891 -8.7% | $648,406 +10% |
| 2022 | $9,743 +5% | $589,460 +10% |
| 2021 | $9,275 -1.9% | $535,870 +0.1% |
| 2020 | $9,452 +1.2% | $535,090 +4.4% |
| 2019 | $9,336 -6.7% | $512,760 -2.9% |
| 2018 | $10,008 +773% | $527,860 +122.9% |
| 2017 | $1,146 | $236,820 +457.5% |
| 2016 | $1,146 +43.6% | $42,480 +11.8% |
| 2015 | $798 | $38,000 |
Find assessor info on the county website
Monthly payment
Est. payment
Payment breakdown
Explore the cost of this home by adjusting the details. Changes won't be saved.Climate risks
Neighborhood: 77494
Nearby schools
Schools provided by the listing agent
- Elementary: Rylander Elementary School
- Middle: Cinco Ranch Junior High School
- High: Cinco Ranch High School
Source: HAR. This data may not be complete. We recommend contacting the local school district to confirm school assignments for this home.

Similar homes
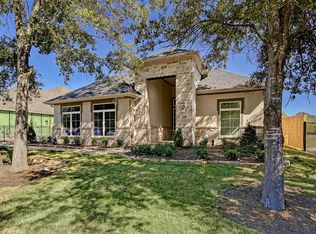
- $664,0004 bd4 ba3.7k sqft25646 Luna Vista Ln, Katy, TX 77494For Sale
 MLS ID #17752351, Adel Diaz, REALM Real Estate Professionals - Sugar Land. HAR
 - $655,0004 bd4 ba3.7k sqft2719 Indigo Manor Ln, Katy, TX 77494For Sale
 MLS ID #72300899, Jamie McMartin, Compass RE Texas, LLC - West Houston. HAR
 - $825,0004 bd4 ba4.1k sqft27114 Ashford Sky Ln, Katy, TX 77494For Sale
 MLS ID #10449336, Tracy Gremillion, Keller Williams Signature. HAR
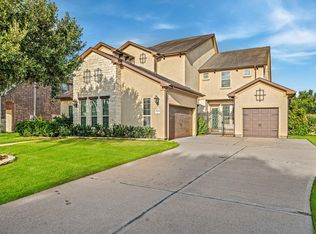
 - $787,0004 bd4 ba4.3k sqft2834 Hollingsworth Pine Ln, Katy, TX 77494For Sale
 MLS ID #60846886, Harry Lou, Fidelity Realtors and Services. HAR
